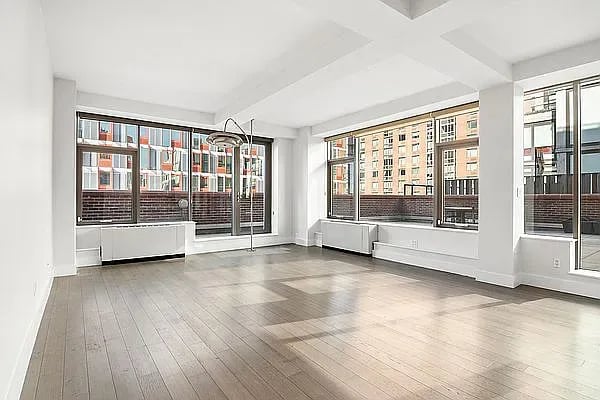
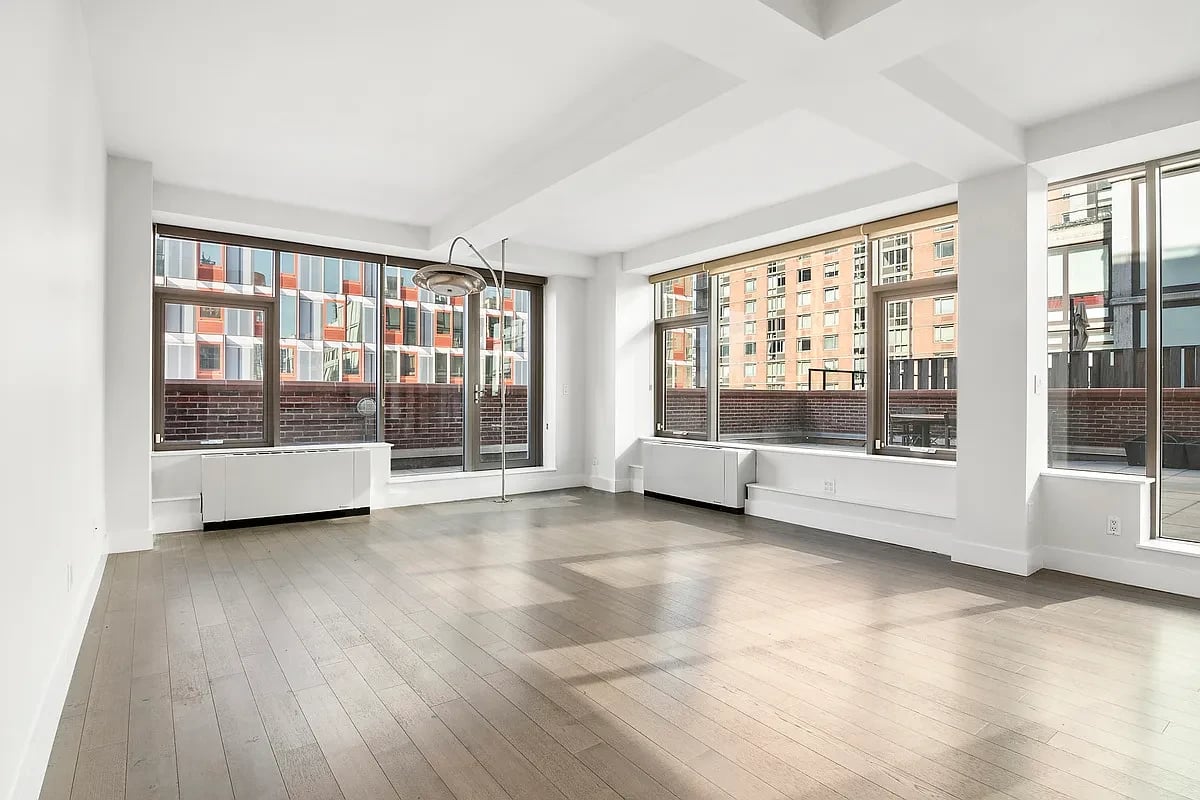
Vacant apartment living room with wide windows, light wood floors, and exposed ceiling beams.
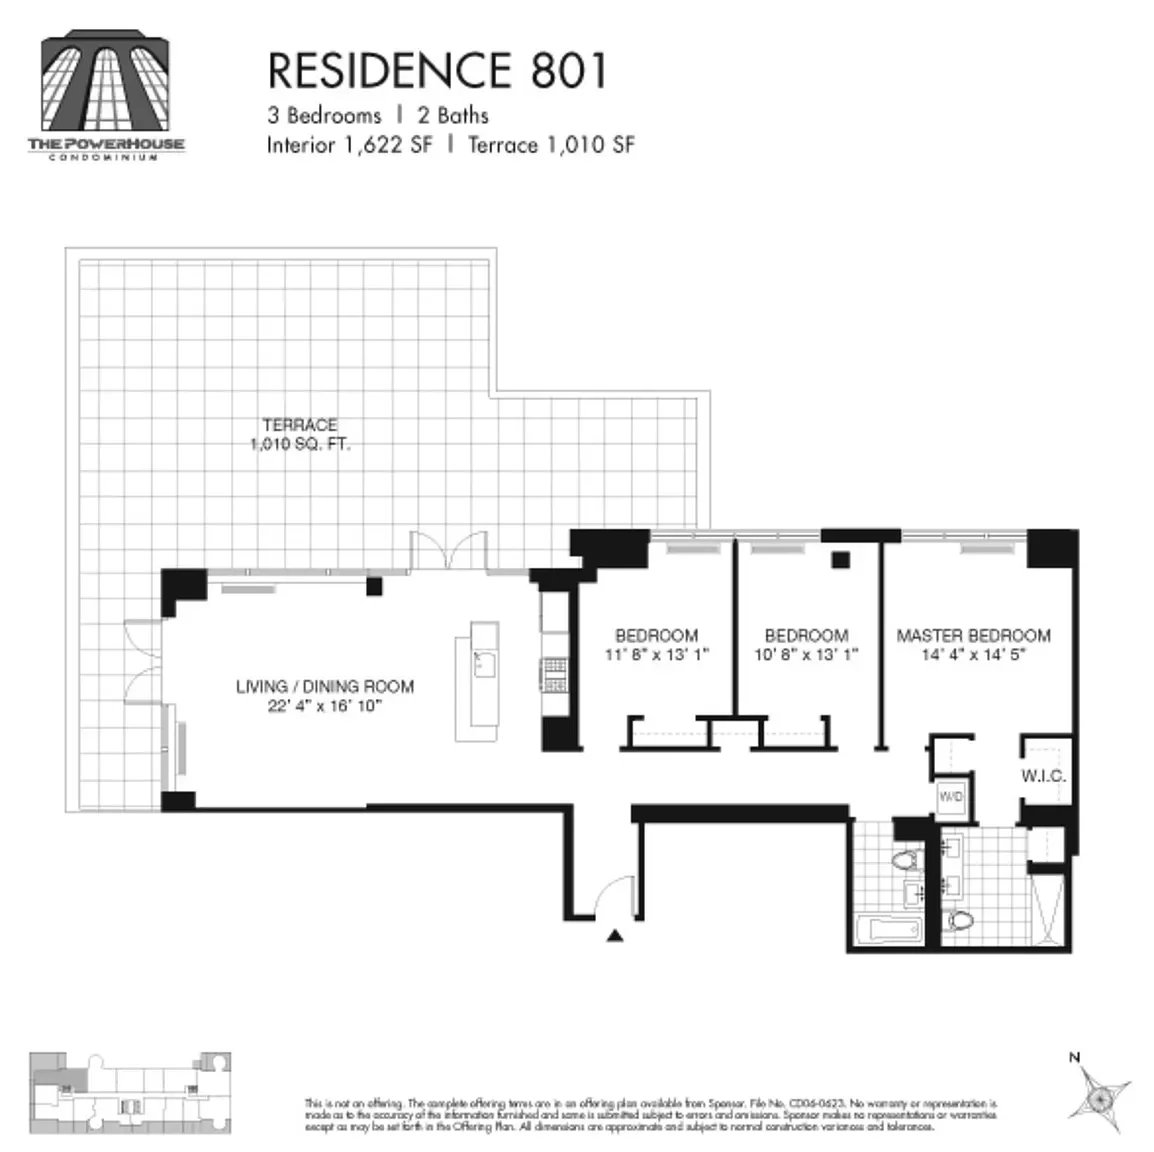
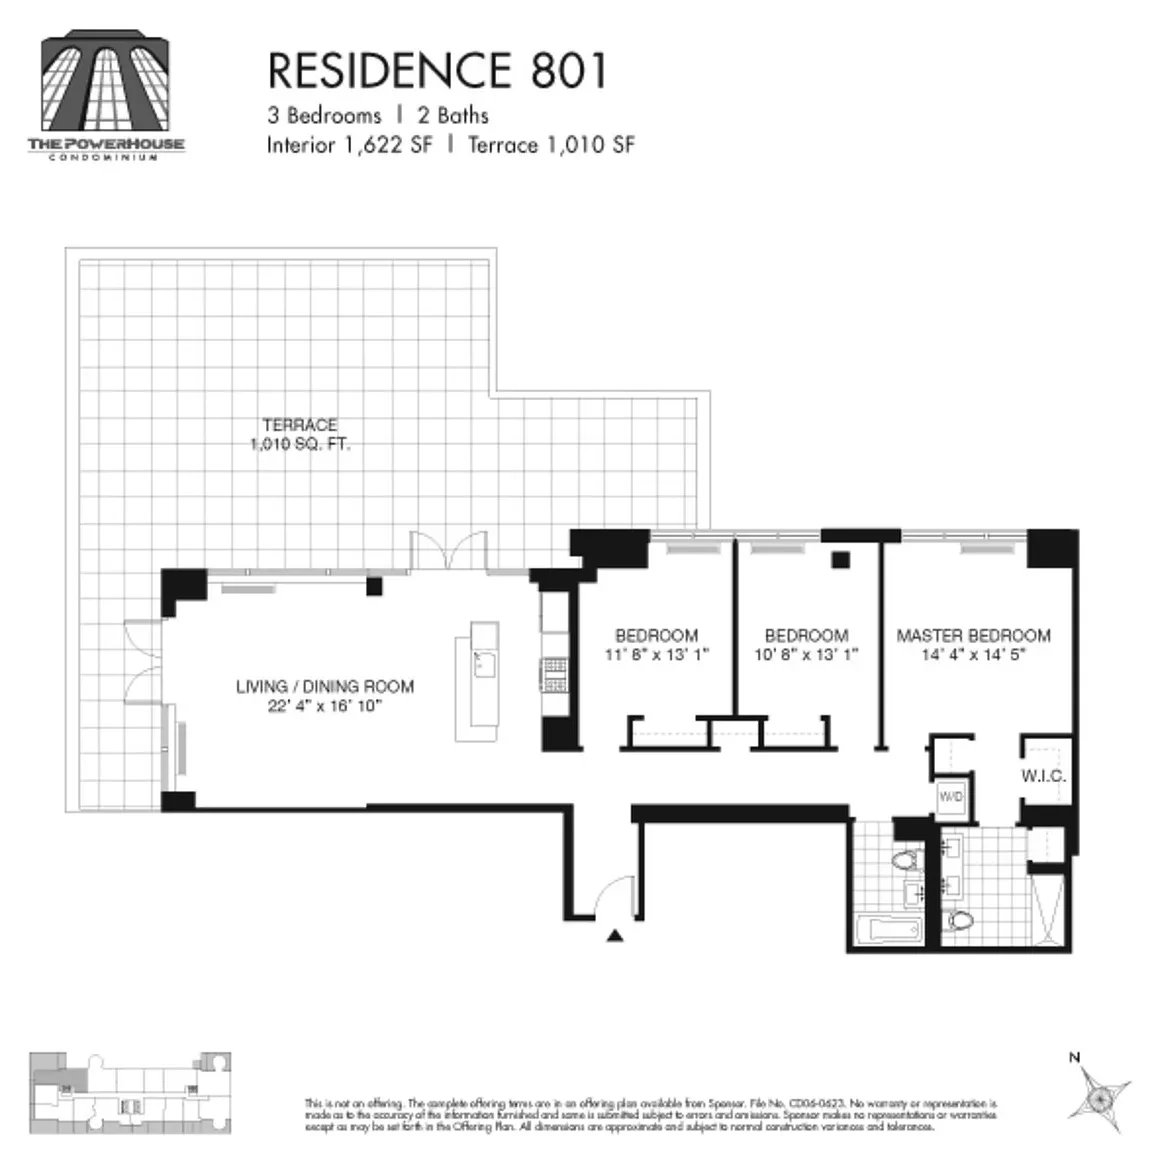
Residence 801 floor plan with three bedrooms, two baths, and a large wraparound terrace.
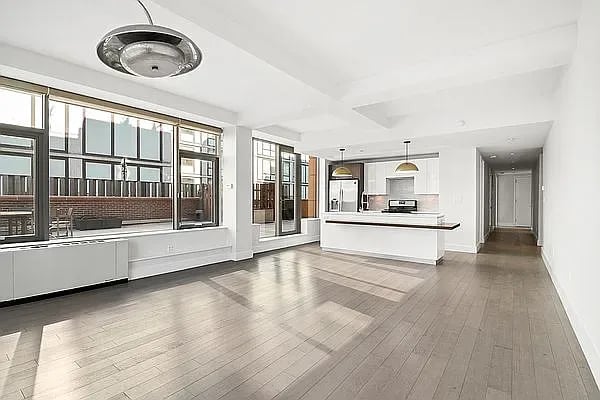
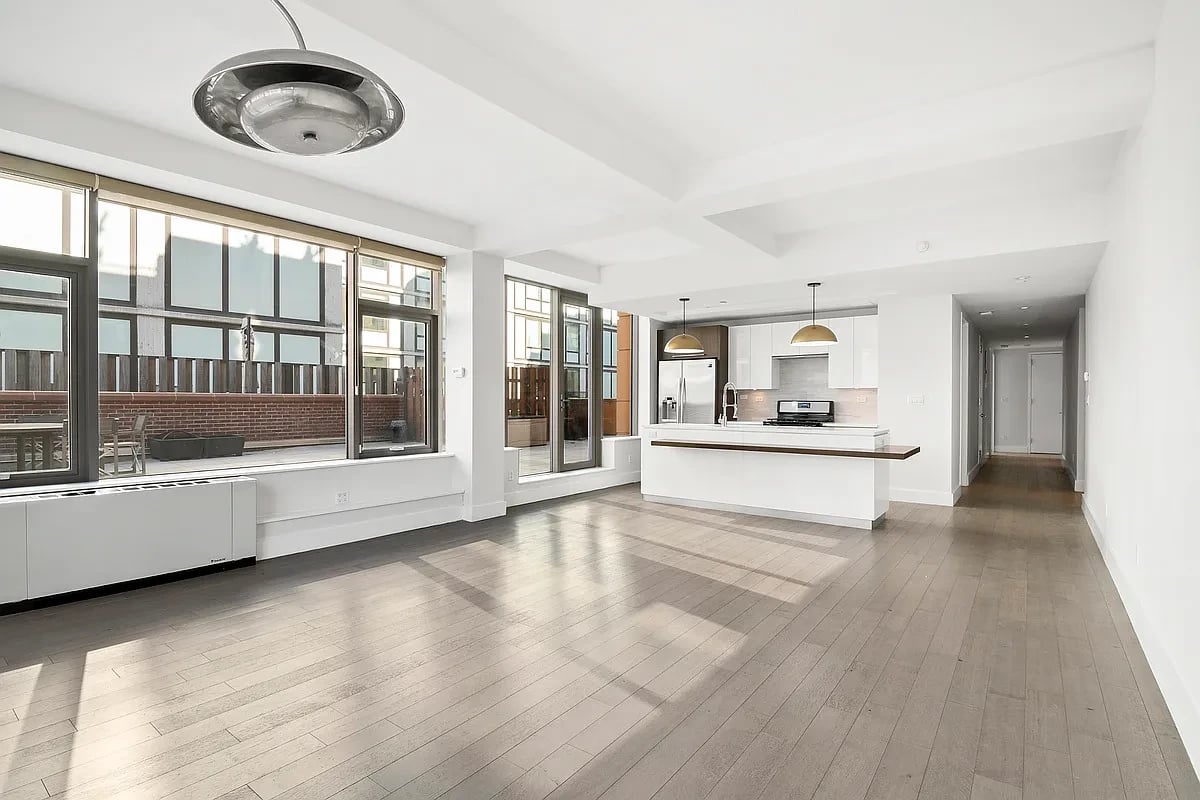
Vacant open-plan living area and kitchen with wide windows, wood floors, and a white island.
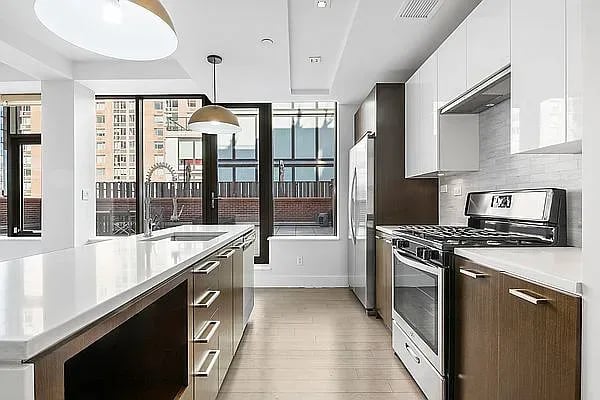
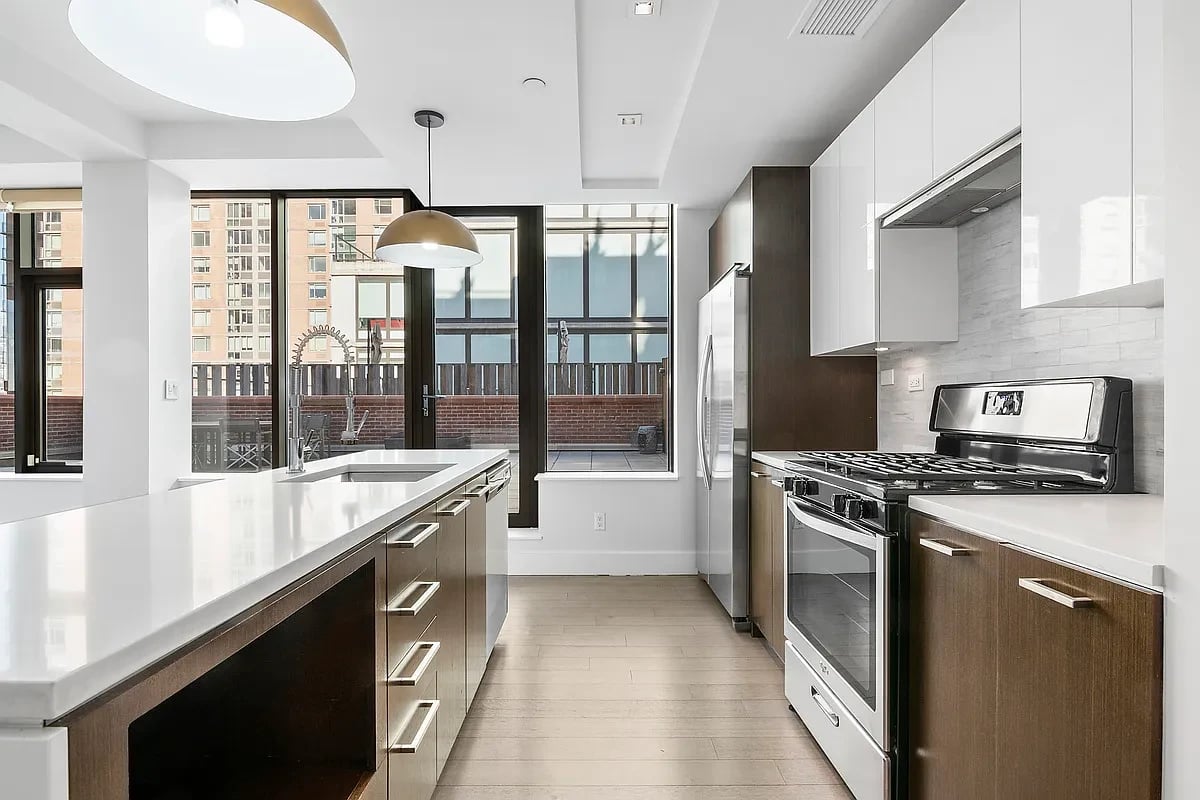
Bright kitchen with a long white island, stainless appliances, and large windows.
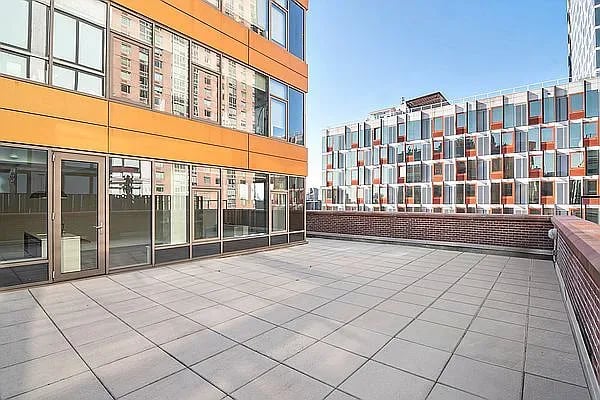
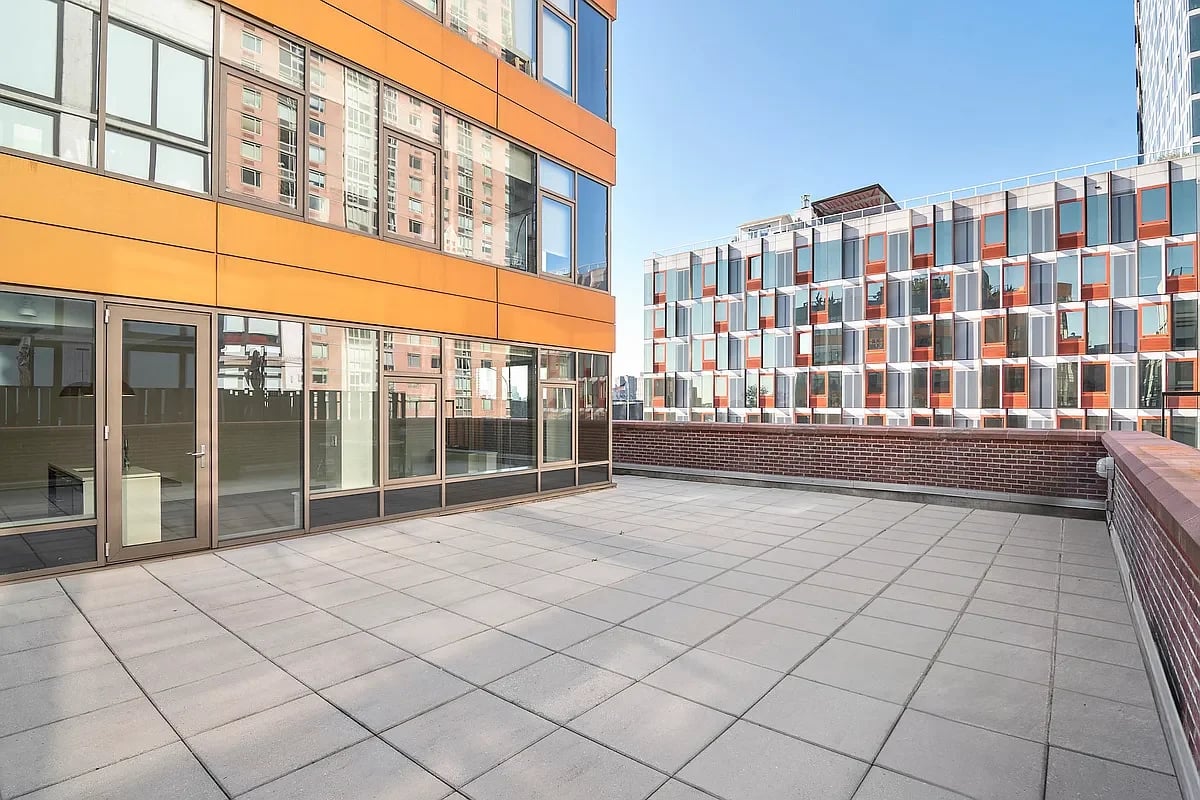
Tiled apartment terrace with an orange facade and views of neighboring modern buildings.
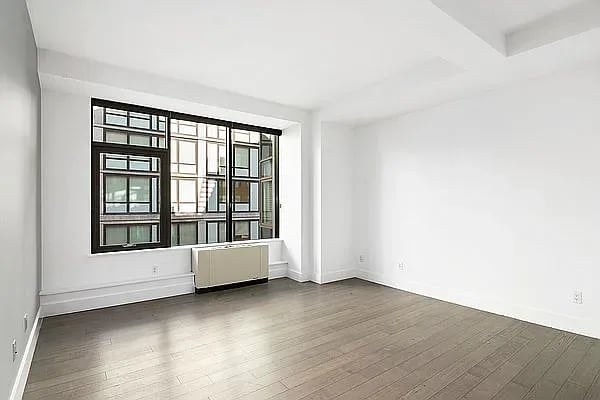
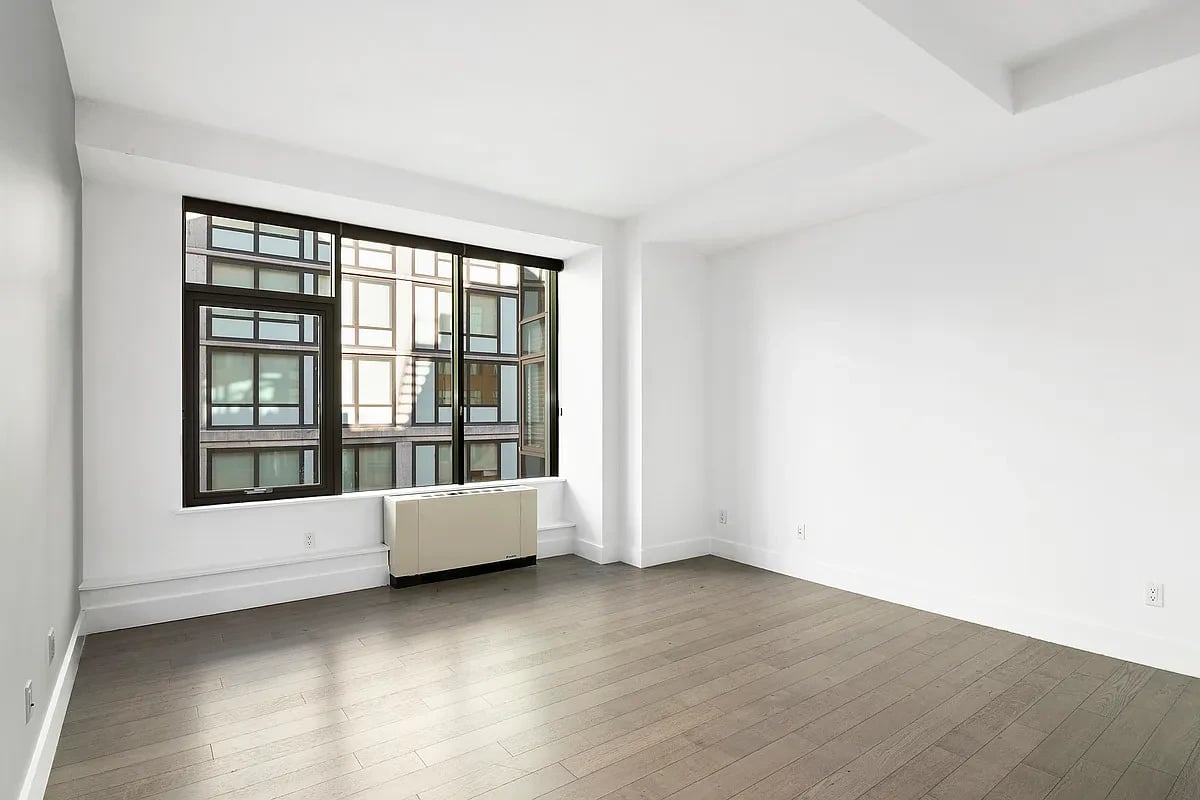
Empty room with wide-plank flooring, a large black-framed window, and a radiator beneath it.
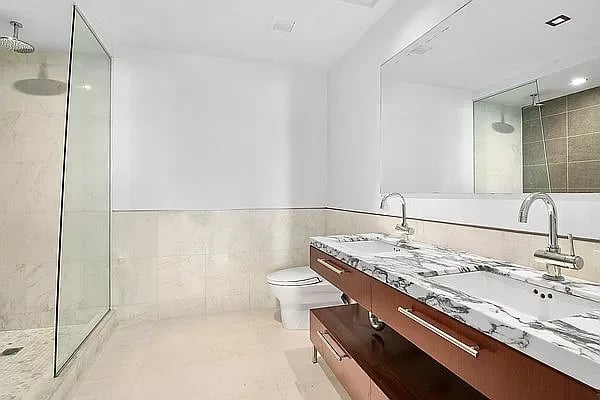
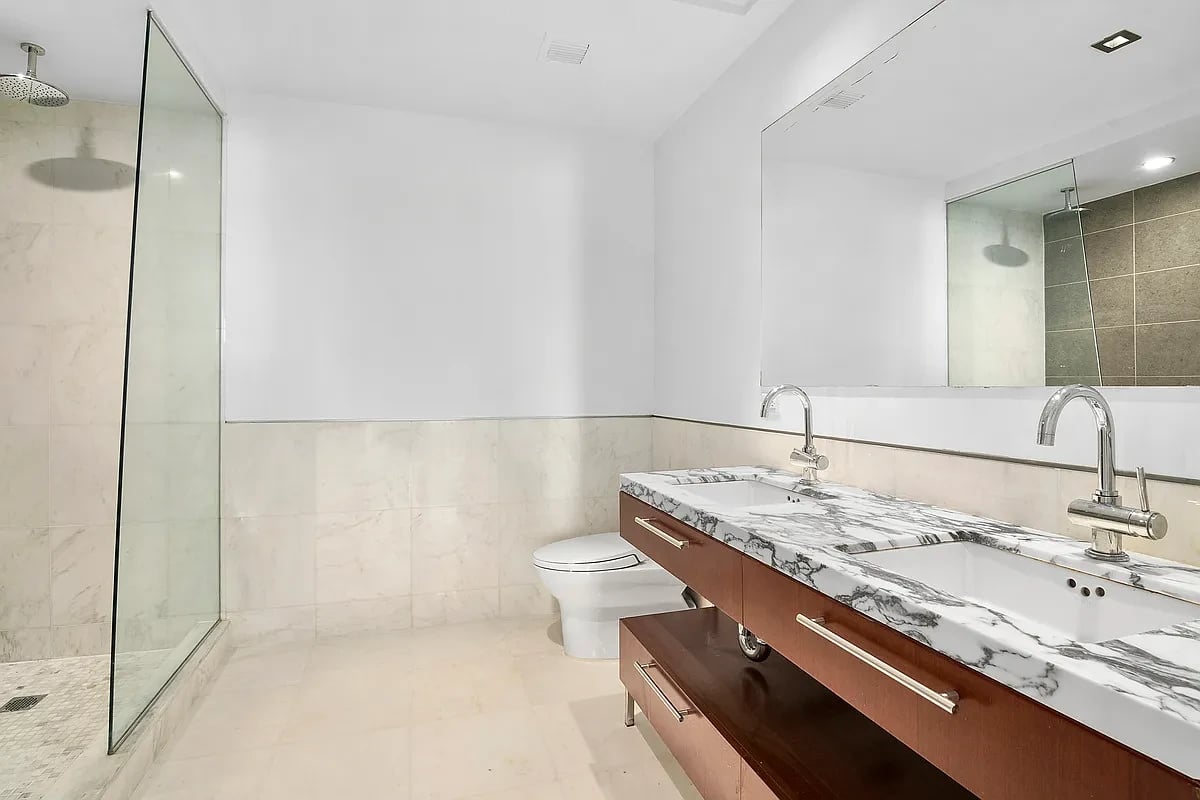
Modern bathroom with a glass shower and long double vanity topped with white-and-gray marble.
Open-plan living room and kitchen with a white island, wood floors, and large terrace-facing windows.
Floor plan for Residence 801, a three-bedroom condo with a large terrace.
Vacant living room with pale wood floors and large windows overlooking neighboring buildings.
Modern kitchen with a long white island, dark wood cabinets, and stainless steel appliances.
Empty tiled terrace beside a modern apartment building with orange façade panels.
Vacant living room with wide-plank wood floors, a large black-framed window, and a radiator.
Modern bathroom with a glass shower and long marble double vanity.
SEE ALL PHOTOS
Vacant apartment living room with wide windows, light wood floors, and exposed ceiling beams.
Residence 801 floor plan with three bedrooms, two baths, and a large wraparound terrace.
Vacant open-plan living area and kitchen with wide windows, wood floors, and a white island.
Bright kitchen with a long white island, stainless appliances, and large windows.
Tiled apartment terrace with an orange facade and views of neighboring modern buildings.
Empty room with wide-plank flooring, a large black-framed window, and a radiator beneath it.
Modern bathroom with a glass shower and long double vanity topped with white-and-gray marble.
Open-plan living room and kitchen with a white island, wood floors, and large terrace-facing windows.
Floor plan for Residence 801, a three-bedroom condo with a large terrace.
Vacant living room with pale wood floors and large windows overlooking neighboring buildings.
Modern kitchen with a long white island, dark wood cabinets, and stainless steel appliances.
Empty tiled terrace beside a modern apartment building with orange façade panels.
Vacant living room with wide-plank wood floors, a large black-framed window, and a radiator.
Modern bathroom with a glass shower and long marble double vanity.
Sold

2-17 51st Ave #801

2-17 51st Avenue Unit 801, New York, NY 11101

$2,499,000

This corner unit is comprised of 1,622 square feet of indoor space and boasts a massive 1,100 square foot private terrace offering glimpses of the towers along Billionaire's Row, as well as the icons of the downtown Manhattan skyline. The chef's open kitchen has a breakfast bar, all new appliances, and a garbage disposal. The home is beautifully outfitted with American walnut hardwood floors, high beamed ceilings and walls of windows throughout.The master bedroom houses a walk-in closet and an en-suite marble bathroom with a glass-enclosed shower, and double vanity. There's an in-home laundry closet with a Bosch washer/dryer, custom closets throughout, along with recently installed, energy-efficient HVAC units.

The Powerhouse Condominium was designed by architect Karl Fischer, famous for a number of luxury residential buildings located around the world, along with noted home designer Andres Escobar. Steps away from the East River Esplanade and Gantry State Park, both with unparalleled skyline views, the elevator building offers a 24-hour doorman, live-in super, sprawling fitness center, roof deck, resident's lounge, children's playroom, media room, and a unique Aqua Grotto common space with a whirlpool and waterfall. Emerging as one of the city's finest neighborhoods, Long Island City contains innumerable bars, restaurants, and cafes, all located within just a short walk. Some of the five boroughs' best-performing schools are nearby as well. The 7 train stops two blocks east, while the East River Ferry docks two blocks west, each ushering you into Manhattan in less than ten minutes.

3
beds

2
baths

1,622 Sq.Ft. LIVING AREA

Ryan Stenta

Ryan Stenta

Features & Amenities

Interior

  • total bedrooms3
  • Total bathrooms2

Area & Lot

  • Status Sold
  • Date Sold March 29, 2016
  • Living Area1,622 Sq.Ft.
  • TypeCondo

Financial

  • Sales Price$2,499,000

Work With Ryan

In the course of my 16 year career I've learned that real estate is about relationships, which means really listening to and understanding my clients' needs. Buying or selling a home is often a very personal matter and the need for clear communication is paramount.

Follow Me on Instagram