277 5TH Avenue 24D, New York City, NY 10016
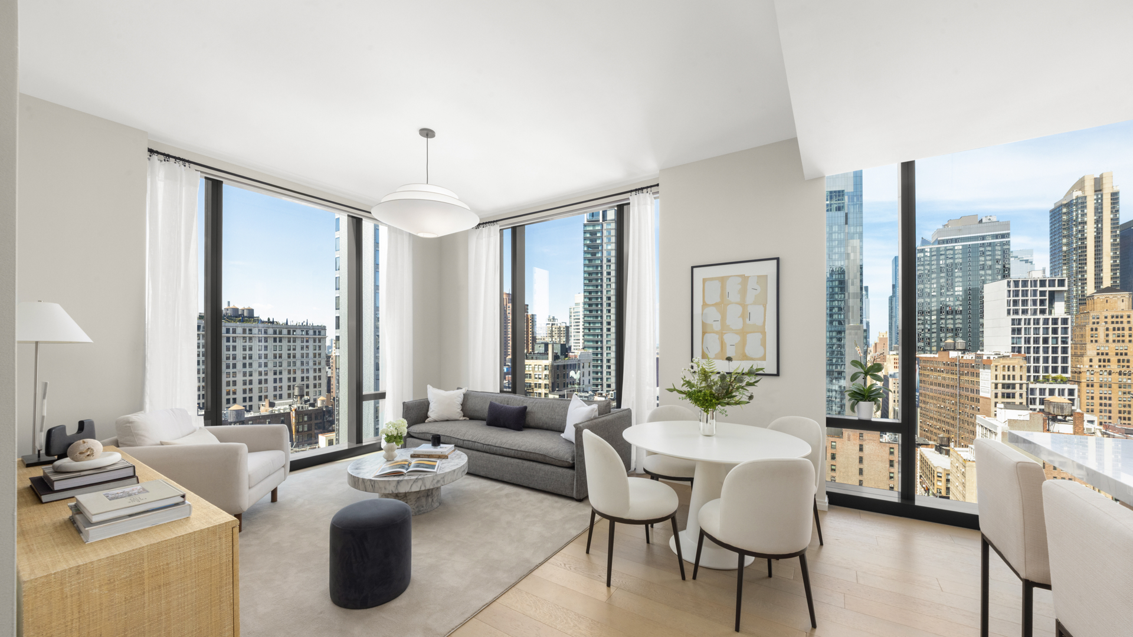
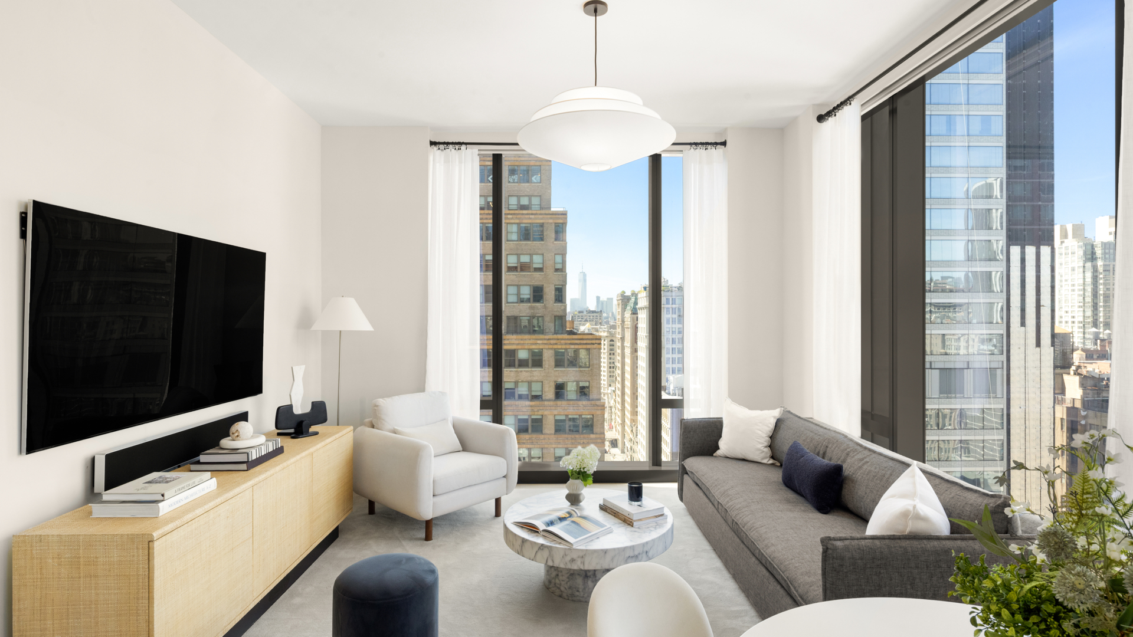
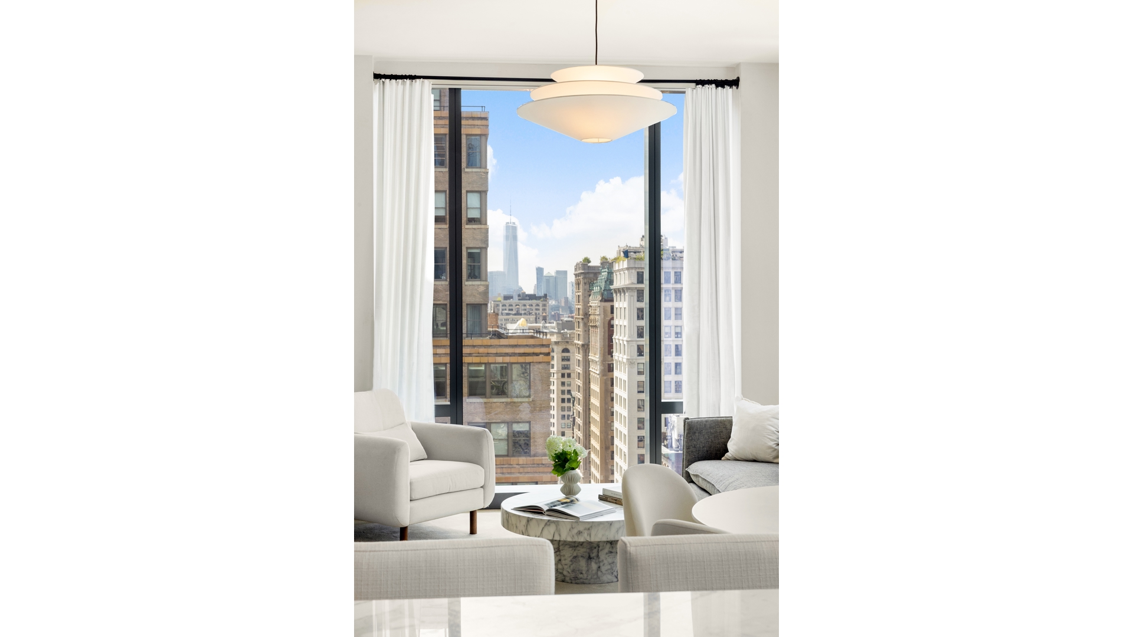
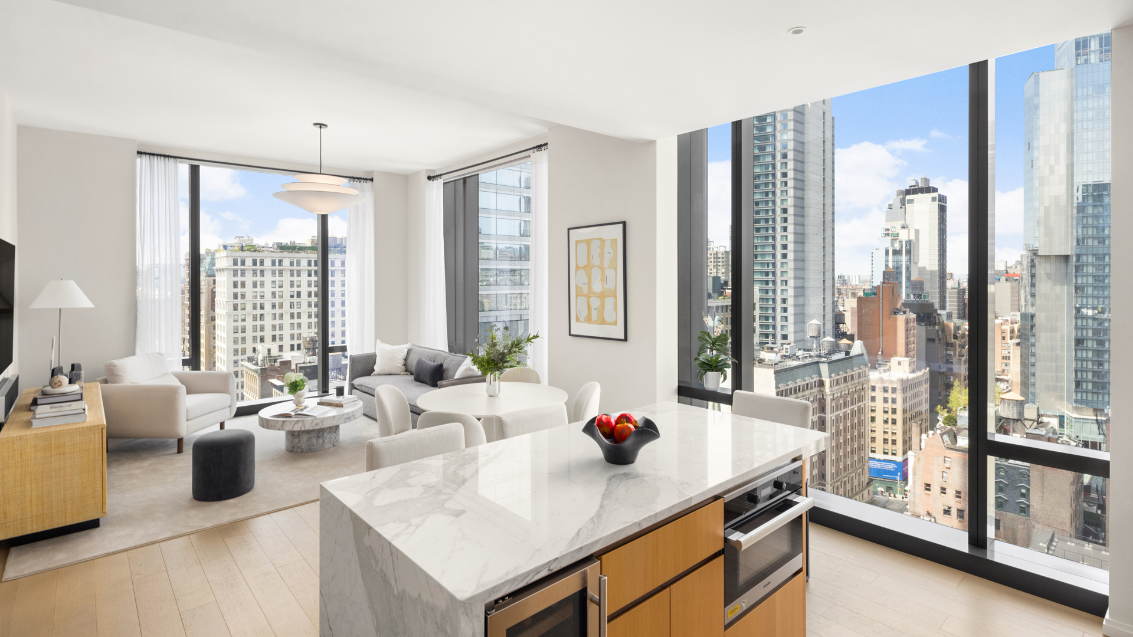
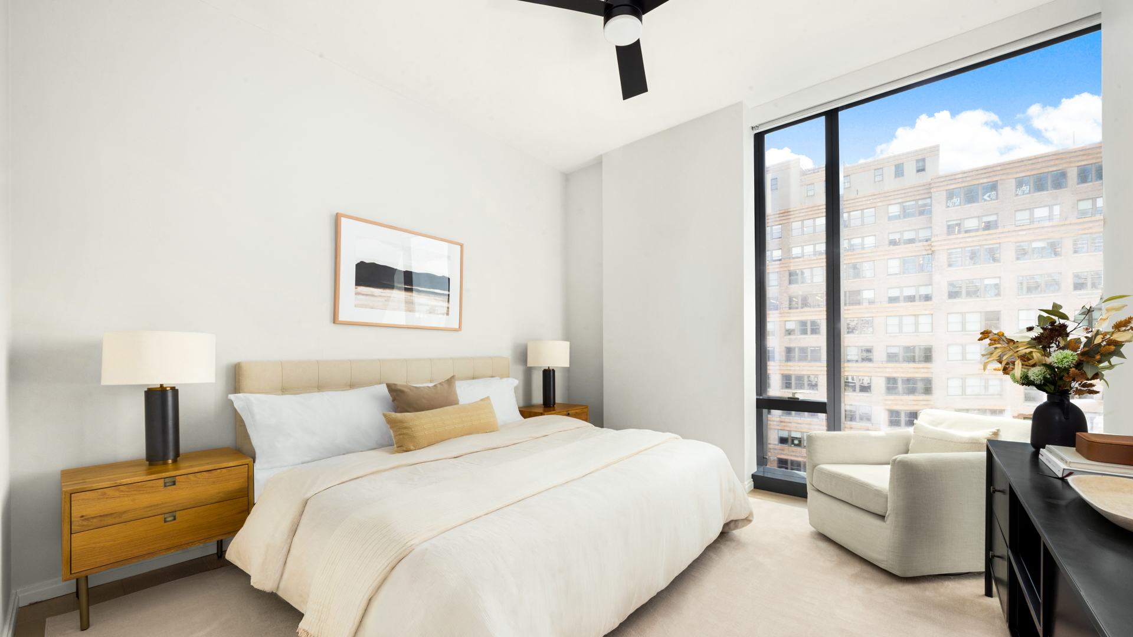
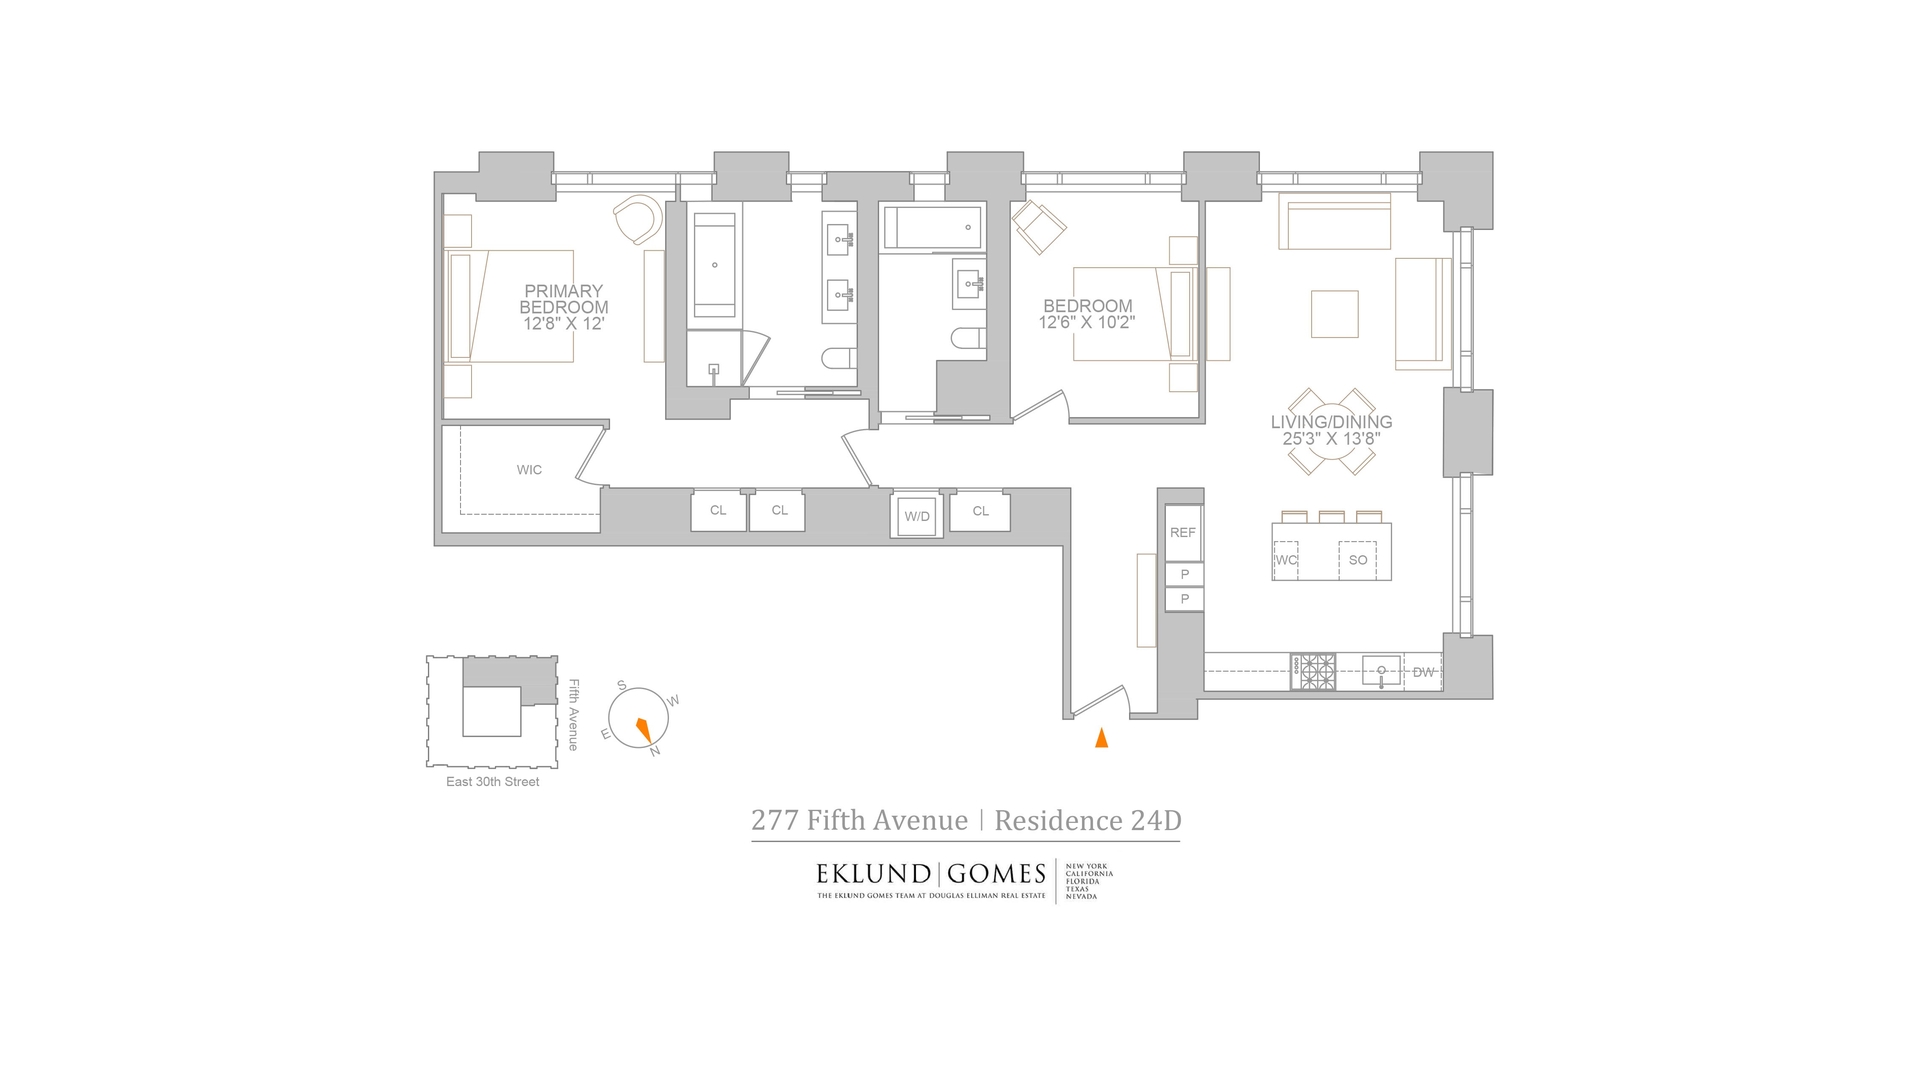
Designed by globally acclaimed architect Rafael Viñoly with interiors by Jeffrey Beers International, Residence 24D at 277 Fifth Avenue is a gracious 1,373-square-foot corner two-bedroom, two-bathroom home with coveted southern and western exposures, offering exceptional natural light and sweeping views of the Manhattan skyline.
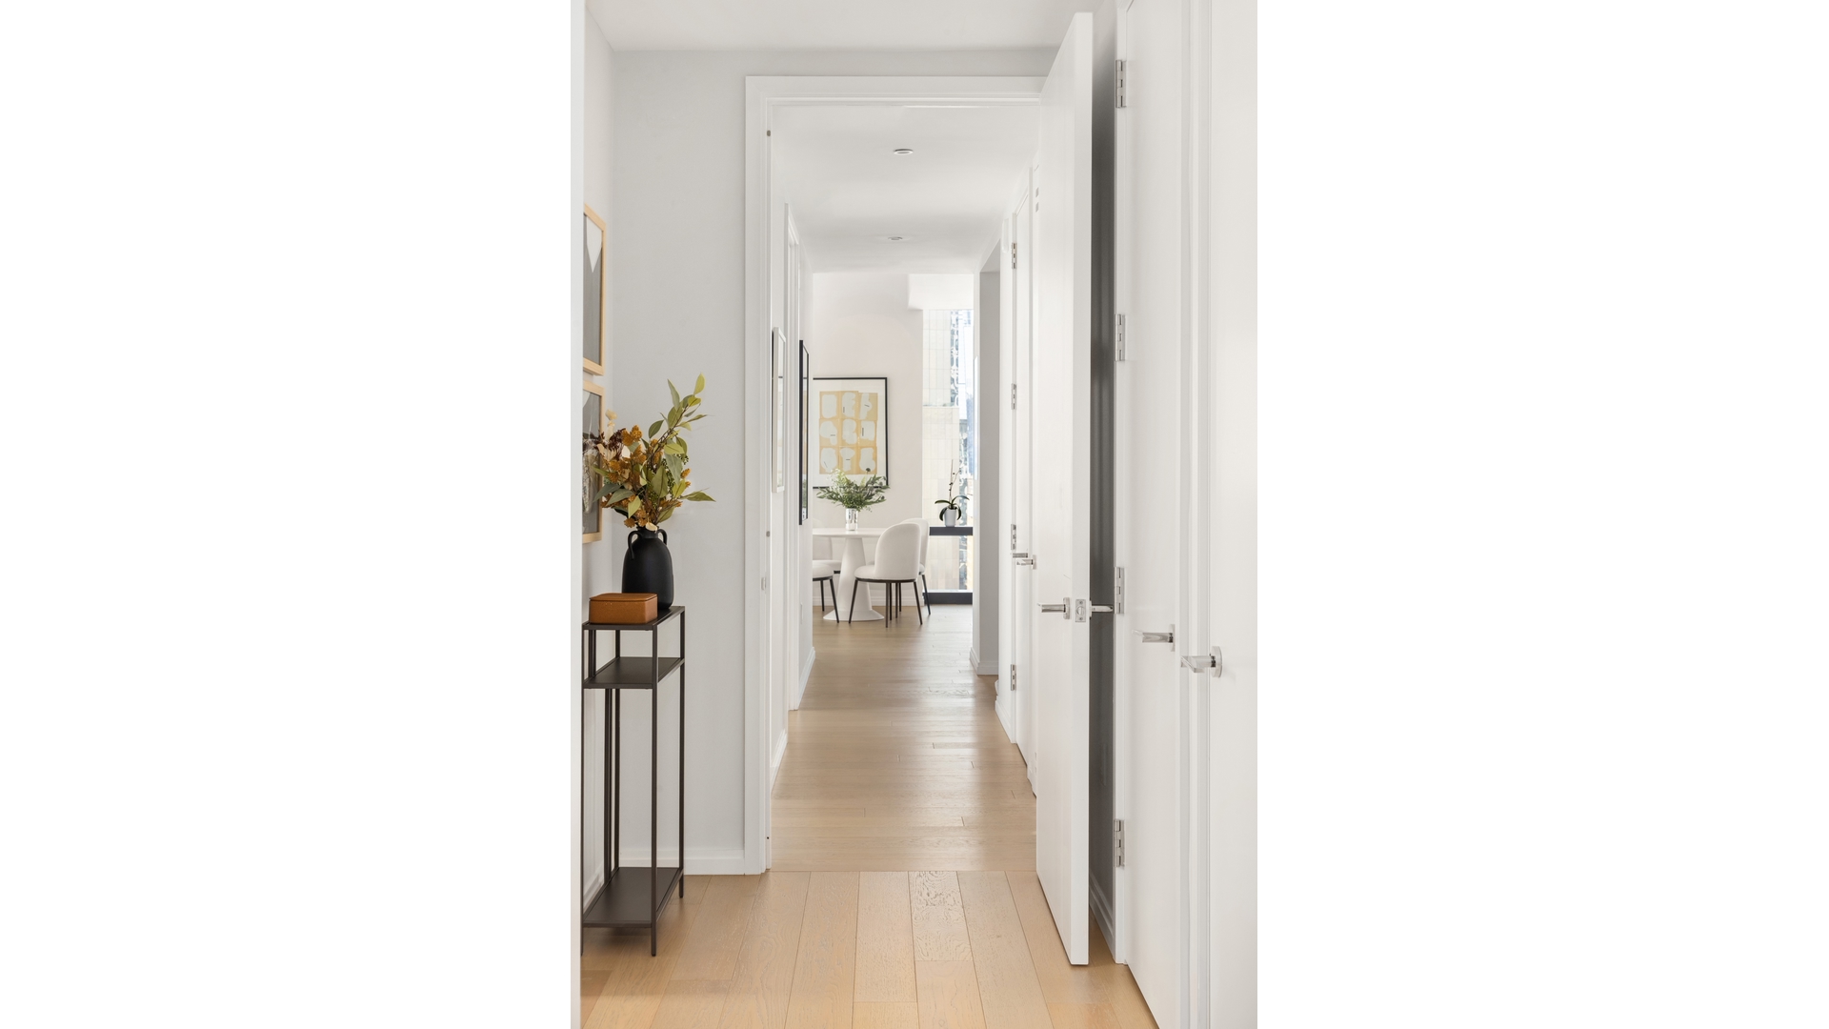
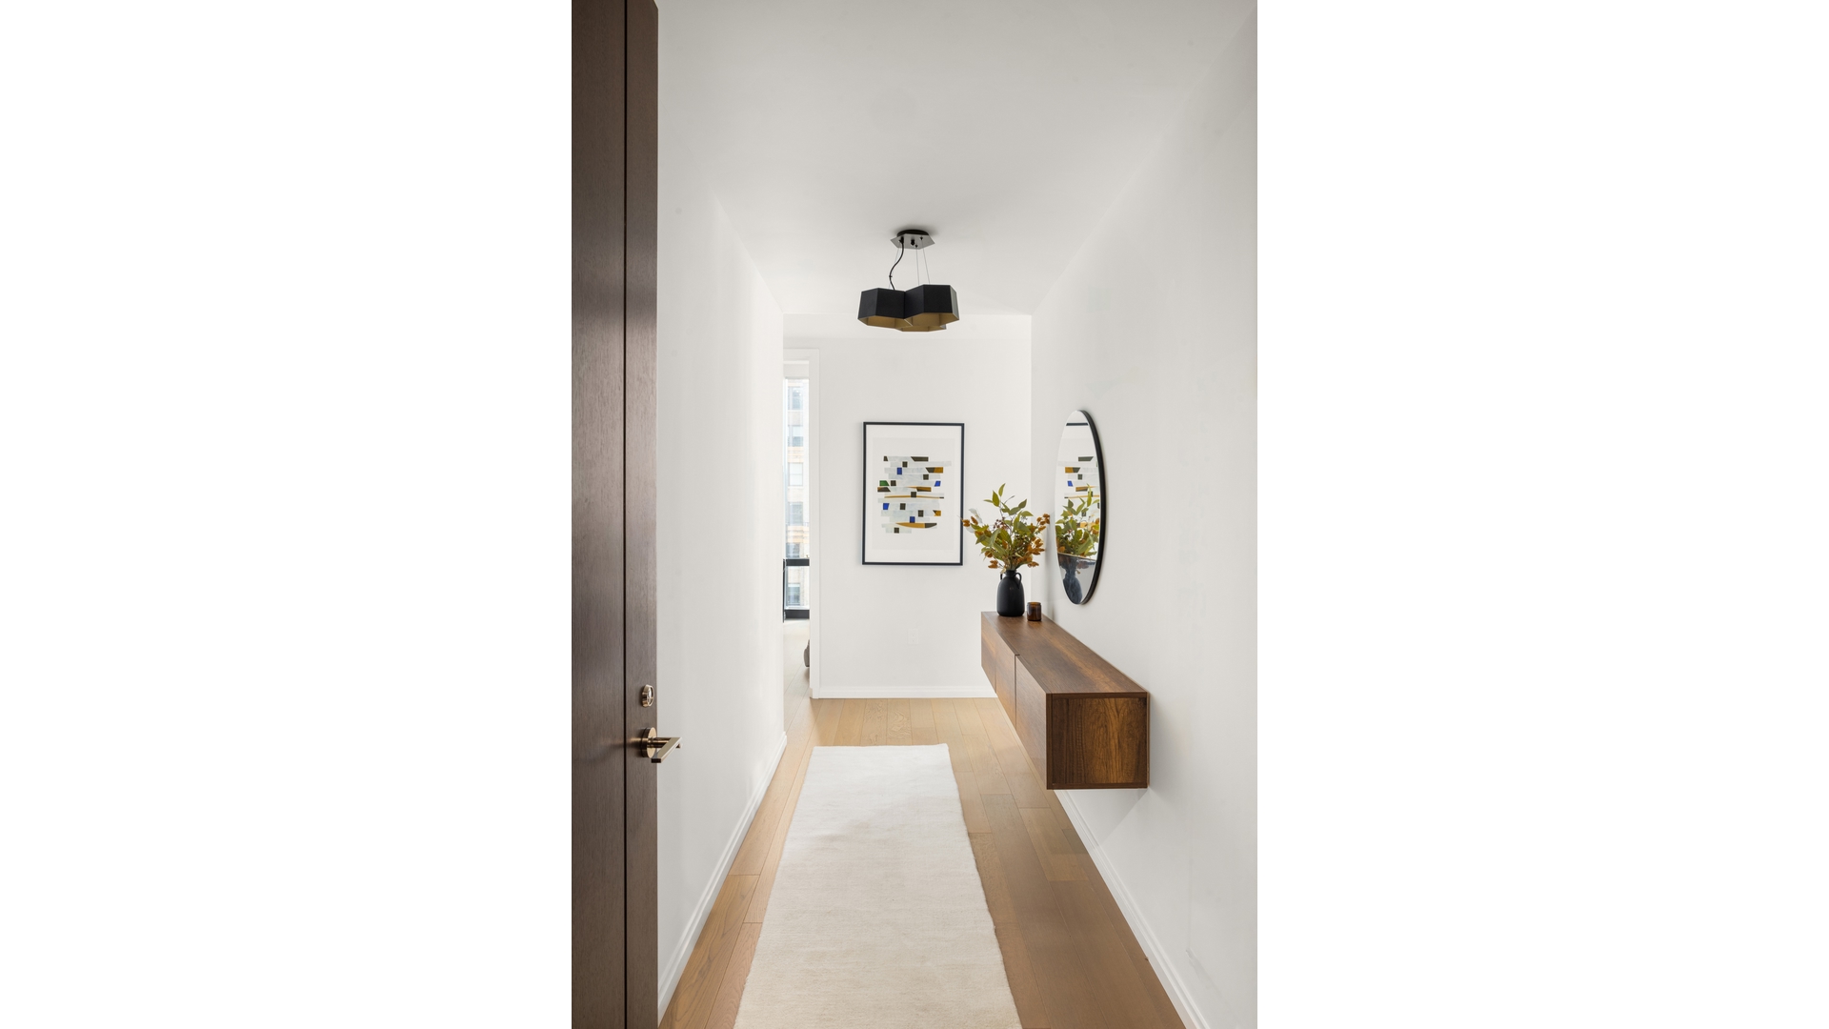
A formal entry foyer opens into a sunbathed, corner living and dining area framed by floor-to-ceiling windows, soaring ceilings exceeding 10 feet, and elegant 5-inch wide-plank American White Oak flooring. The building's architectural perimeter columns create a striking rhythm along the facade, framing the views while providing ideal wall space for art and furnishing.
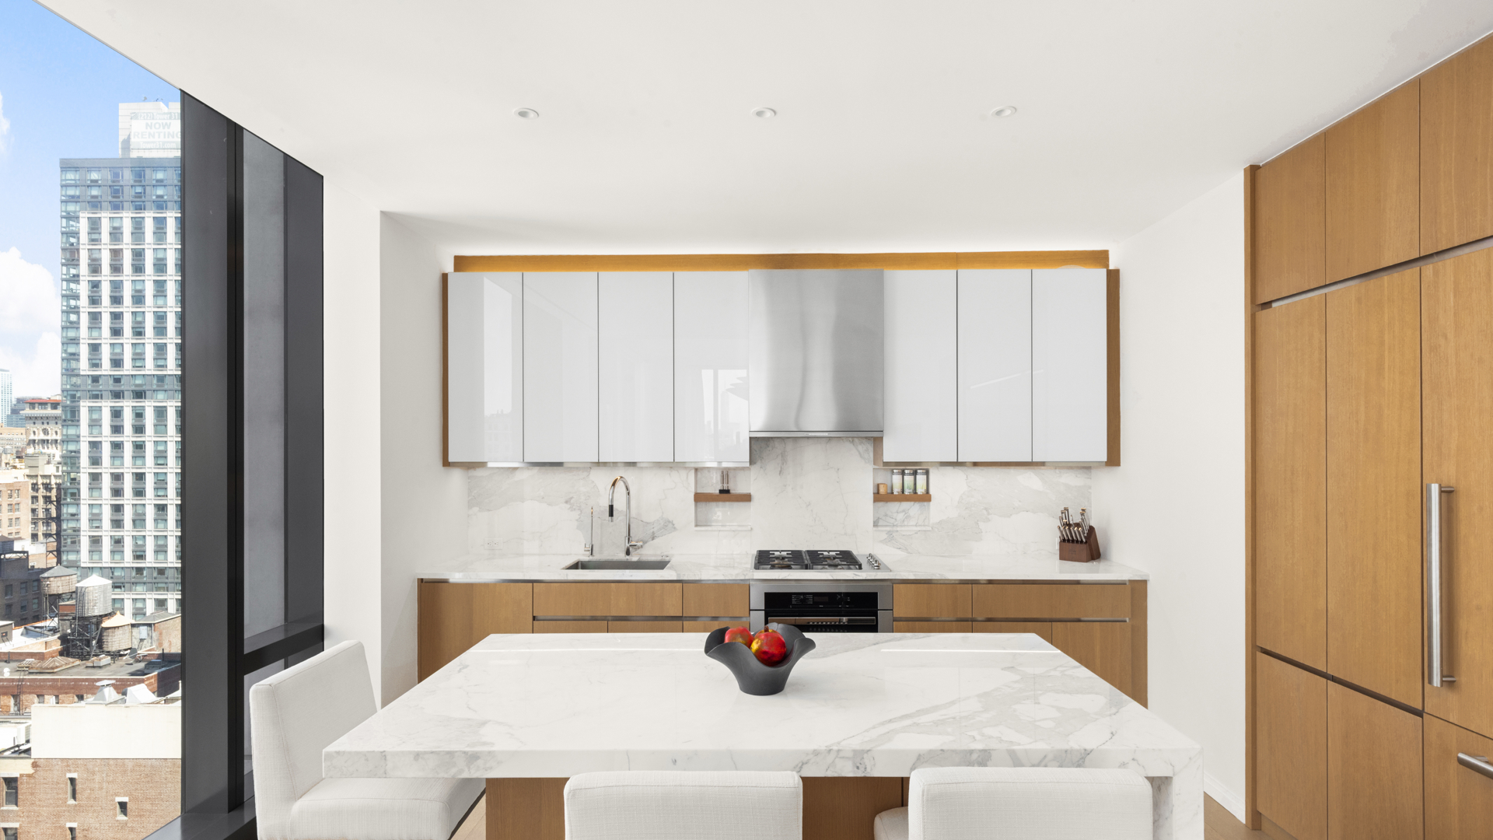
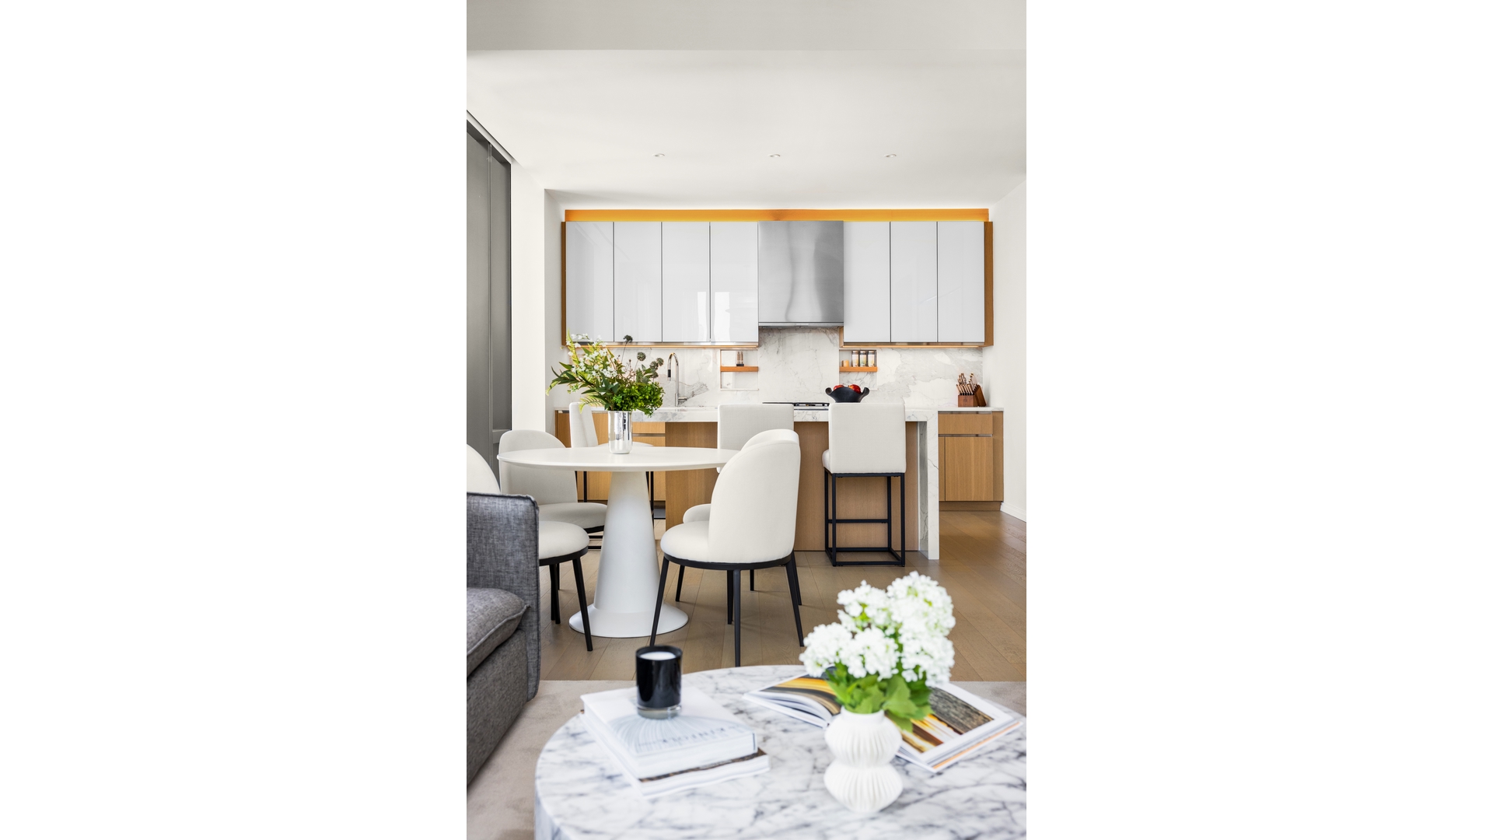
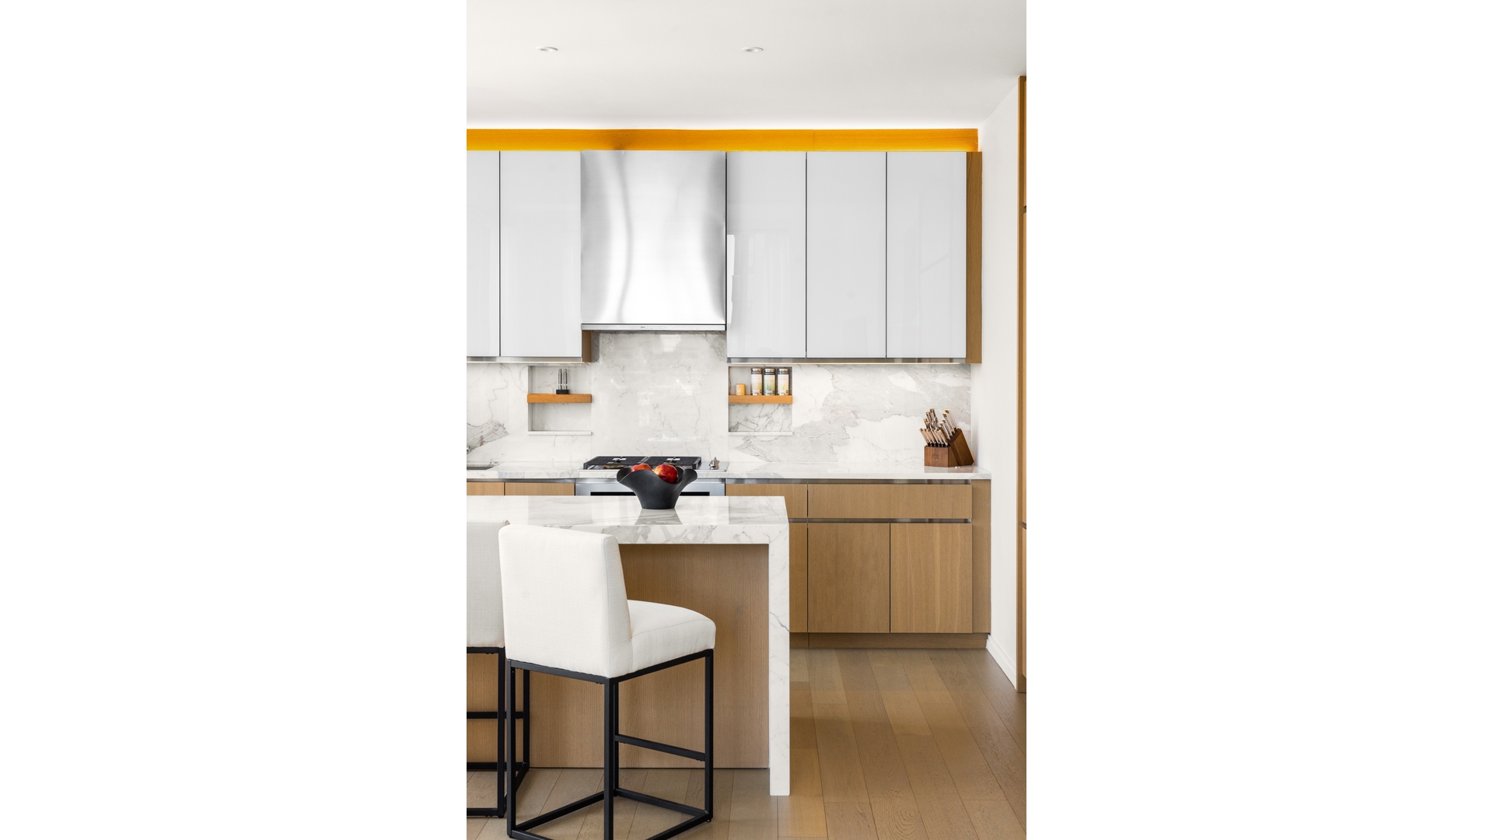
The open chef's kitchen blends refined design with everyday functionality, featuring light-stained White Oak cabinetry and polished Calacatta Saccheli marble slabs that extend across the countertops, backsplash, and generous waterfall-edge island. A full suite of stainless-steel Miele appliances-including a gas cooktop with retractable ventilation hood, convection oven, speed oven, refrigerator and freezer, dishwasher, and wine cooler-completes the space, along with an undermount Blanco stainless steel sink with sound-insulated disposal.
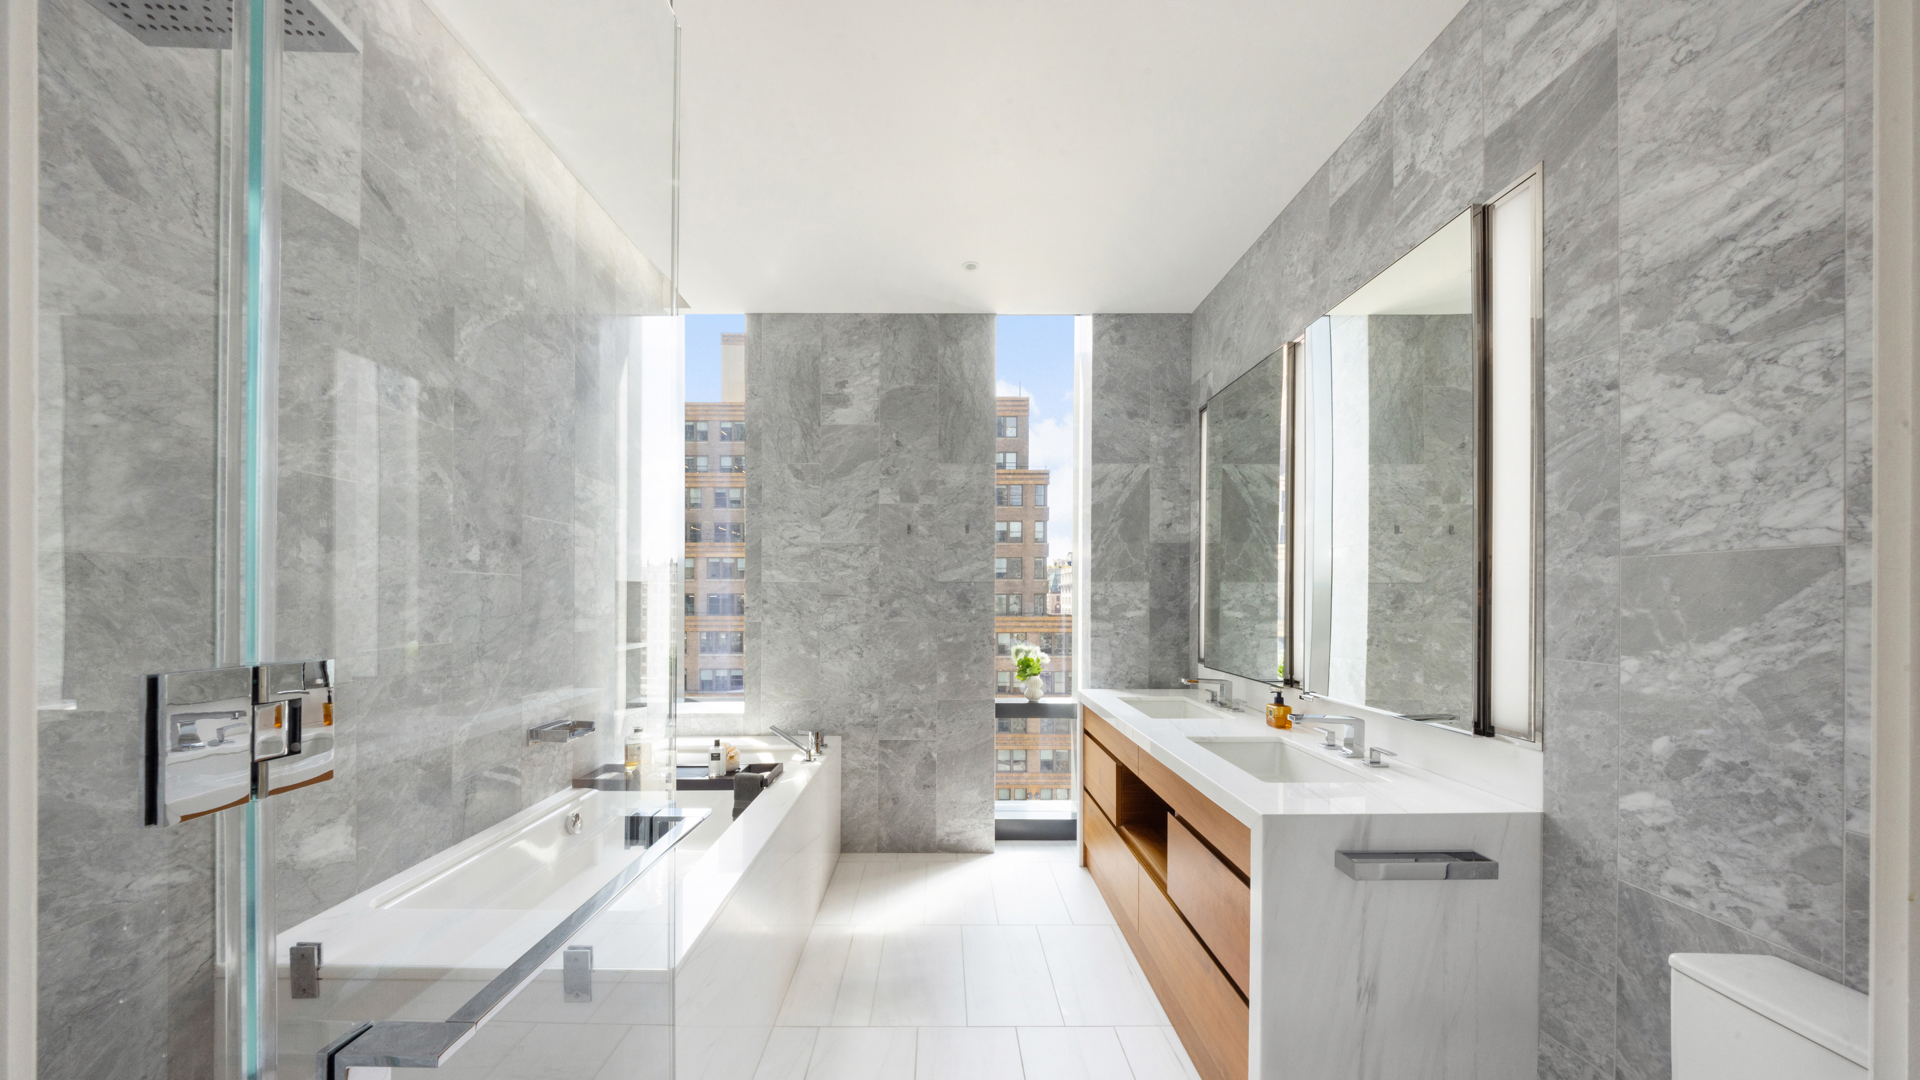
The primary suite offers a tranquil retreat with a spacious walk-in closet and a beautifully appointed windowed bathroom. The spa-inspired bath is finished with full-height San Nicola marble slab walls and radiant-heated Bianco Dolomiti marble floors, complemented by a custom walnut vanity with dual Kohler Kathryn sinks, a Dolomiti marble waterfall countertop, and polished-chrome Dornbracht LULU fixtures. A glass-enclosed shower with rain and handheld shower heads sits beside a Kaldewei Puro Duo soaking tub with Dornbracht deck-mounted controls.
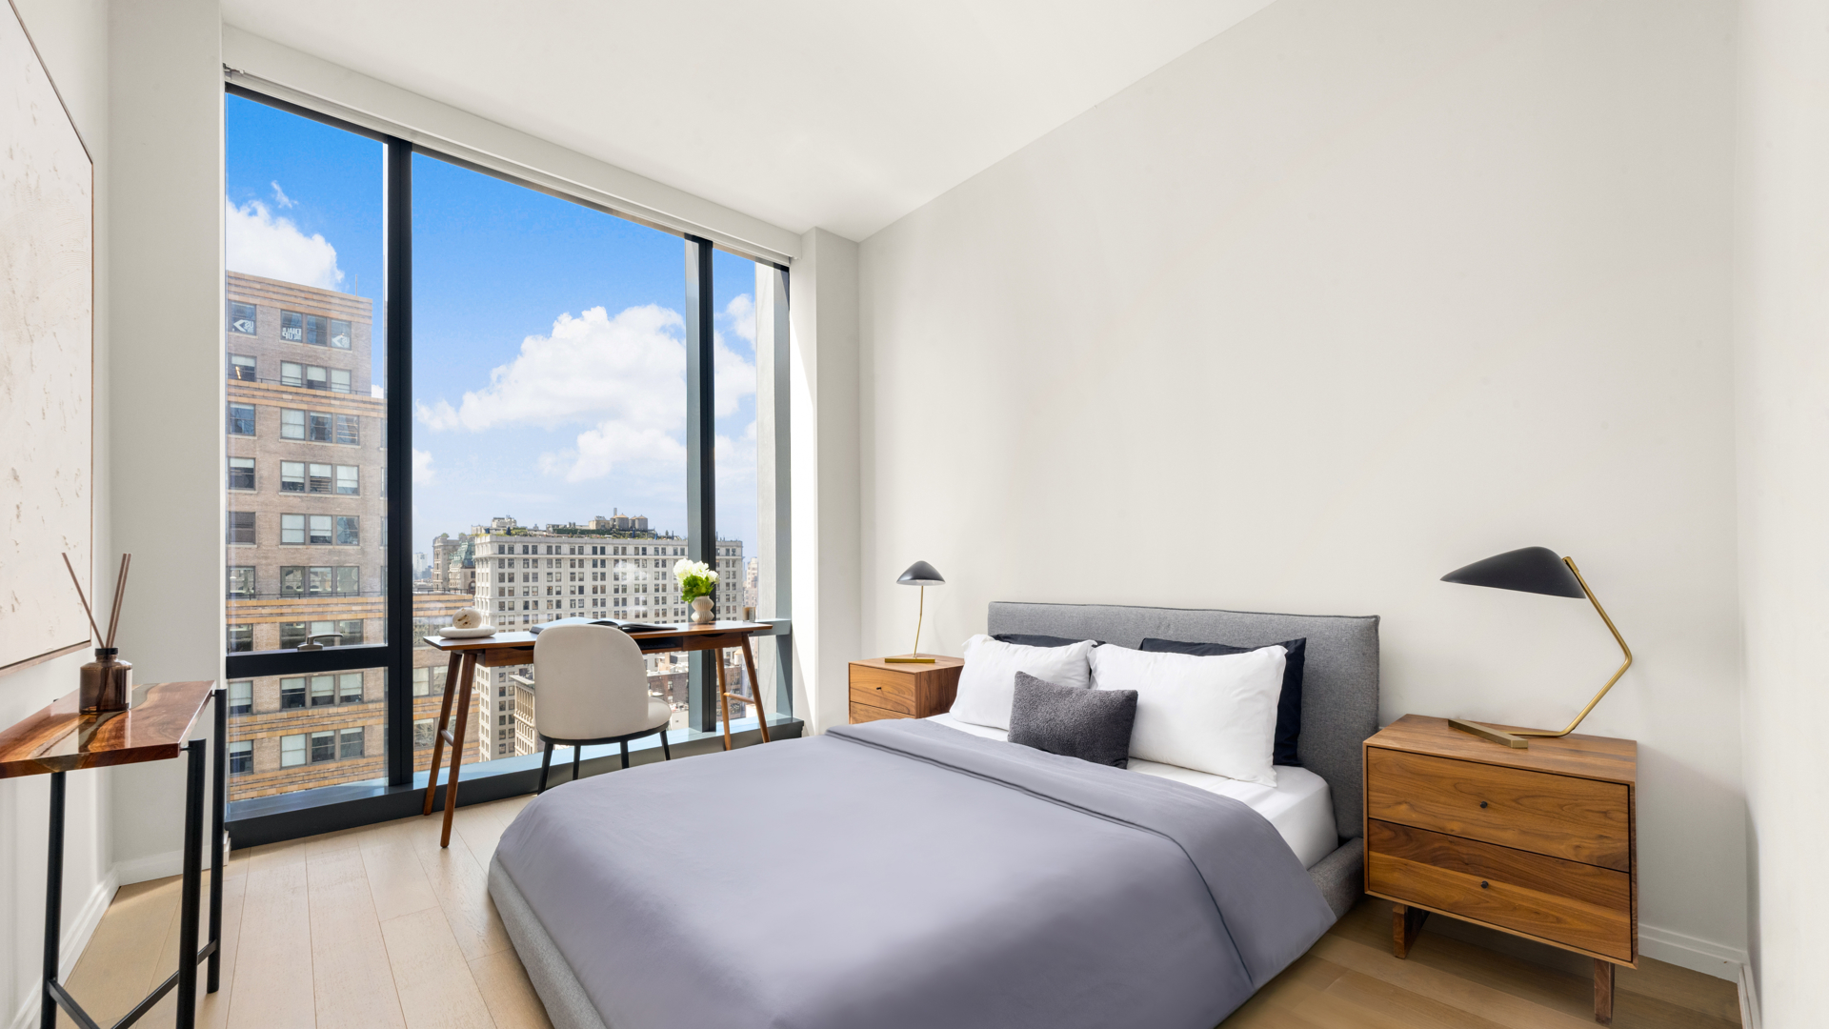
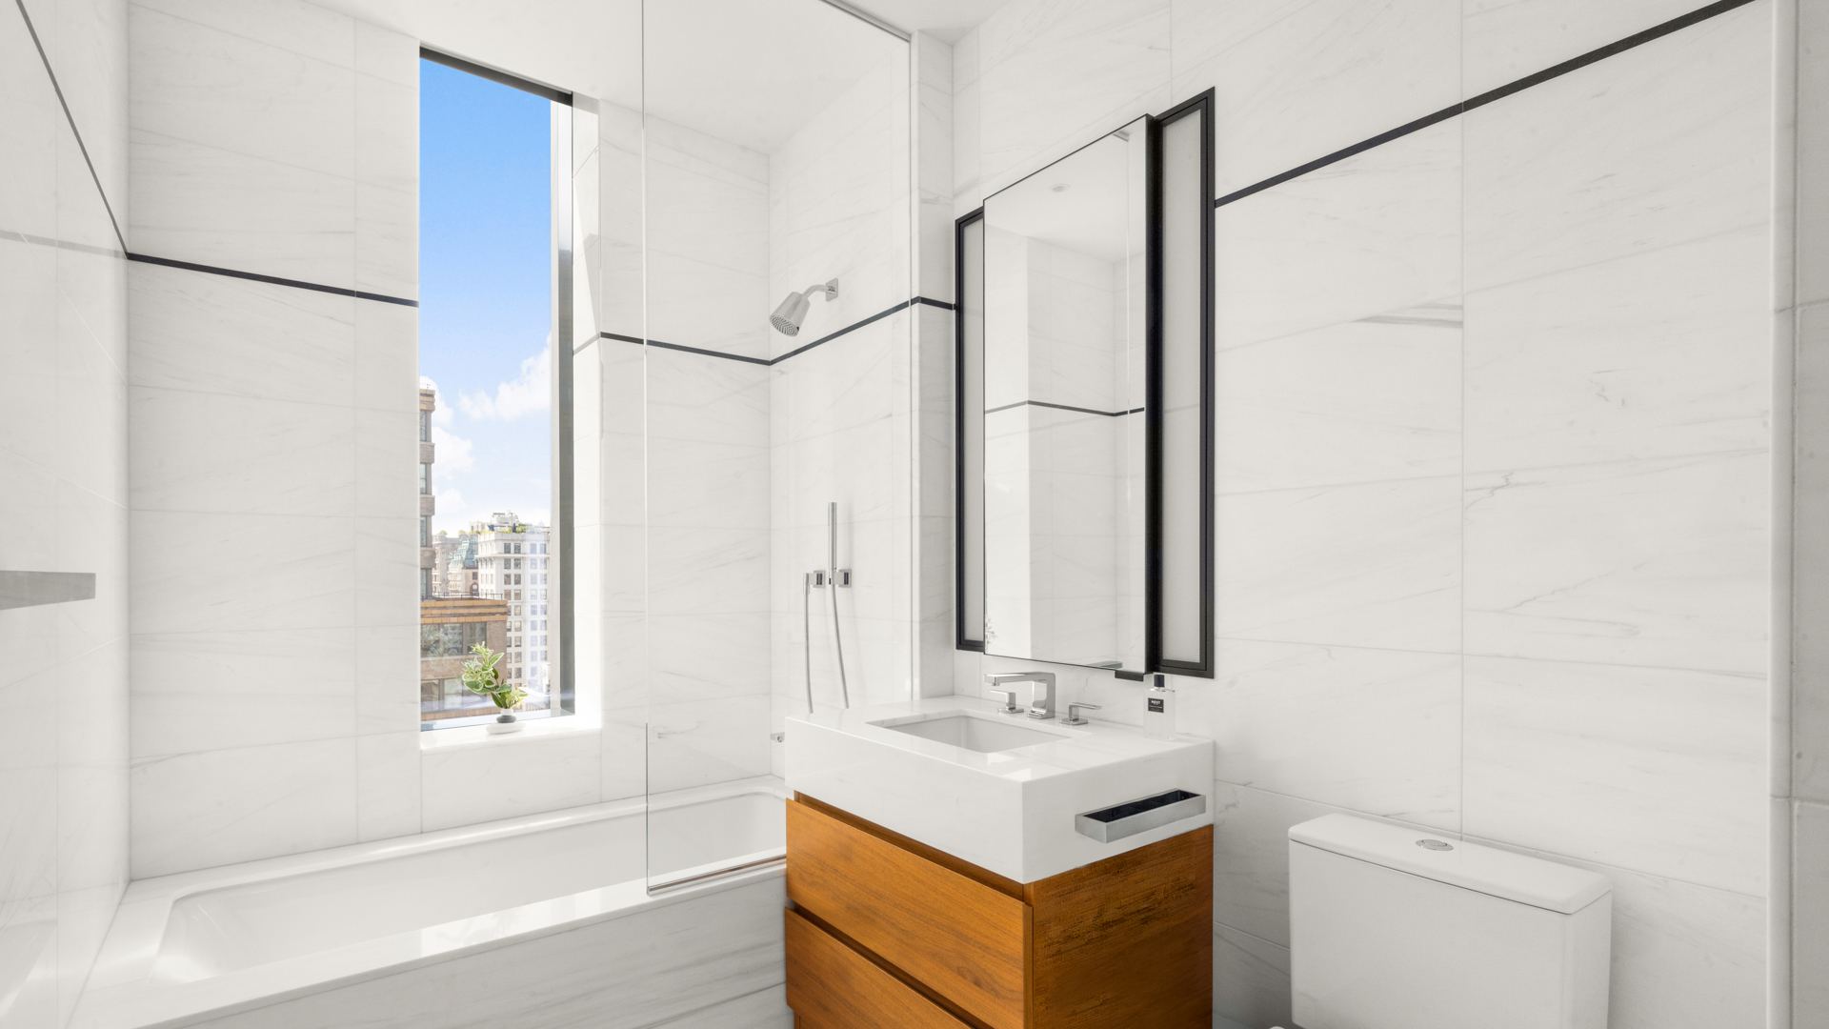
The secondary bedroom enjoys bright southern exposure and is served by a windowed bathroom featuring radiant heated floors, Bianco Dolomiti marble surfaces with waterfall sides, a custom walnut vanity, and a Dornbracht tub-shower with polished chrome fixtures. A Bosch washer and dryer are discreetly tucked into a dedicated laundry closet.
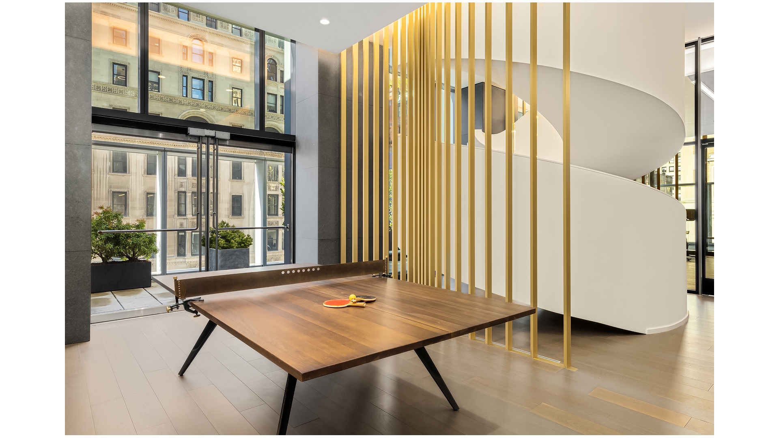
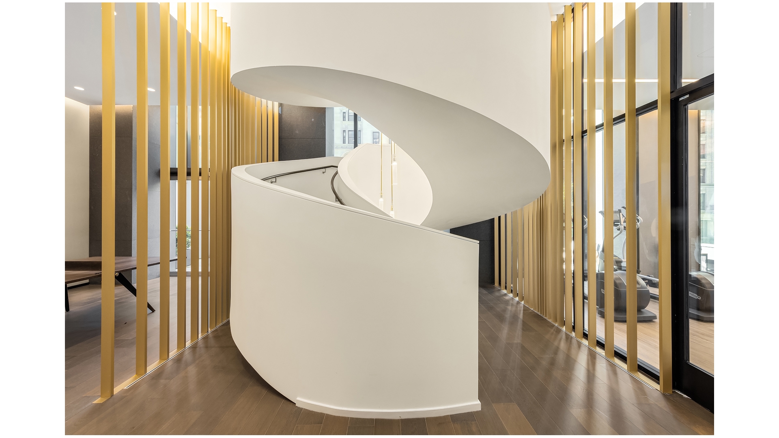
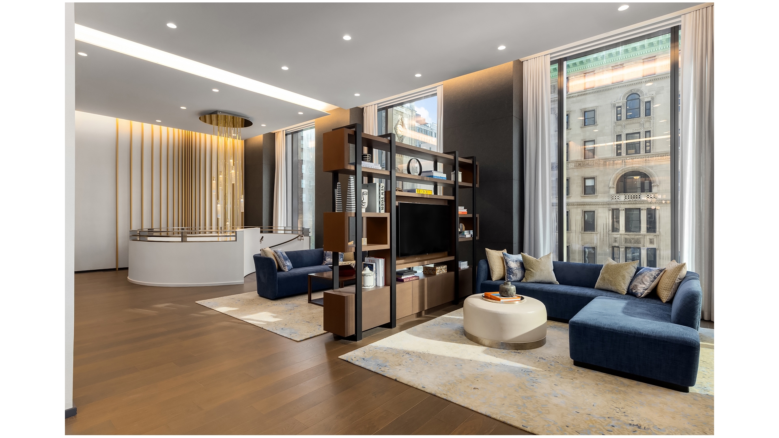
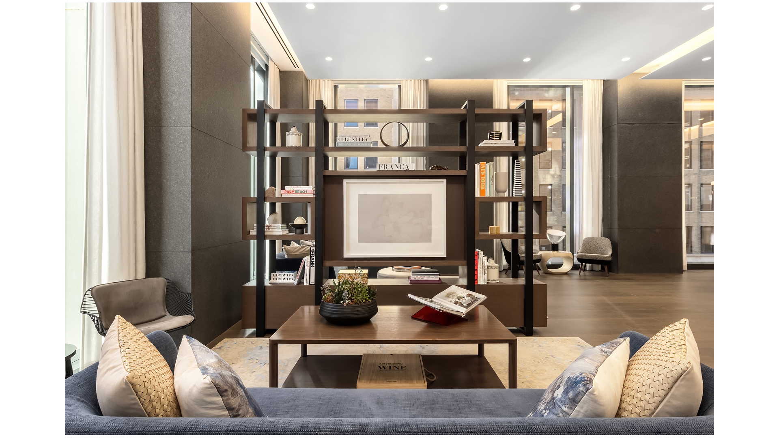
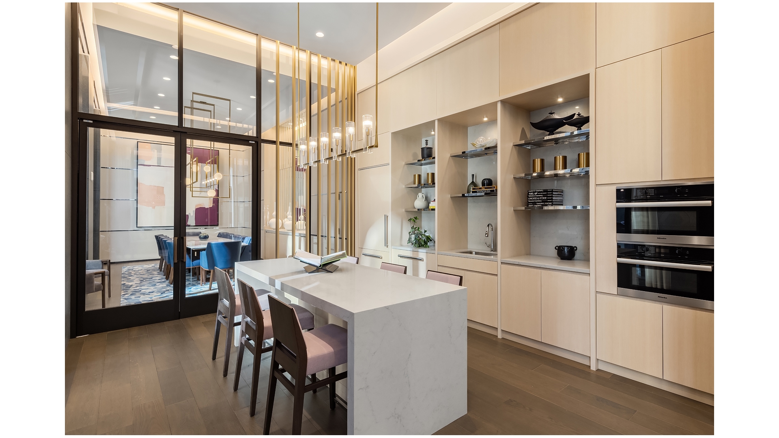
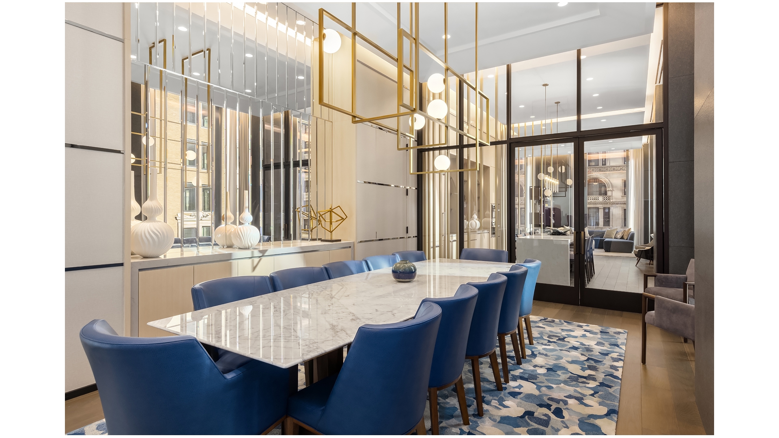
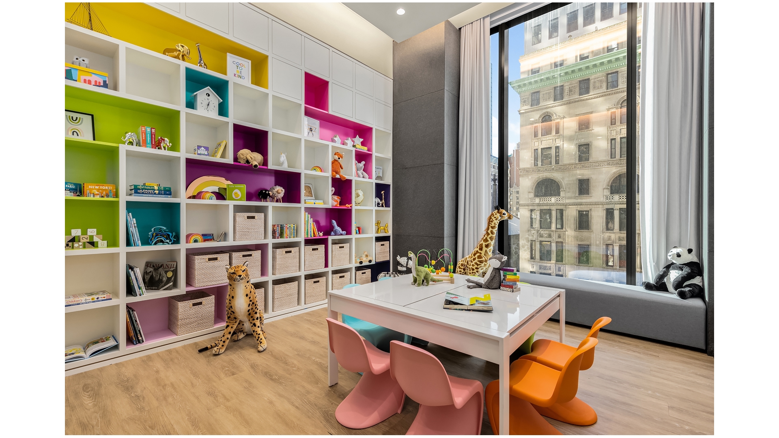
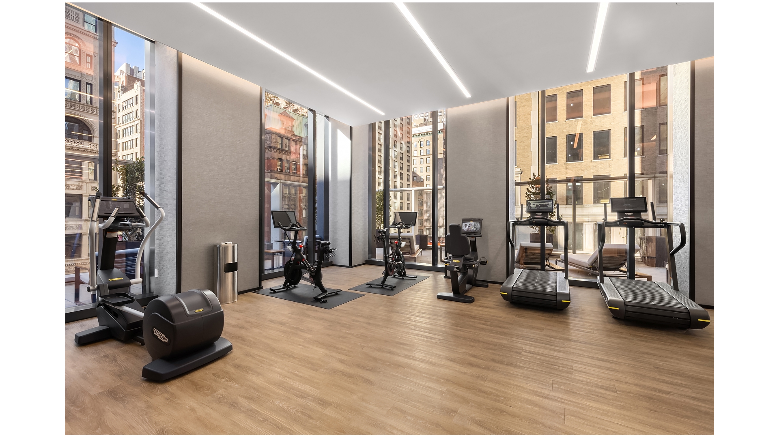
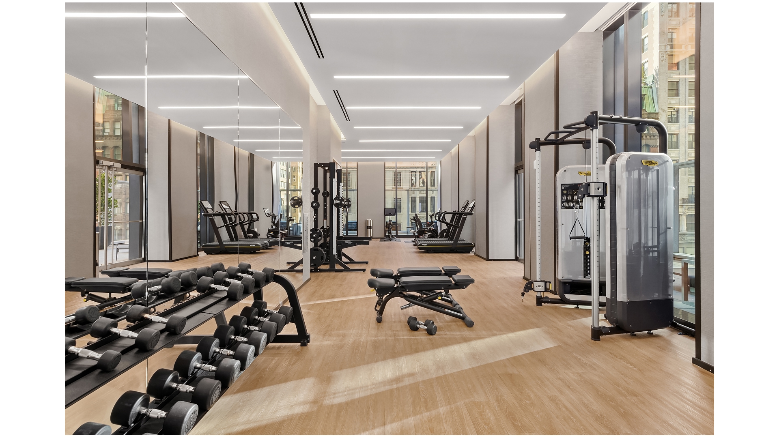
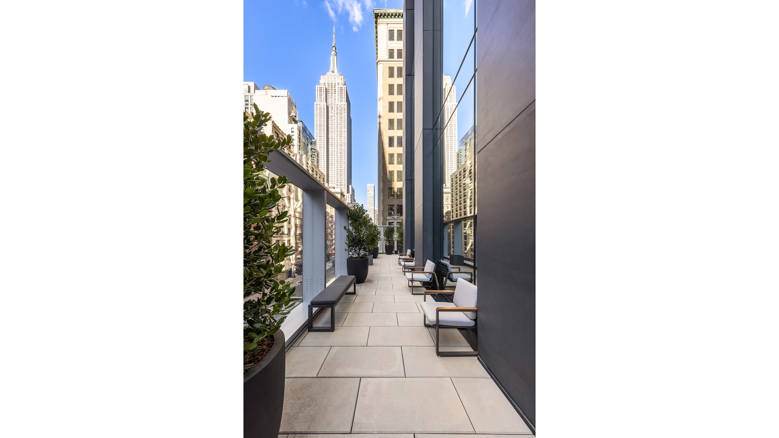
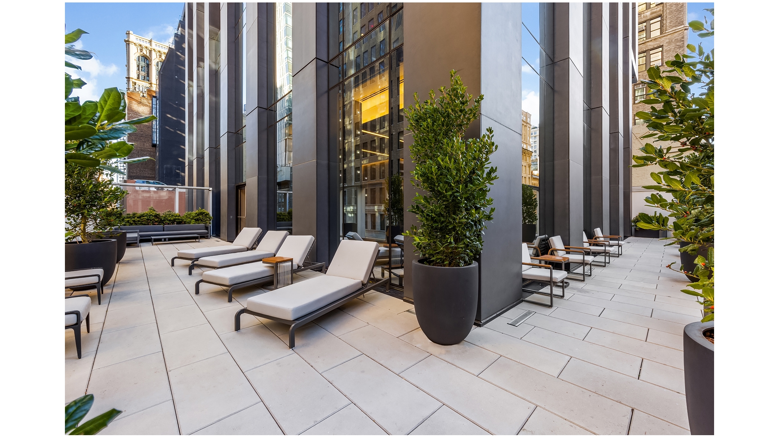
Residents of 277 Fifth Avenue enjoy over 7,000 square feet of thoughtfully curated amenities designed by Jeffrey Beers International. Spanning two light-filled floors, the collection includes a dramatic lobby library with a double-height bookcase wall, an entertainment suite with a private dining room and catering pantry, a games lounge, a children's playroom, and a state-of-the-art fitness center that opens onto a furnished Fifth Avenue terrace with yoga and spa facilities.
Perfectly positioned in the heart of NoMad, just moments from Madison Square Park, the building places residents at the center of one of Manhattan's most vibrant districts, surrounded by acclaimed restaurants, boutique shopping, and some of the city's finest hotels. Please note that the listed taxes are with the primary residence abatement.
2
beds
2
baths
1,373 Sq.Ft. LIVING AREA