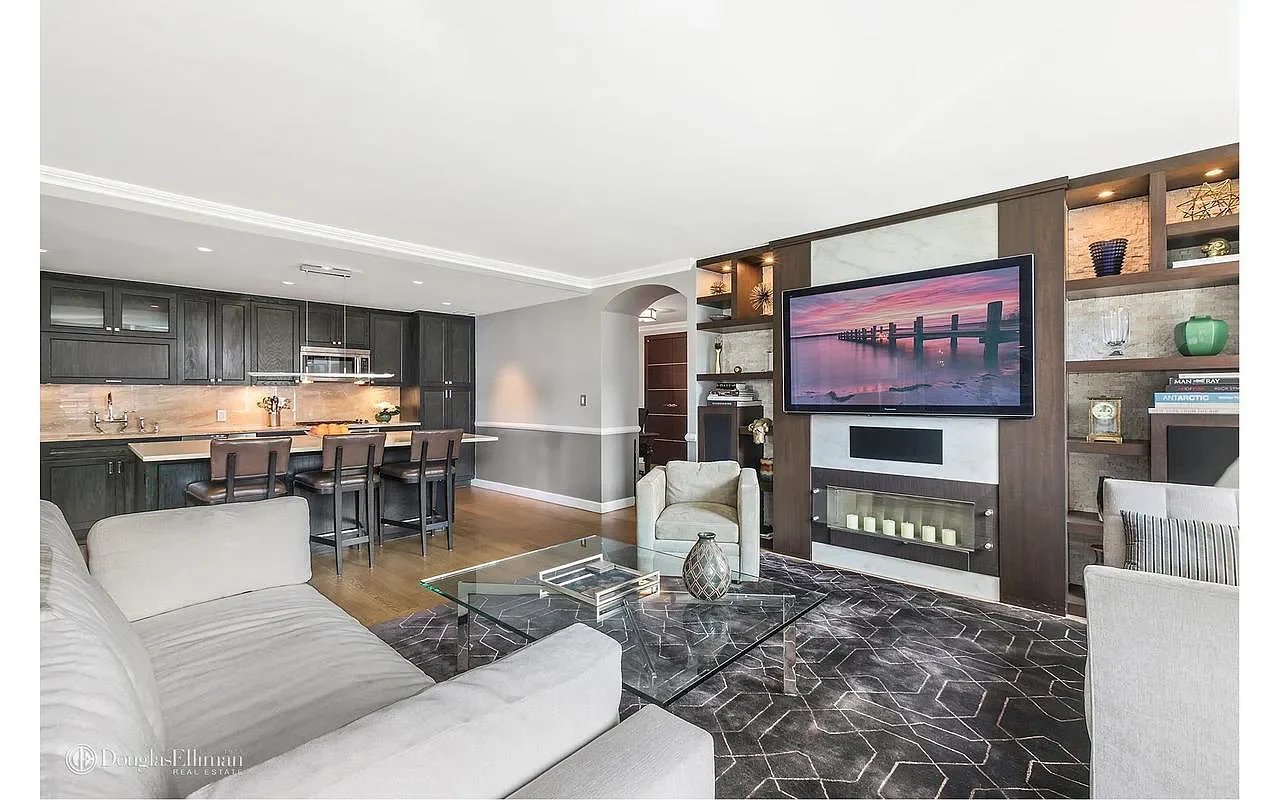
Open-plan living room and kitchen with dark cabinetry and a built-in fireplace and media wall.
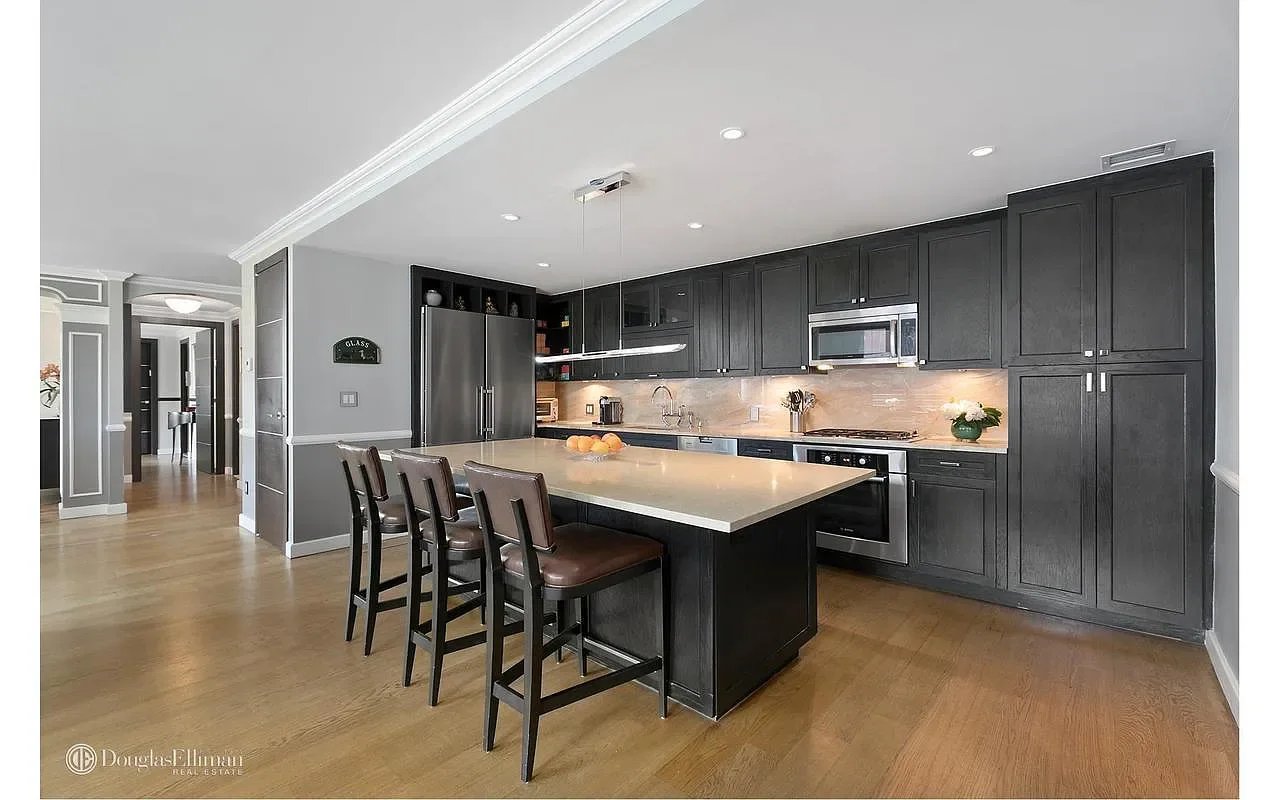
Kitchen with dark cabinetry, stainless steel appliances, and a large island with bar seating.
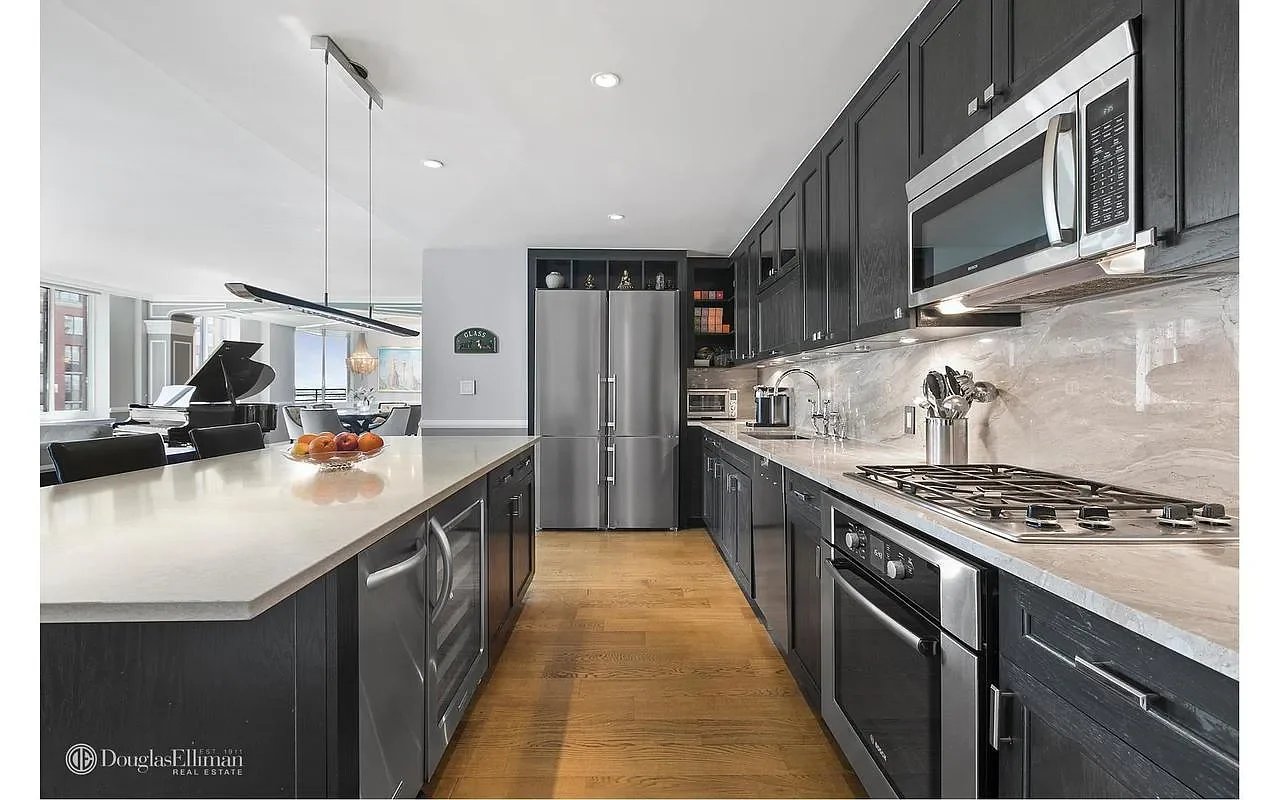
Open-plan kitchen with dark cabinets, stone counters, stainless appliances, and a large island.
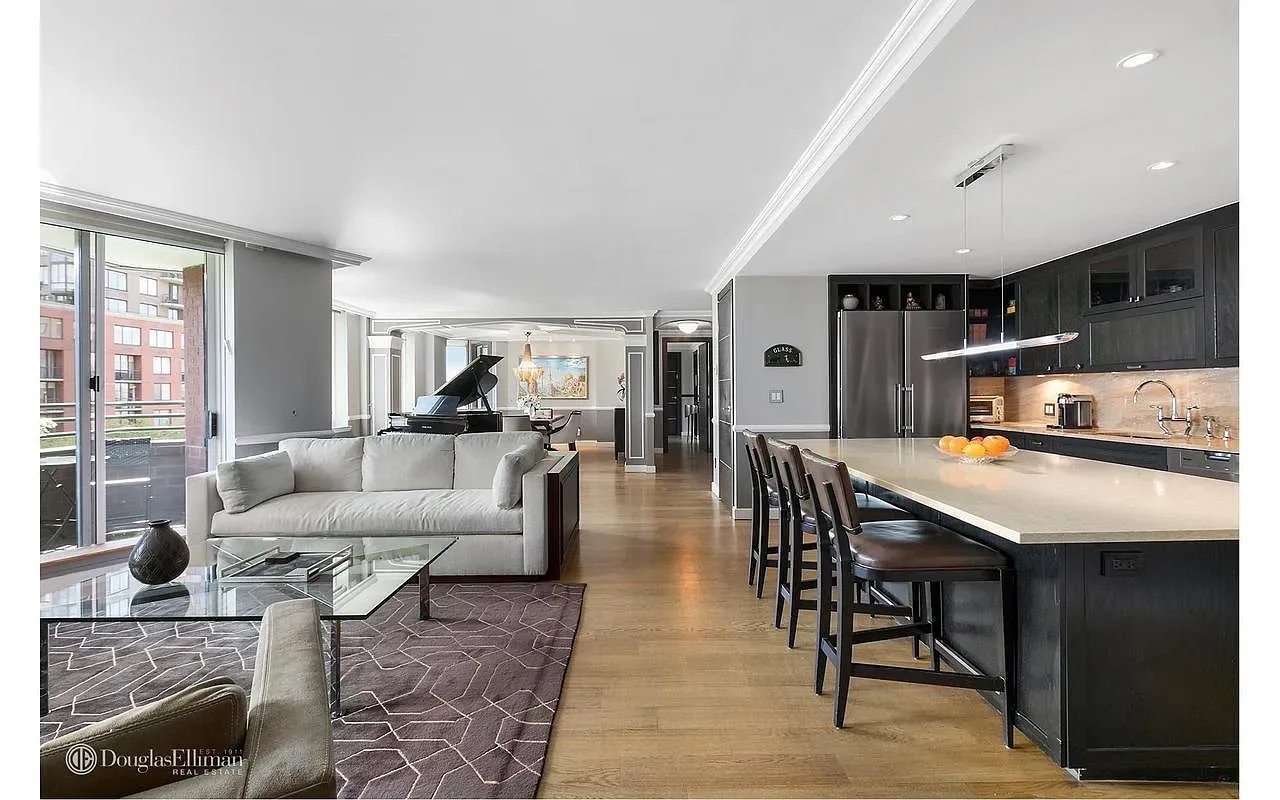
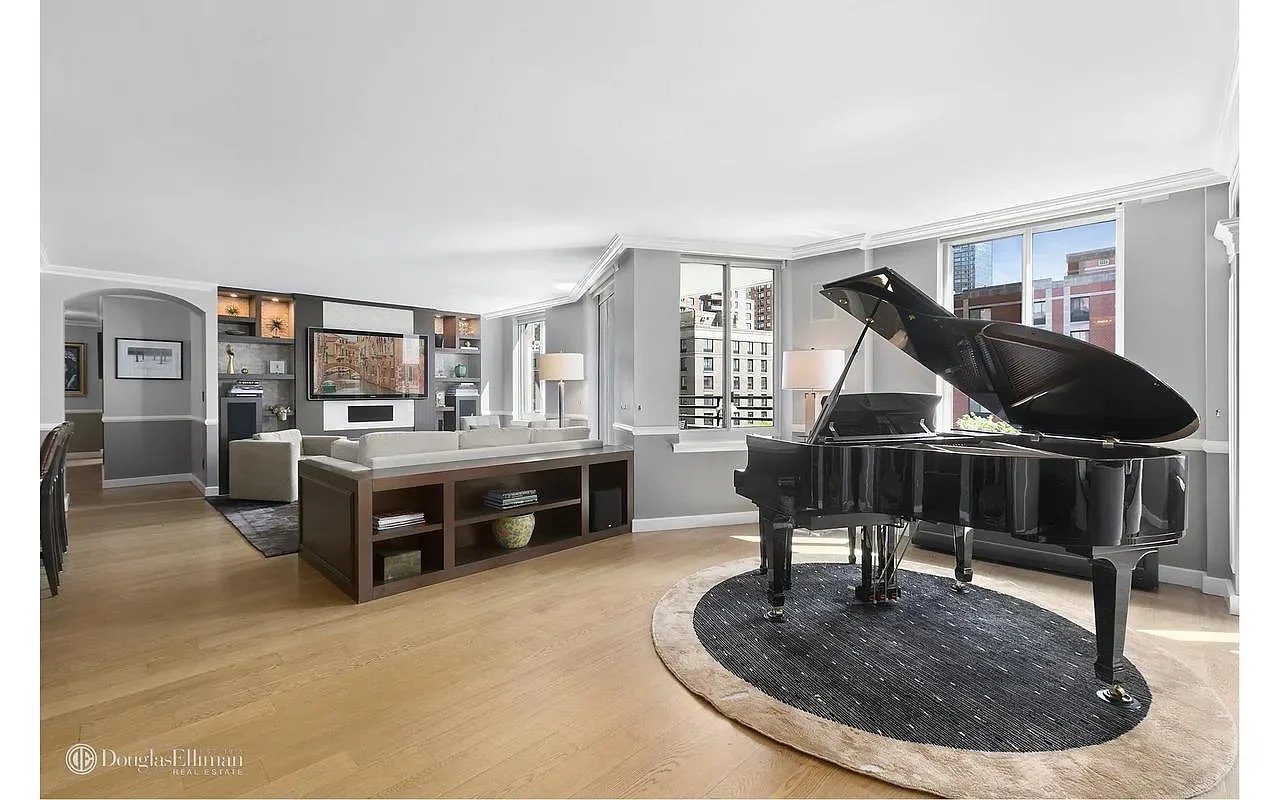
Open-plan living room and kitchen with a dark island, gray sofa, grand piano, and balcony windows.
Furnished living room with a black grand piano, built-in shelving, and city views through large windows.
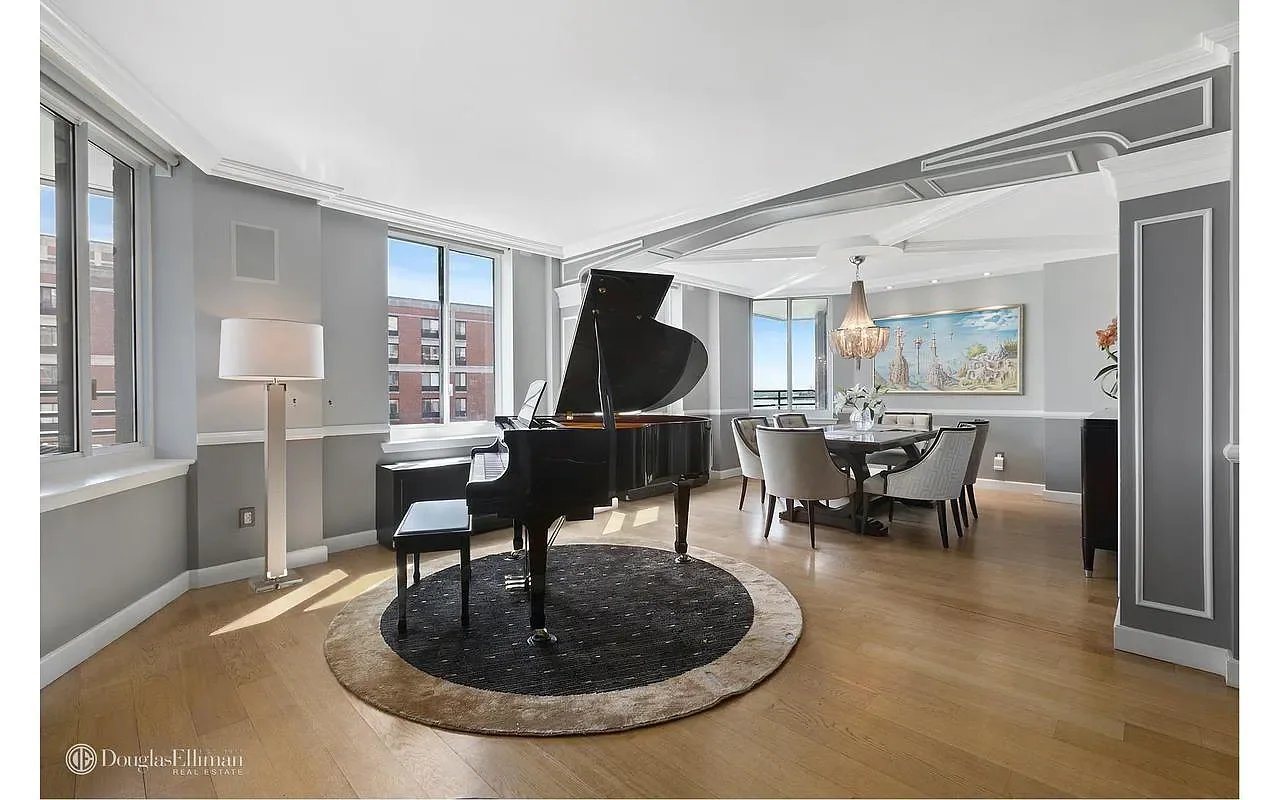
Furnished living and dining room with a black grand piano, tall windows, and hardwood floors.
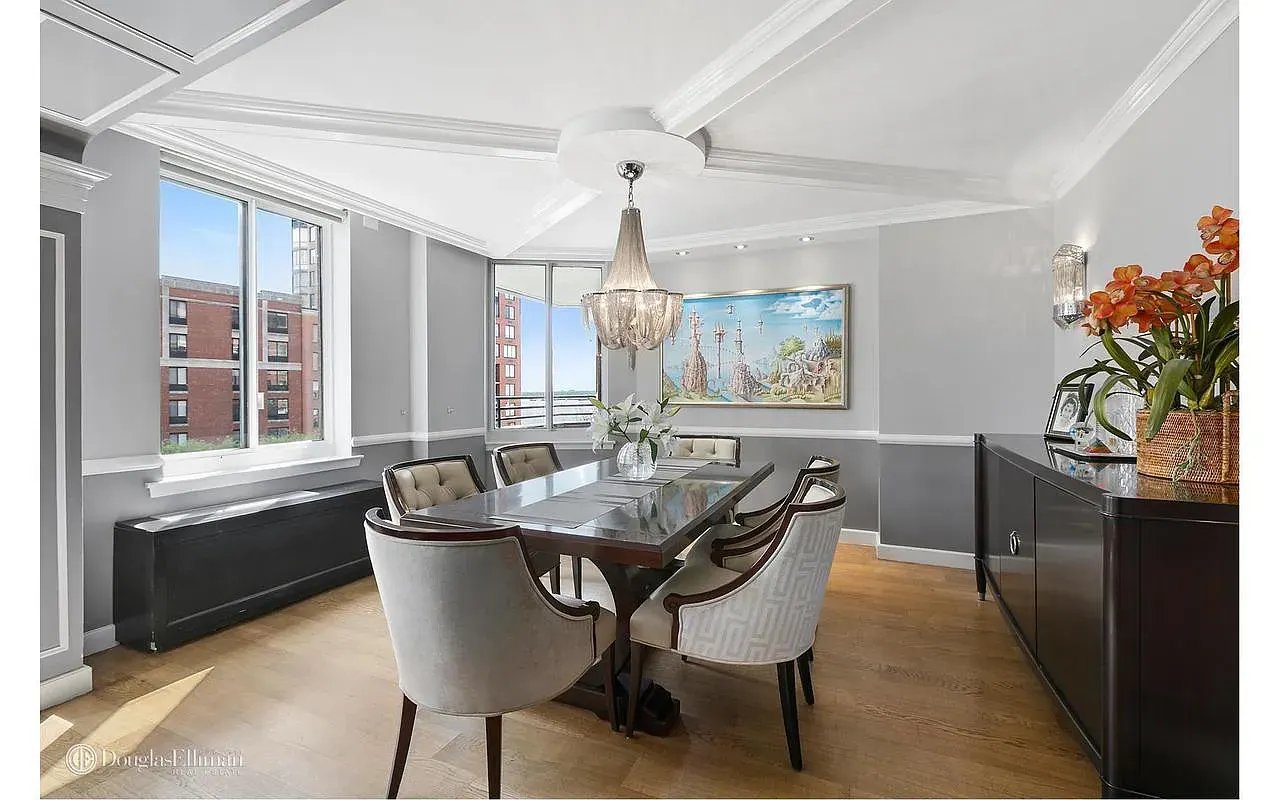
Dining room with a crystal chandelier, long table, upholstered chairs, and large windows.
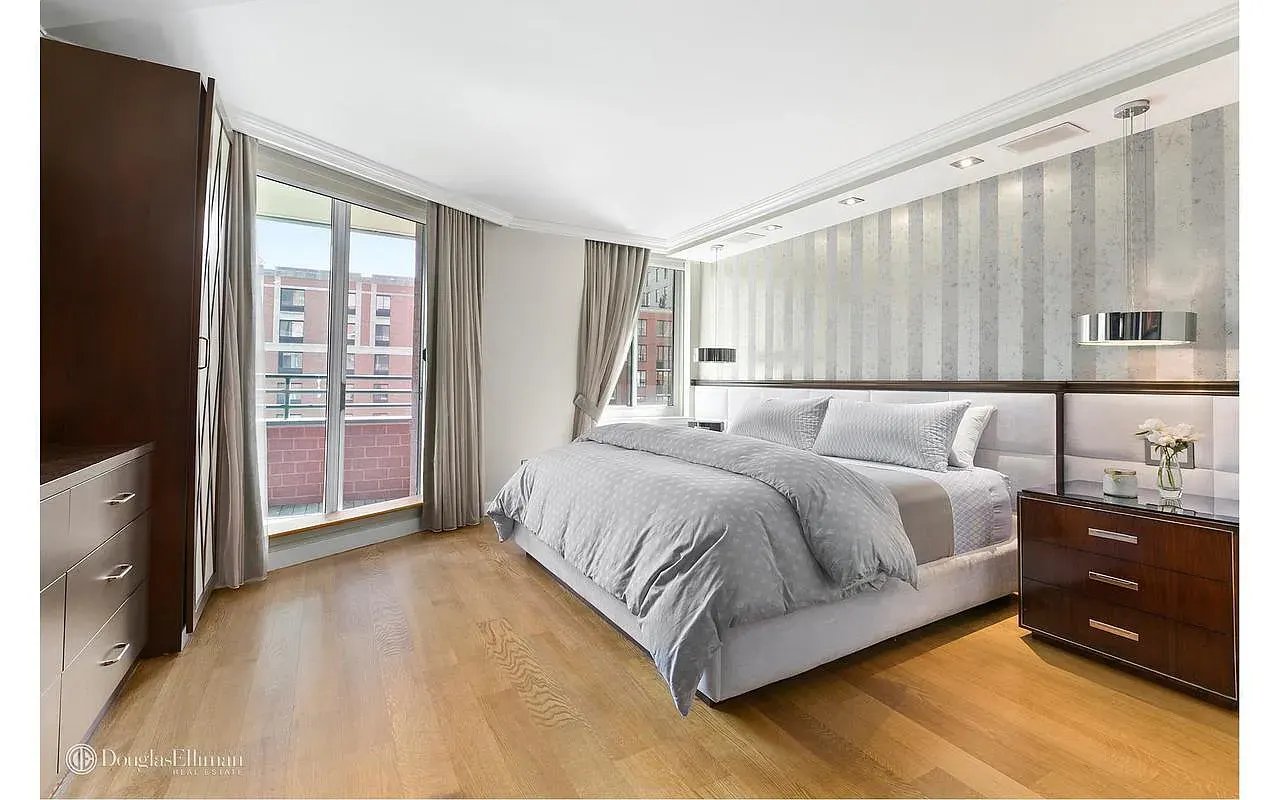
Bedroom with pale gray bedding, a striped accent wall, and sliding glass doors to a balcony.
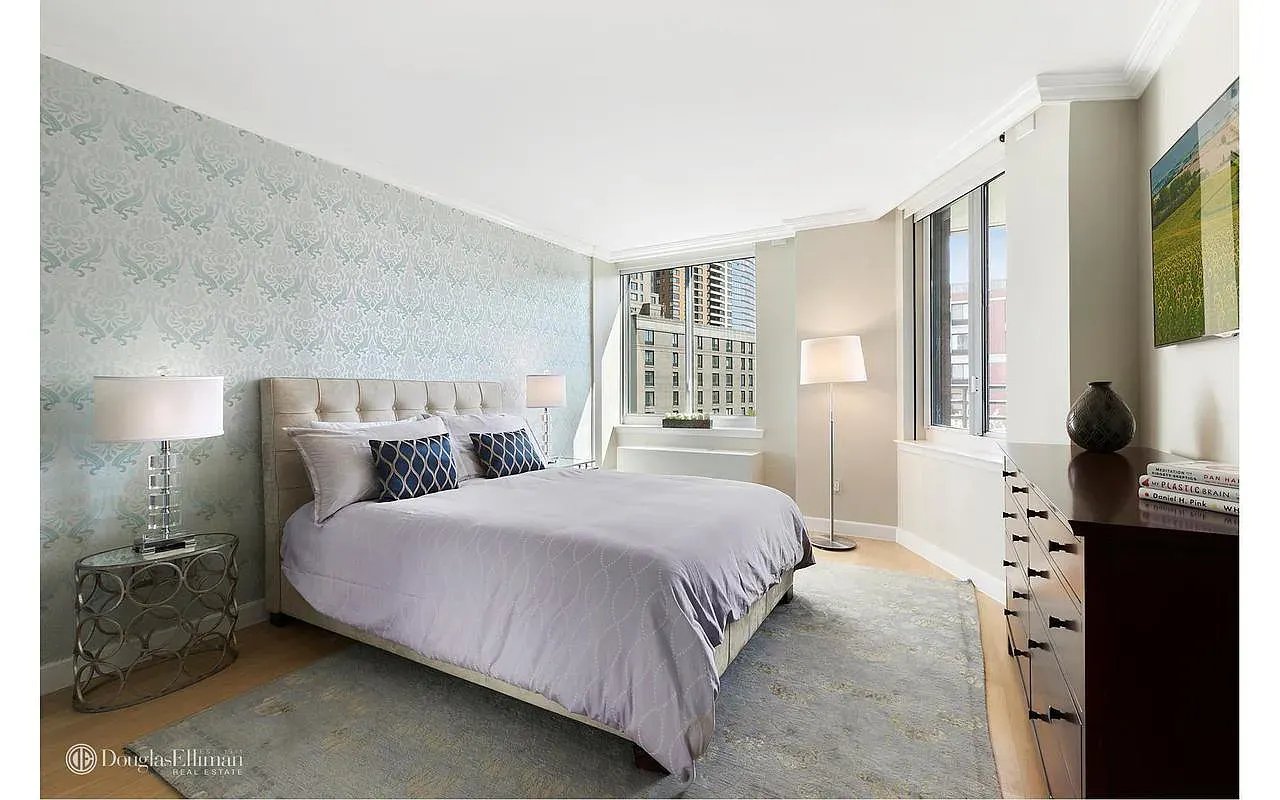
Staged bedroom with a large bed, pale blue patterned wallpaper, and tall windows overlooking nearby buildings.
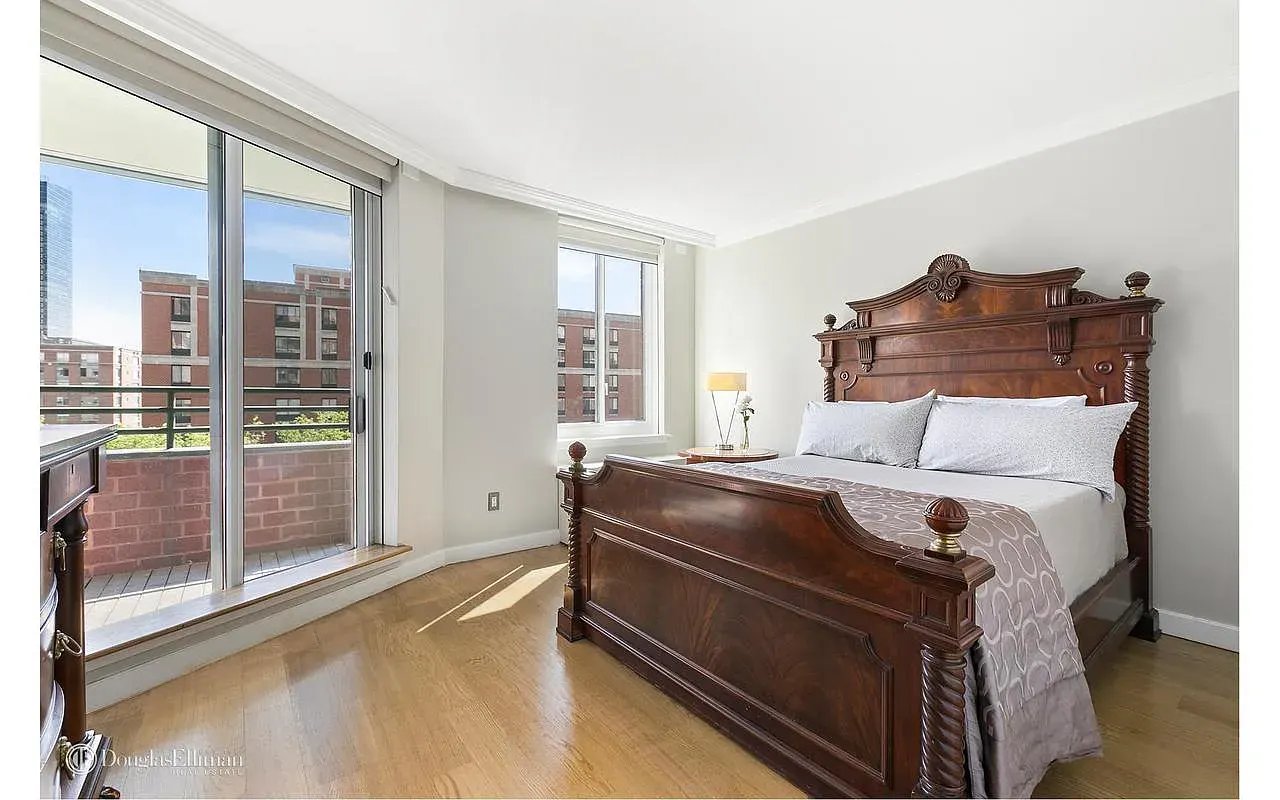
Bedroom with an ornate dark wood bed and sliding glass doors to a balcony.
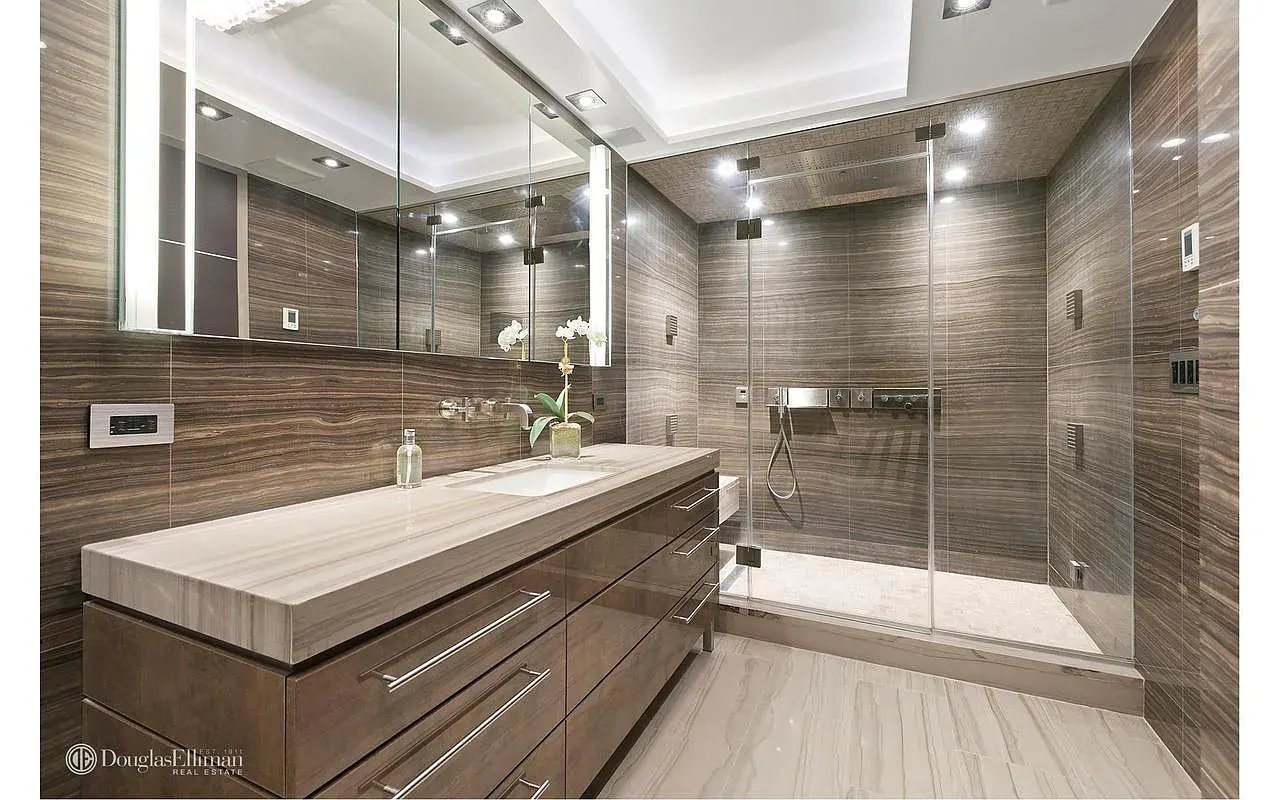
Modern bathroom with a long stone vanity, mirrored wall, and glass-enclosed shower.
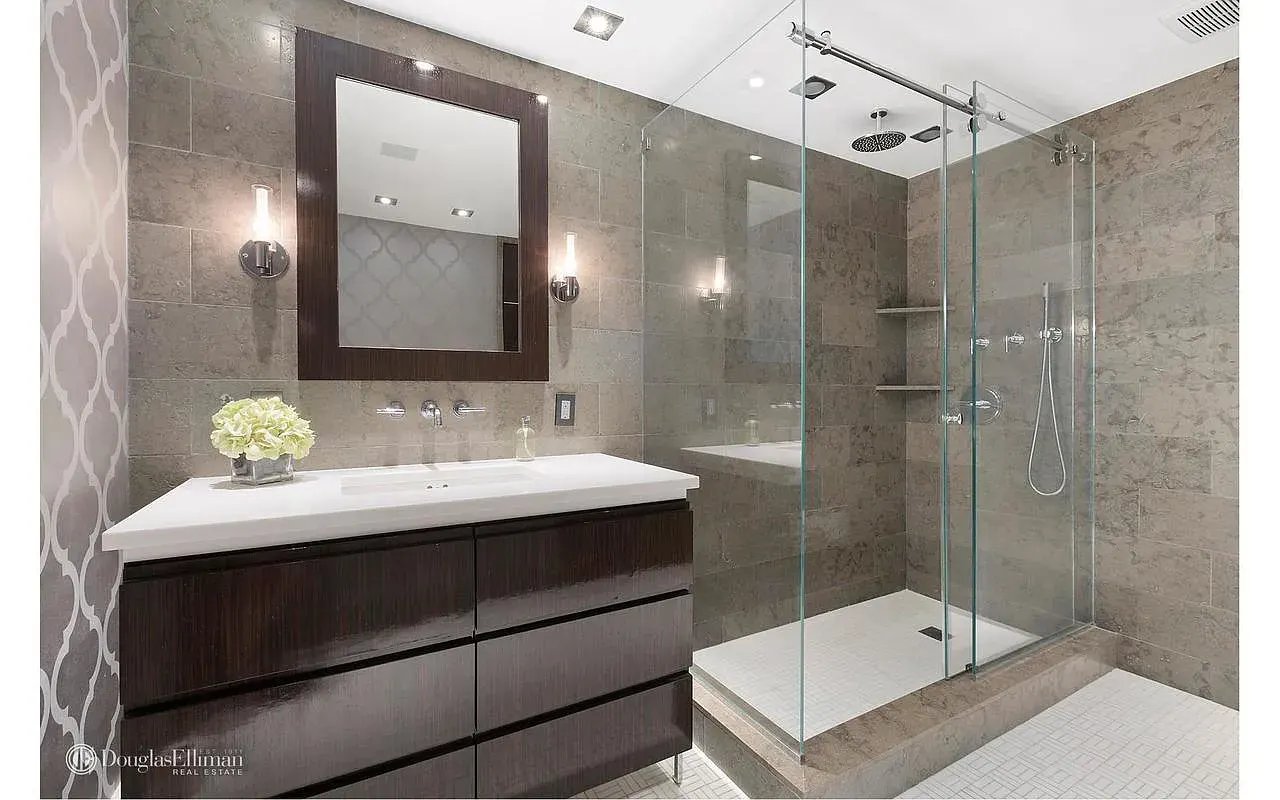
Modern bathroom with a dark wood vanity, large mirror, and glass-enclosed walk-in shower.
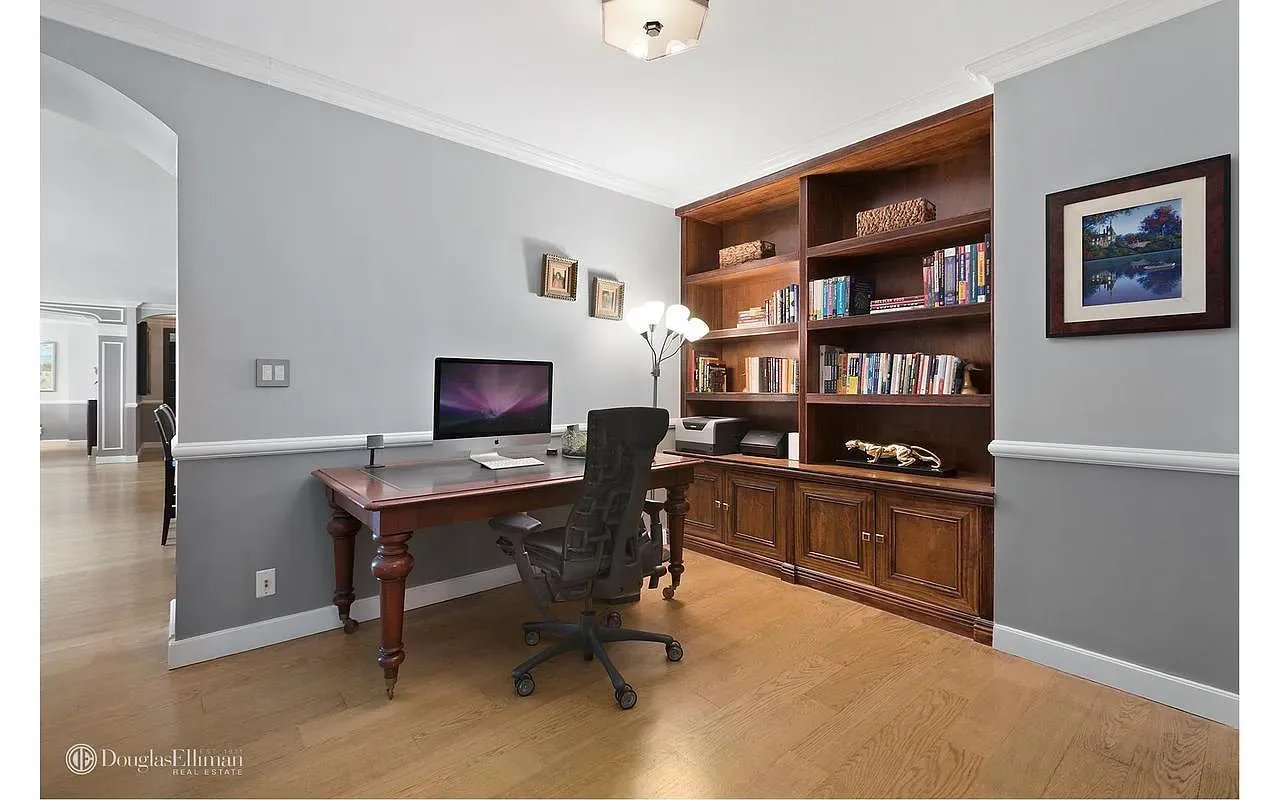
Home office with built-in wooden bookcases and a dark wood desk on hardwood floors.
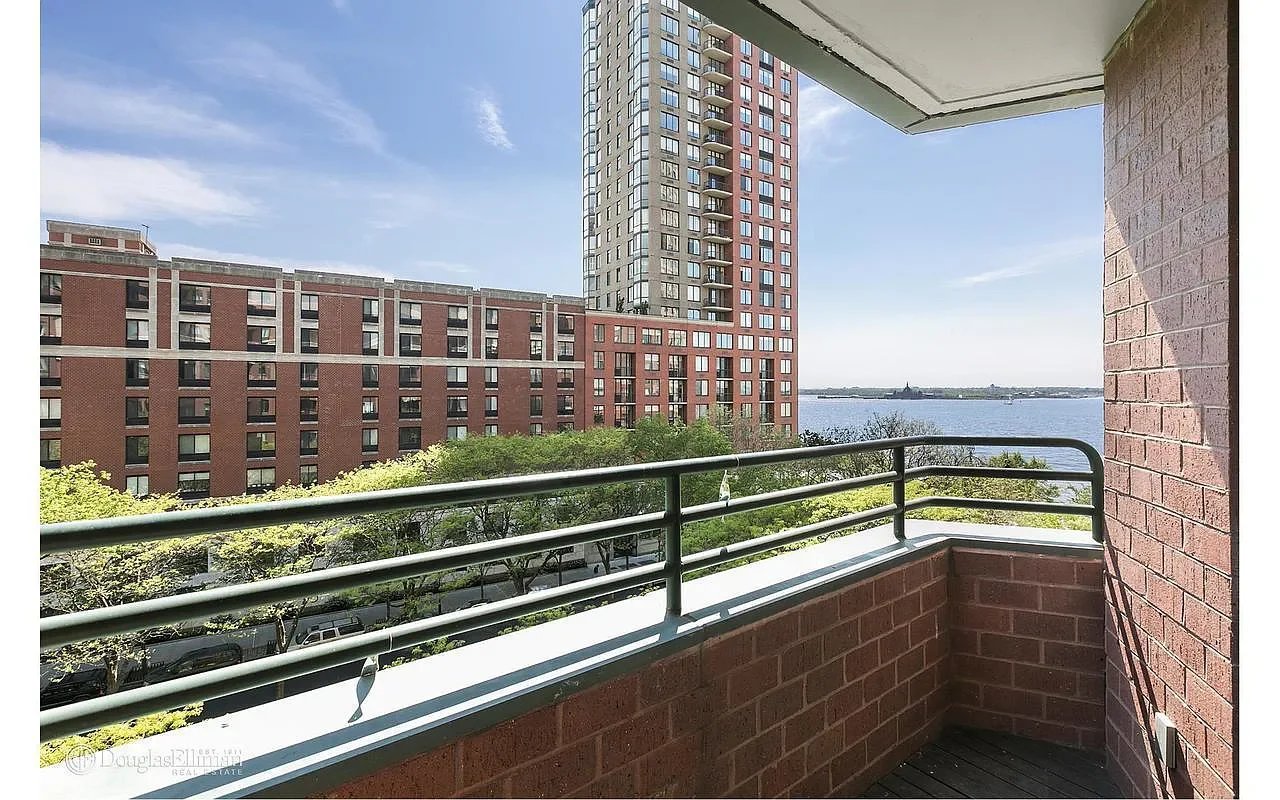
Brick balcony overlooking neighboring buildings and water, with a black metal railing.
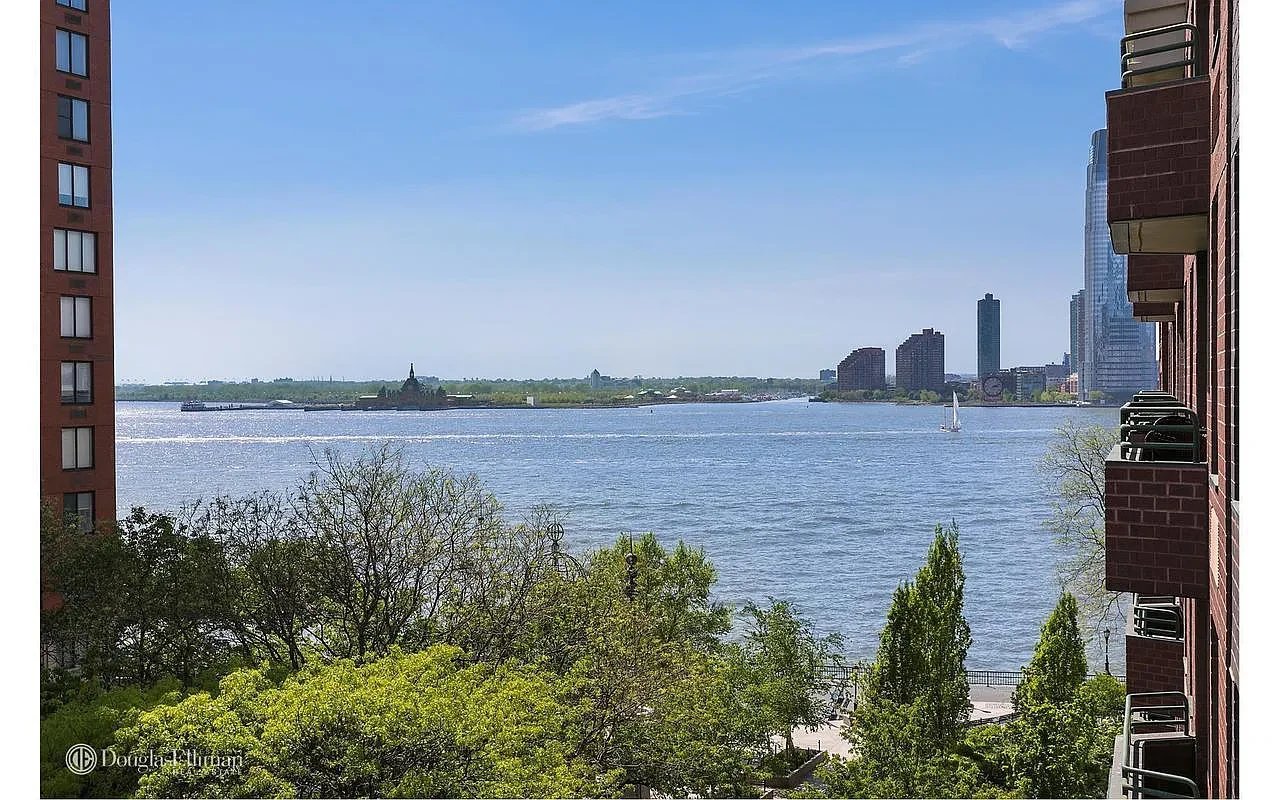
River view framed by brick apartment buildings, with a sailboat and distant skyline.
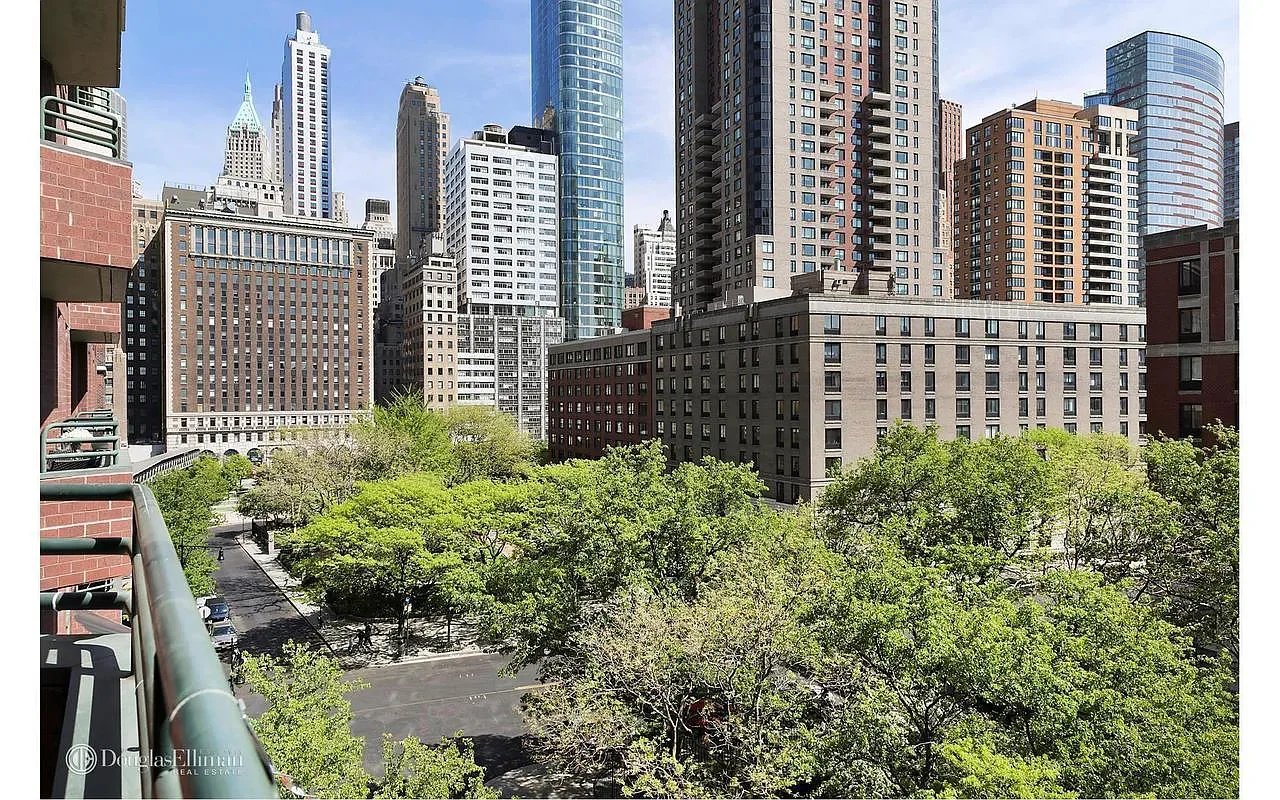
City skyline and leafy park viewed from a balcony.
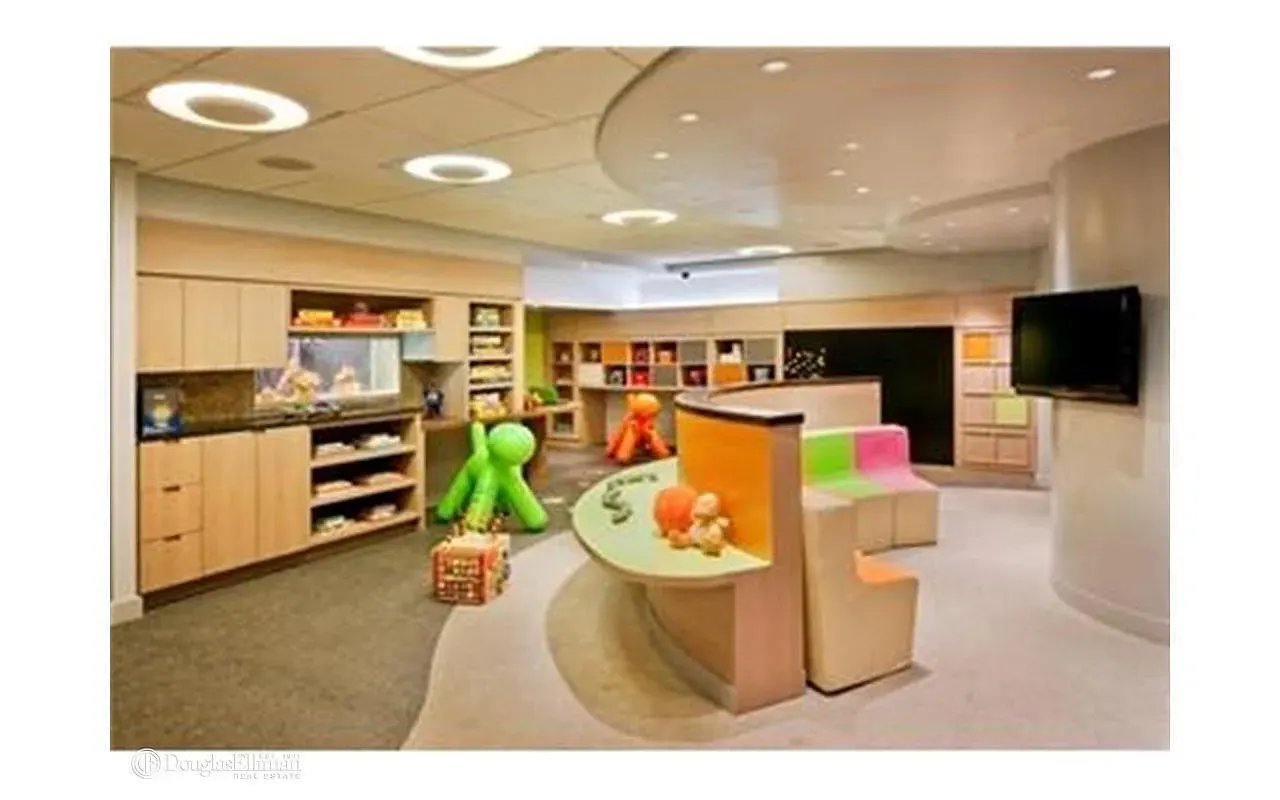
Children’s playroom with built-in storage, colorful seating, toys, and a curved activity counter.
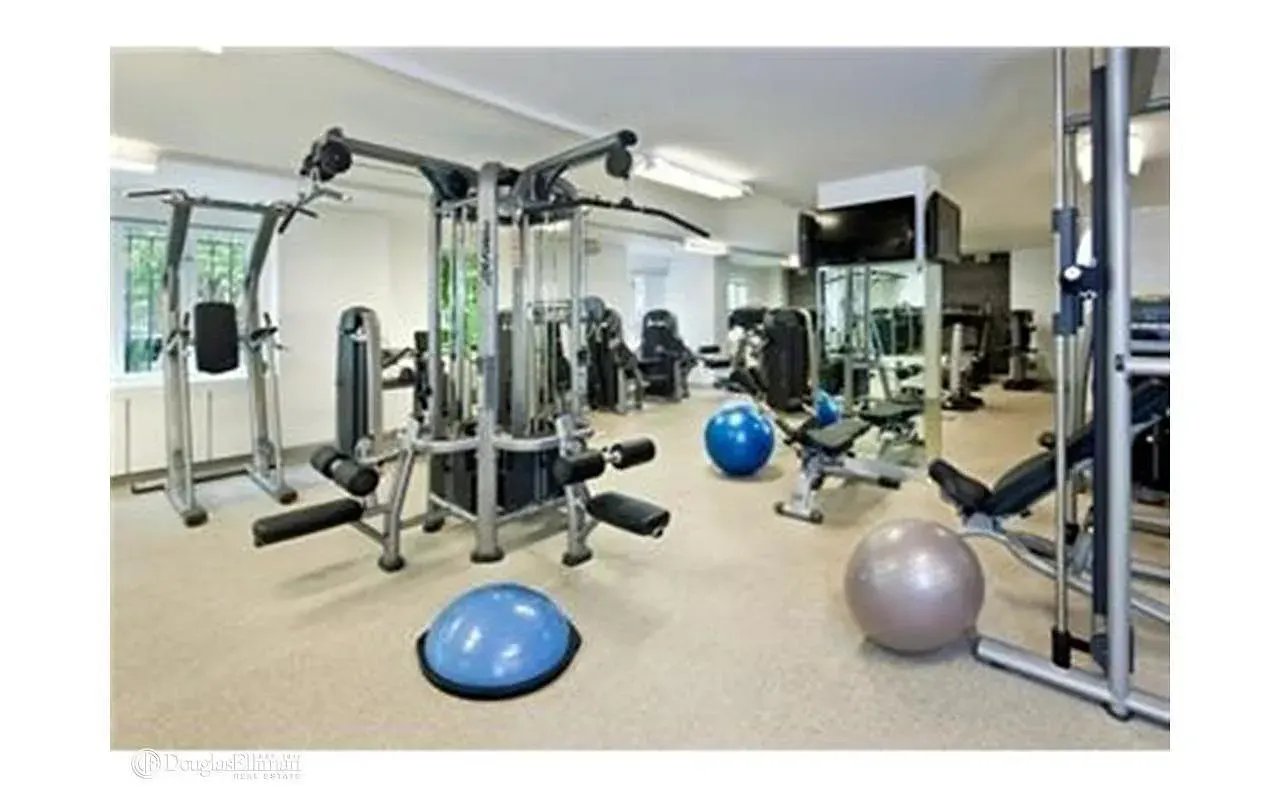
Building fitness center with weight machines, benches, mirrors, and exercise balls.
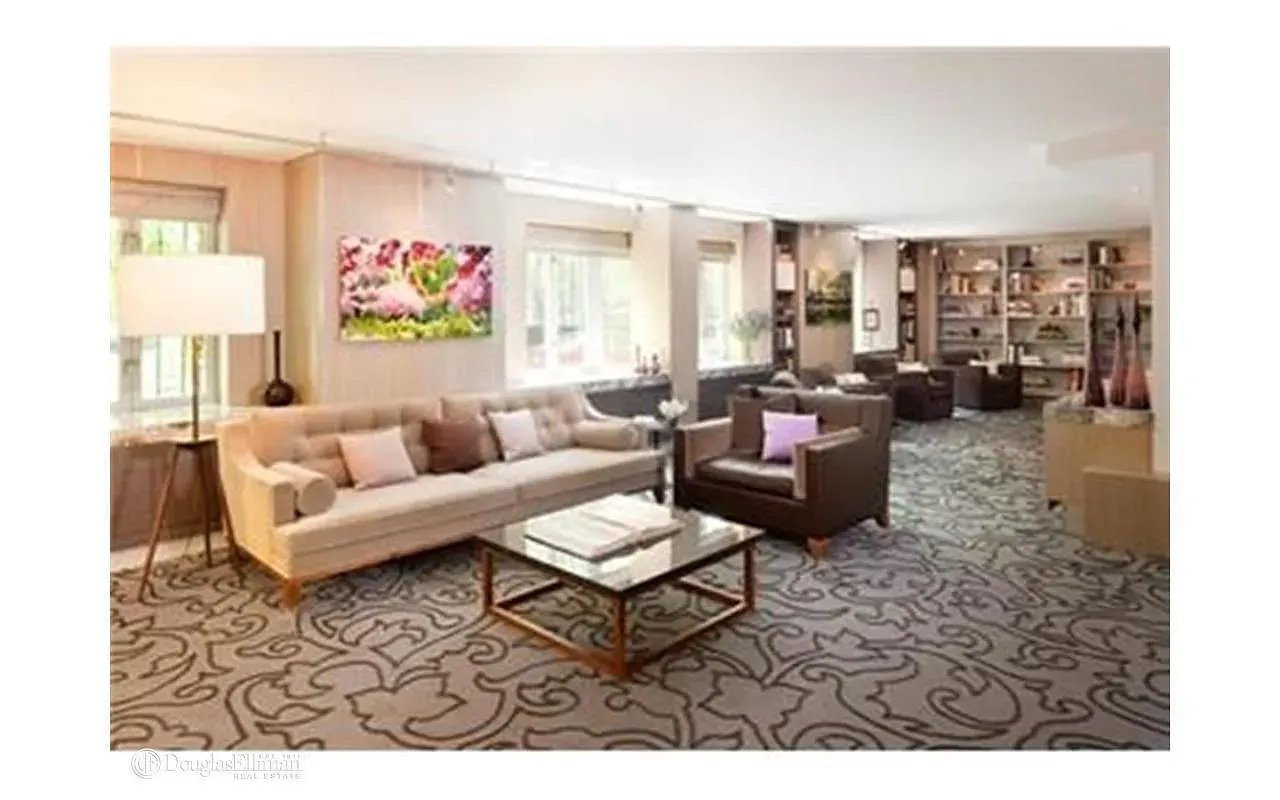
Furnished lounge with cream and brown sofas, a glass coffee table, and a large patterned carpet.
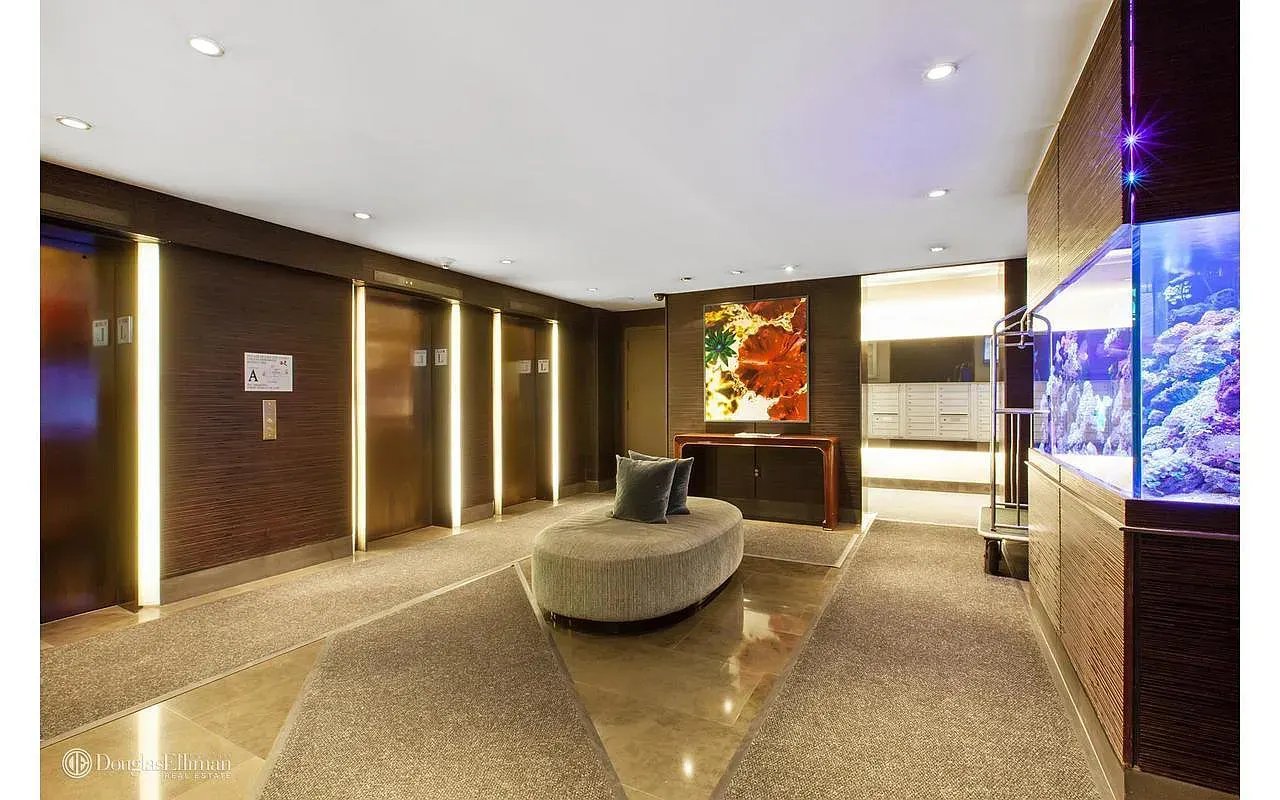
Building lobby with elevator doors, a curved bench, and a brightly lit aquarium.
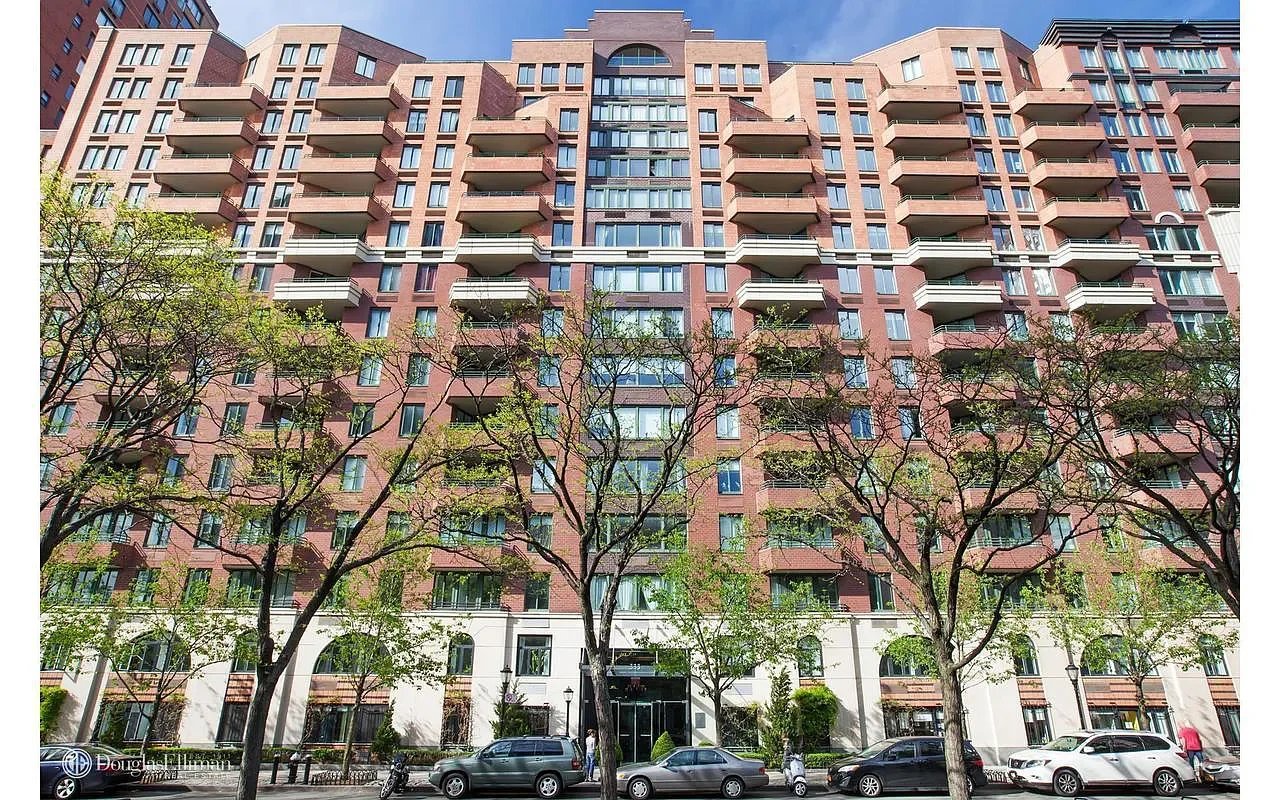
Red-brick residential building with rows of balconies, trees along the sidewalk, and parked cars.
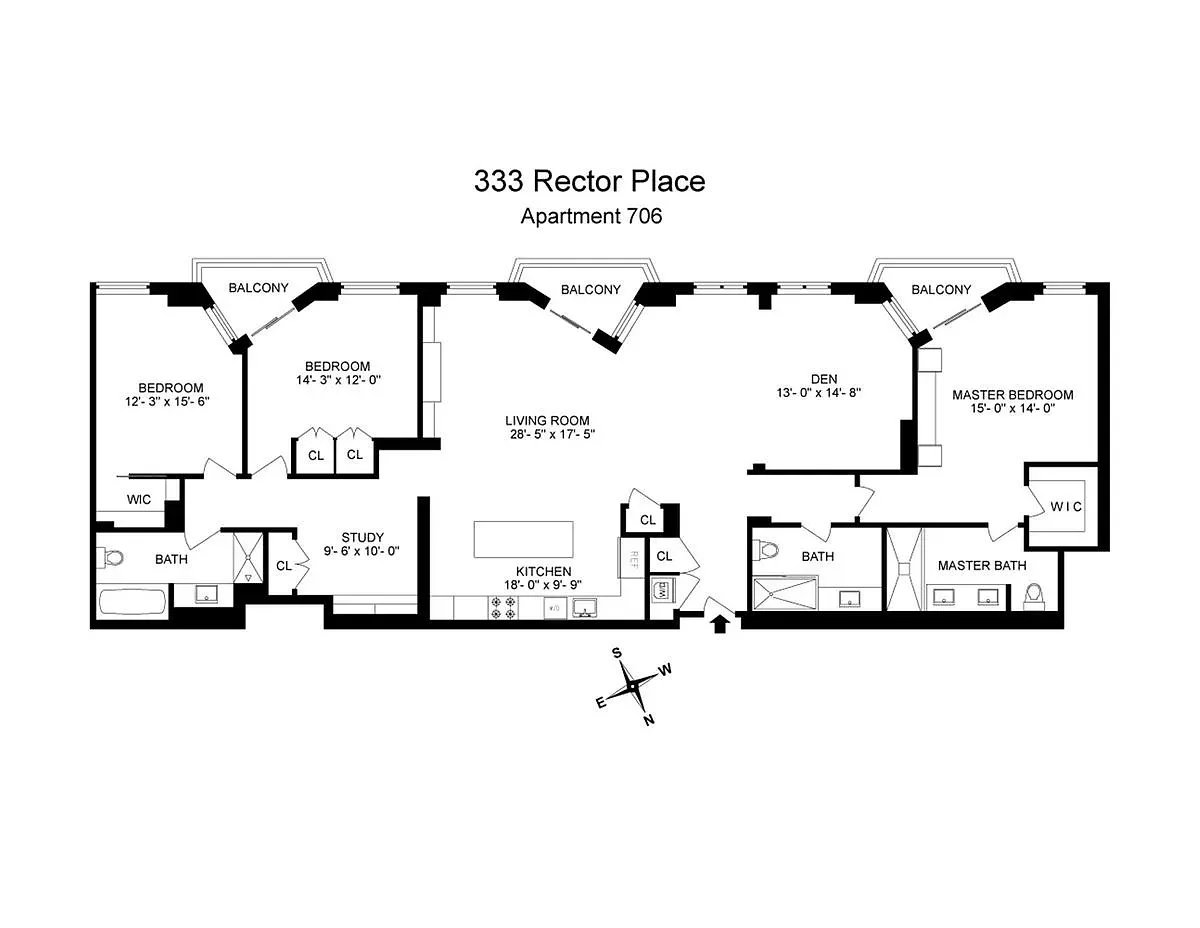
Floor plan for apartment 706 at 333 Rector Place, with three bedrooms, a den, study, and three balconies.
SEE ALL PHOTOS
Open-plan living room and kitchen with dark cabinetry and a built-in fireplace and media wall.
Kitchen with dark cabinetry, stainless steel appliances, and a large island with bar seating.
Open-plan kitchen with dark cabinets, stone counters, stainless appliances, and a large island.
Open-plan living room and kitchen with a dark island, gray sofa, grand piano, and balcony windows.
Furnished living room with a black grand piano, built-in shelving, and city views through large windows.
Furnished living and dining room with a black grand piano, tall windows, and hardwood floors.
Dining room with a crystal chandelier, long table, upholstered chairs, and large windows.
Bedroom with pale gray bedding, a striped accent wall, and sliding glass doors to a balcony.
Staged bedroom with a large bed, pale blue patterned wallpaper, and tall windows overlooking nearby buildings.
Bedroom with an ornate dark wood bed and sliding glass doors to a balcony.
Modern bathroom with a long stone vanity, mirrored wall, and glass-enclosed shower.
Modern bathroom with a dark wood vanity, large mirror, and glass-enclosed walk-in shower.
Home office with built-in wooden bookcases and a dark wood desk on hardwood floors.
Brick balcony overlooking neighboring buildings and water, with a black metal railing.
River view framed by brick apartment buildings, with a sailboat and distant skyline.
City skyline and leafy park viewed from a balcony.
Children’s playroom with built-in storage, colorful seating, toys, and a curved activity counter.
Building fitness center with weight machines, benches, mirrors, and exercise balls.
Furnished lounge with cream and brown sofas, a glass coffee table, and a large patterned carpet.
Building lobby with elevator doors, a curved bench, and a brightly lit aquarium.
Red-brick residential building with rows of balconies, trees along the sidewalk, and parked cars.
Floor plan for apartment 706 at 333 Rector Place, with three bedrooms, a den, study, and three balconies.
Sold

333 Rector Pl #706

333 Rector Place Unit 706, New York, NY 10280

$2,675,000

This south-facing 2,356 square-foot 3-bedroom-plus-den has 3 full bathrooms, and 3 balconies each overlooking the tree tops of Rector Park and offering fantastic Hudson River views. The home has a custom-built study, and a large, open chef's kitchen ideal for entertaining. On offer from the original owner, the unit has been thoughtfully renovated to include: 

A completely integrated electronic Prodigy control system for lighting, heating, and audio/video systems - everything from the Dolby 5.0 surround sound system to the motorized Lutron window shades responds to your command at the touch of your smartphone. Agoprofil doors, California closets, custom built-ins, millwork, and moldings abound. The kitchen has been refitted with a larger solid marble center island and upgraded with: a 36-bottle wine cooler, a new stainless steel Liebherr refrigerator, Meile dishwasher, and trash compactor.

The spectacularly reimagined master bathroom was completely redone in solid Italian marble and features Hansgrohe fittings, including a rain shower, a Mr. Steam steam-shower, radiant heated floors, and a hidden flat screen TV in the vanity mirror. No detail was spared, this is truly a one-of-a-kind NYC waterfront gem that even the most discerning buyer will appreciate. 

 1 Rector Park is a full service new condominium conversion featuring a 24-hour doorman, fitness center, business lounge, and children's playroom. Located on Rector Park and just steps from the Esplanade and the Hudson River, it is ideally situated to enjoy all that Battery Park City living has to offer.

3
beds

3
baths

2,356 Sq.Ft. LIVING AREA

Ryan Stenta

Ryan Stenta

Features & Amenities

Interior

  • total bedrooms3
  • Total bathrooms3

Area & Lot

  • Status Sold
  • Date Sold January 9, 2019
  • Living Area2,356 Sq.Ft.
  • TypeCondo
  • YEAR BUILT1985

Financial

  • Sales Price$2,675,000

Work With Ryan

In the course of my 16 year career I've learned that real estate is about relationships, which means really listening to and understanding my clients' needs. Buying or selling a home is often a very personal matter and the need for clear communication is paramount.

Follow Me on Instagram