


432 Park Avenue tower above Manhattan at golden hour, with Central Park and the city skyline.
Open book and fringed blanket on a window seat overlooking Central Park and Manhattan.
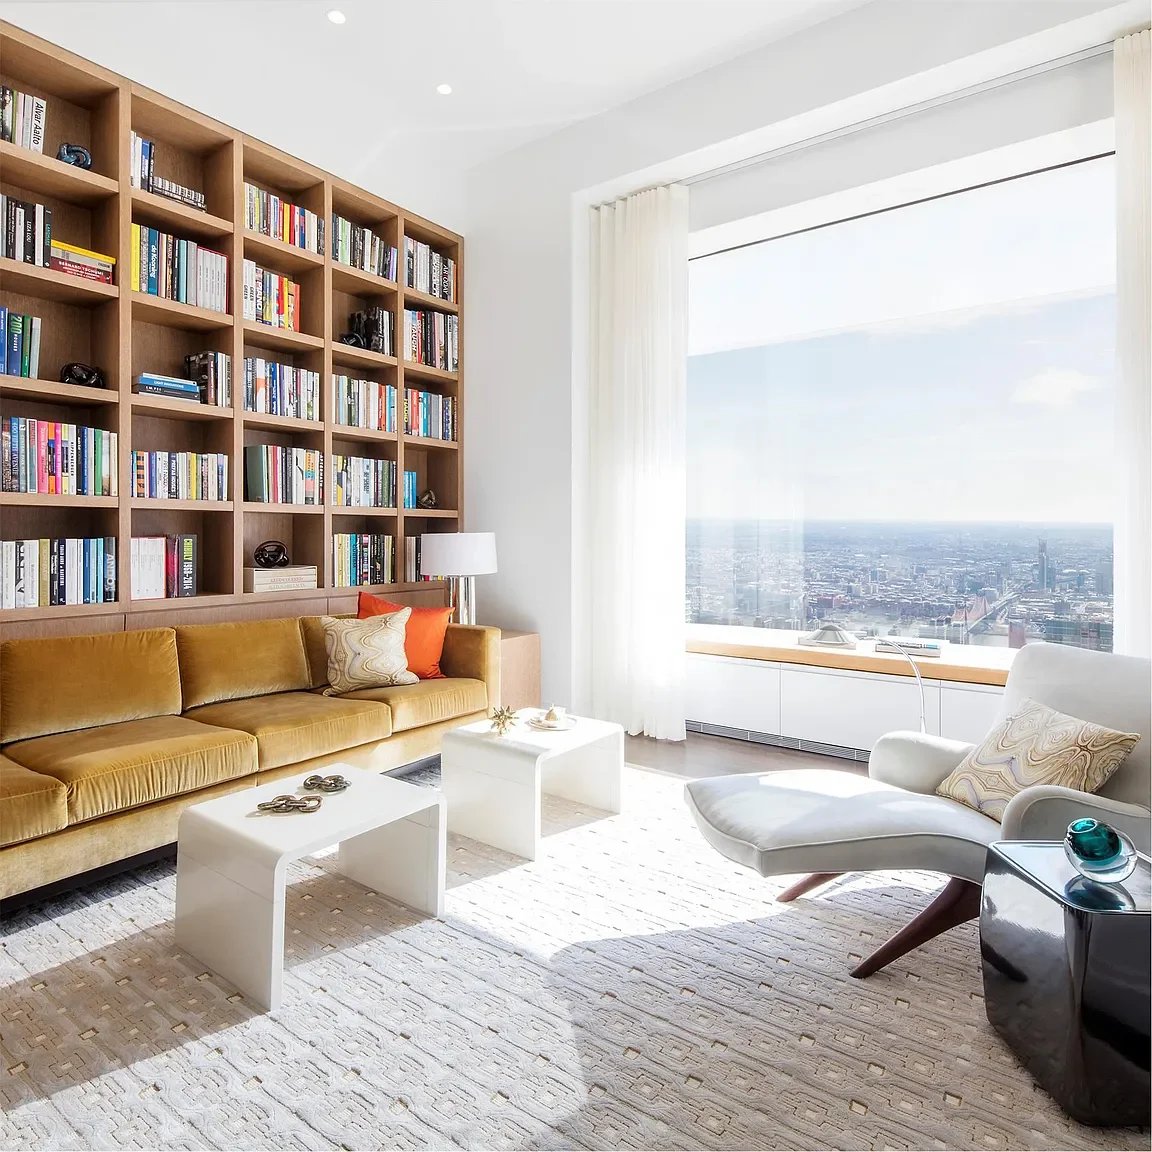
Living room with built-in bookshelves, mustard sofa, and expansive city view through floor-to-ceiling windows.
Modern high-rise entrance with a glass canopy, car, attendants, and landscaped forecourt at dusk.
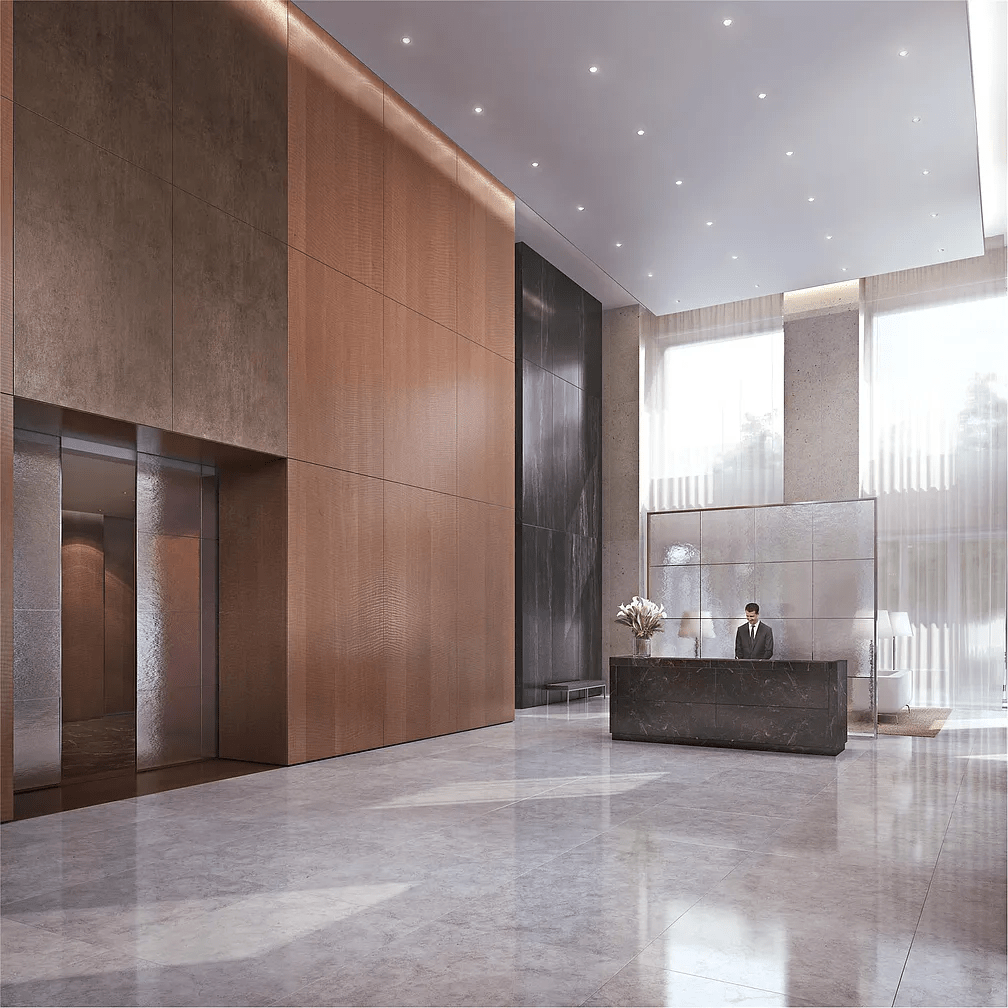
Modern lobby with tall wood-paneled walls, stone floors, and a concierge desk by bright windows.
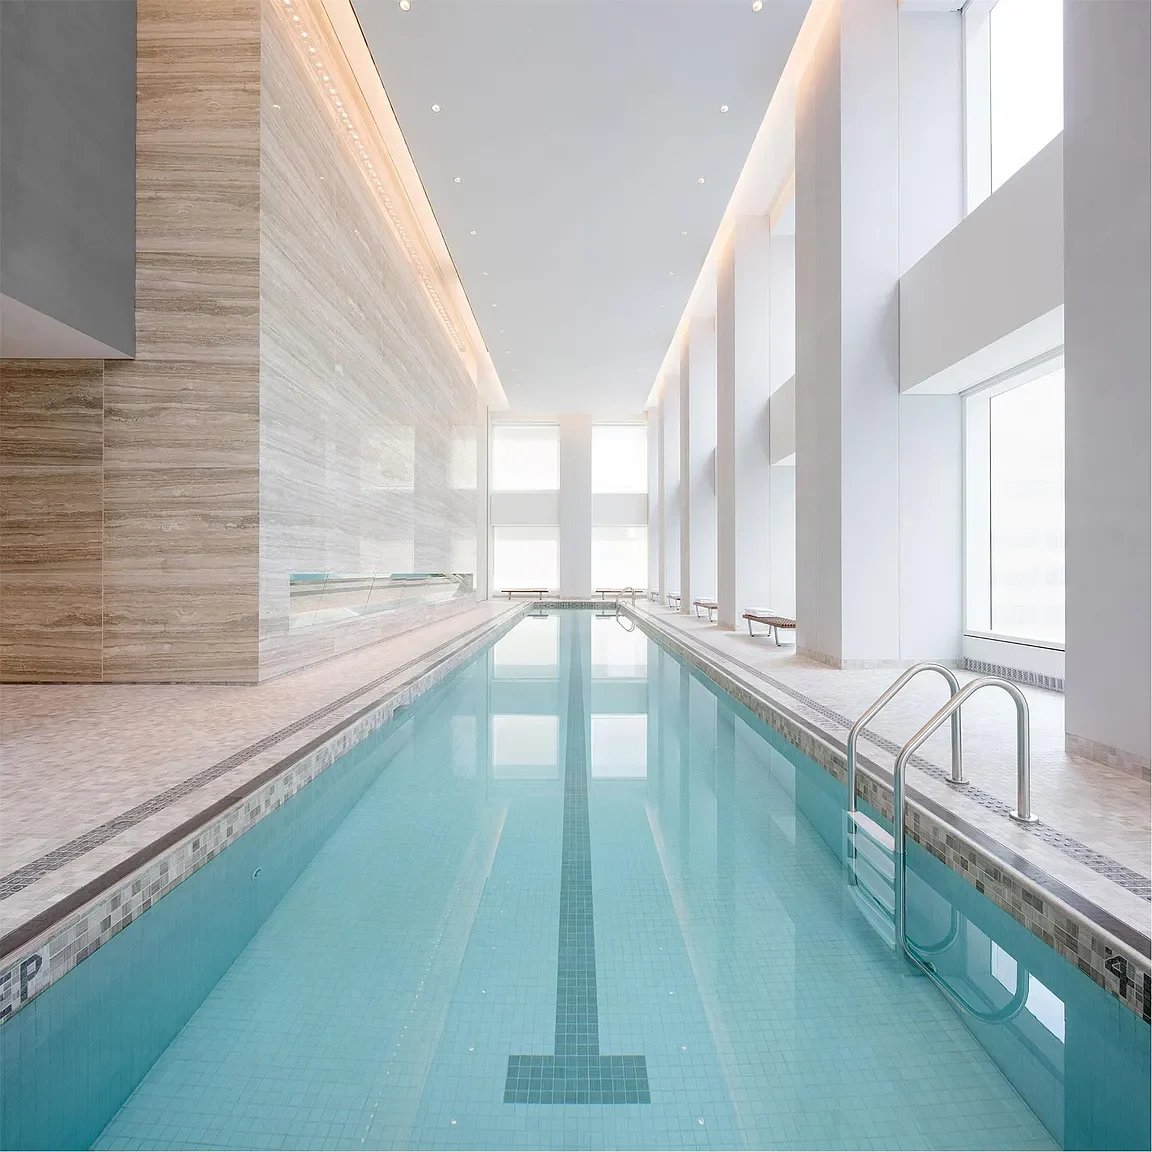
Indoor swimming pool with turquoise water, floor-to-ceiling windows, and a stainless-steel ladder.
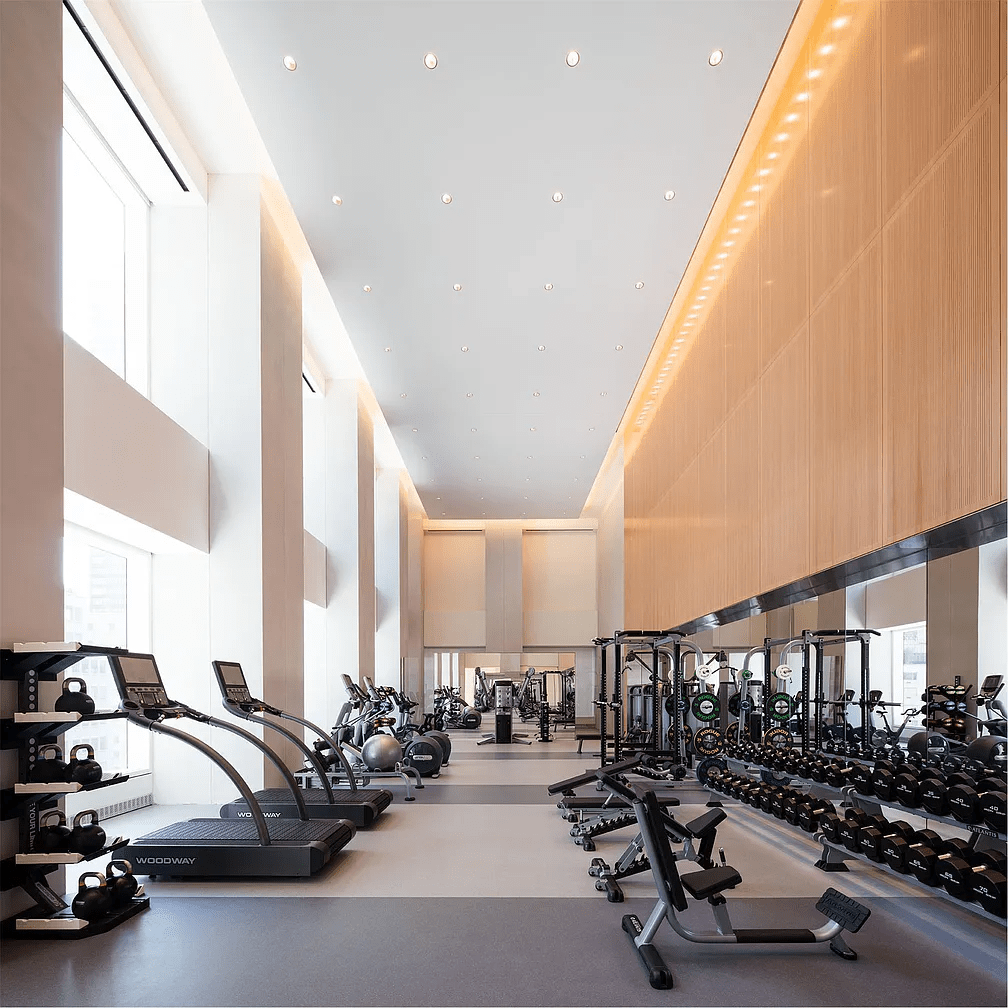
Fitness center with tall windows, treadmills, weight racks, and strength-training equipment.
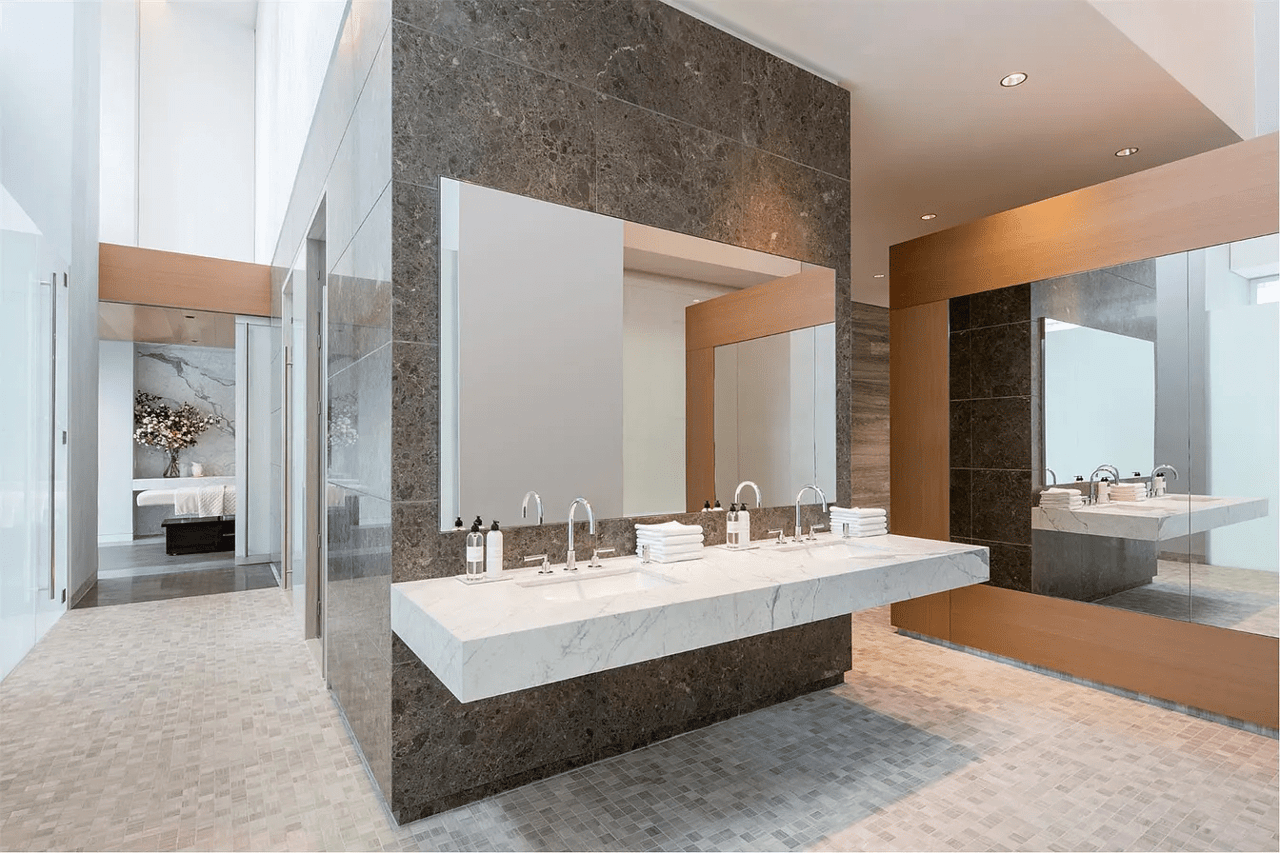
Contemporary bathroom with a floating marble double vanity, expansive mirrors, and dark stone walls.
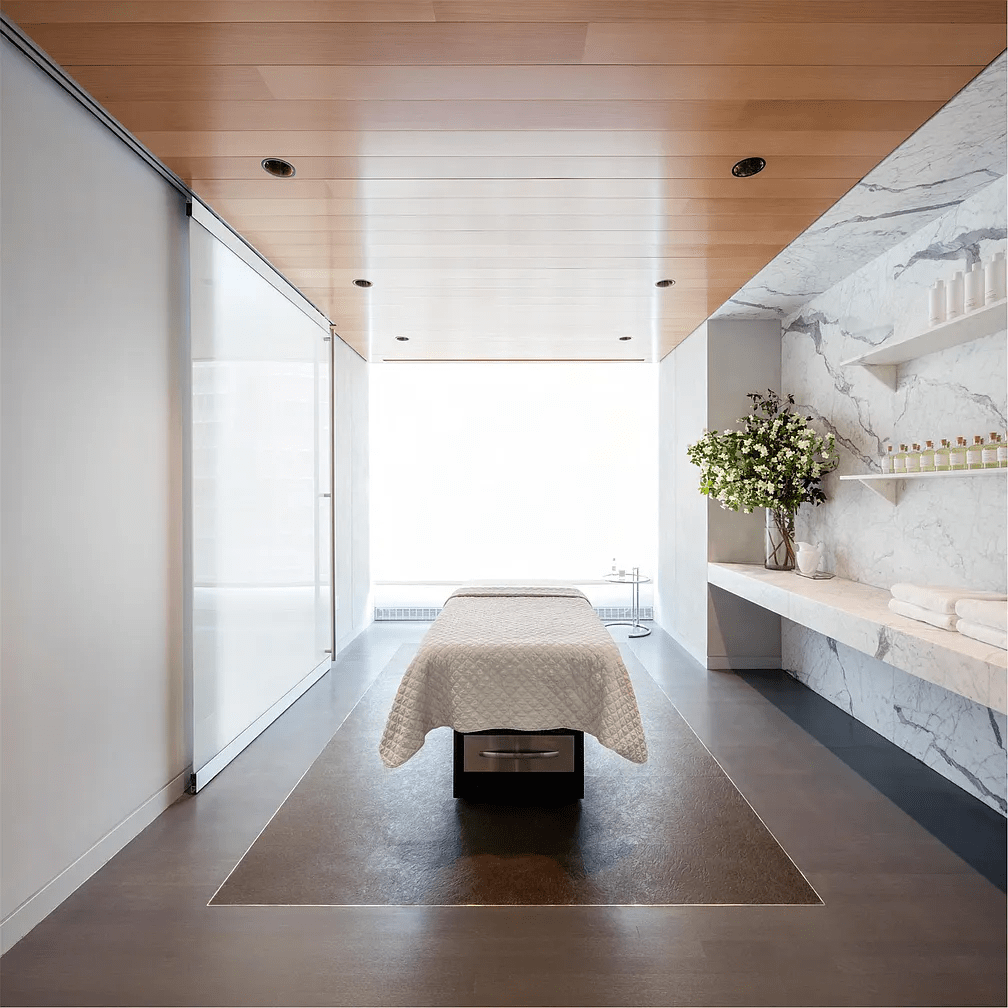
Spa treatment room with a central massage table, marble counters, and a wood-paneled ceiling.
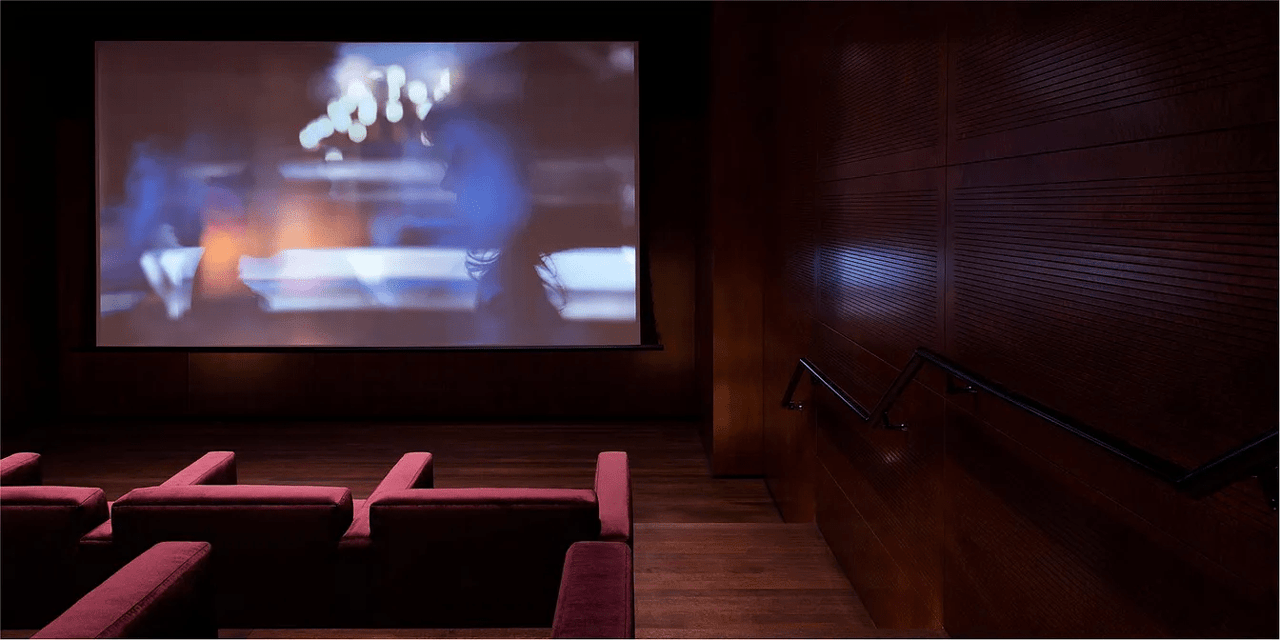
Private screening room with burgundy seats, a large projection screen, and dark wood paneling.
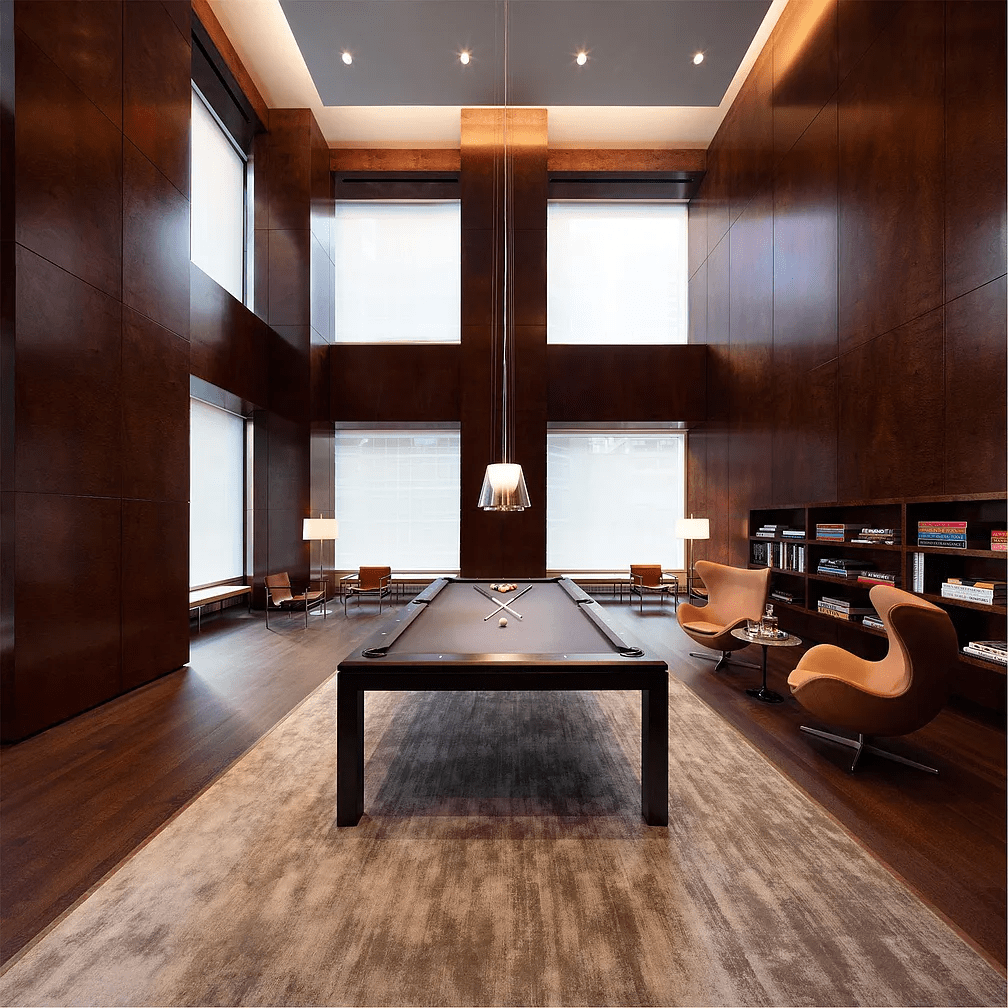
Billiards room with a central pool table, floor-to-ceiling windows, dark wood paneling, and lounge chairs.
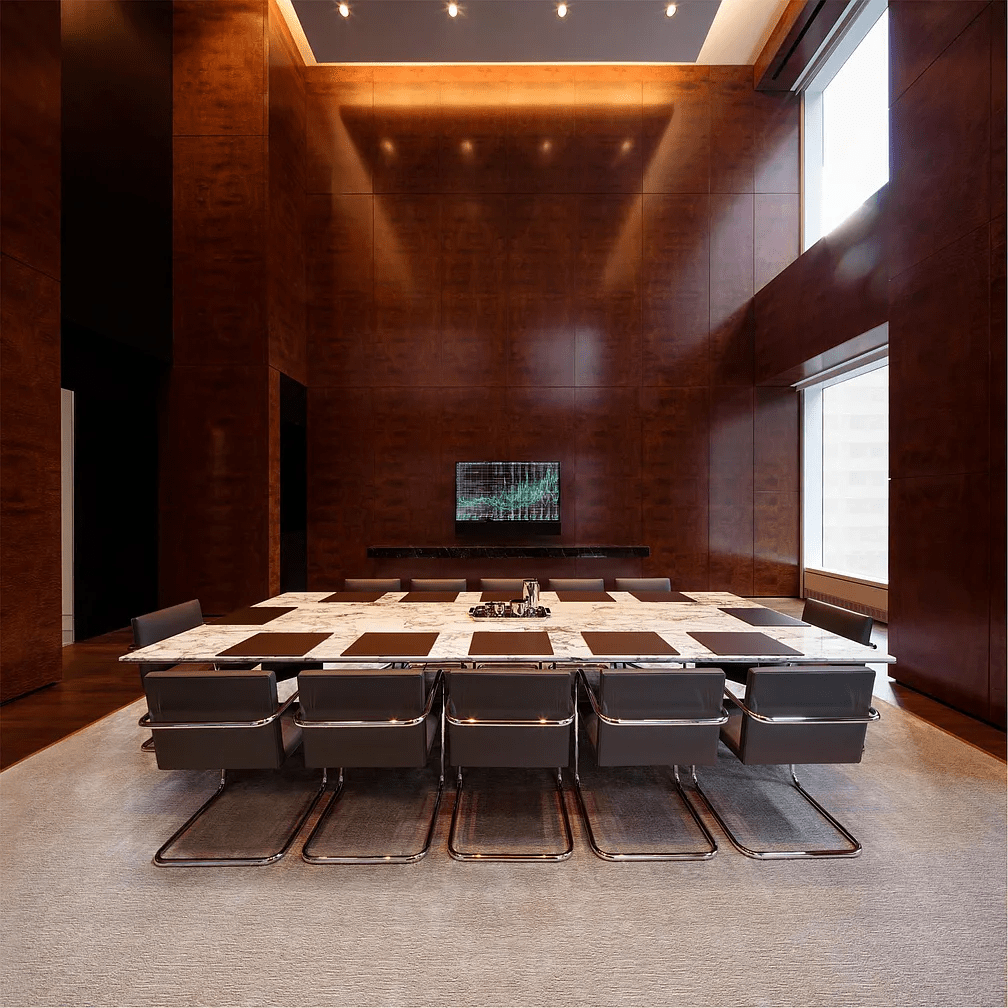
Dining room with a long white stone table, dark chairs, and tall wood-paneled walls.
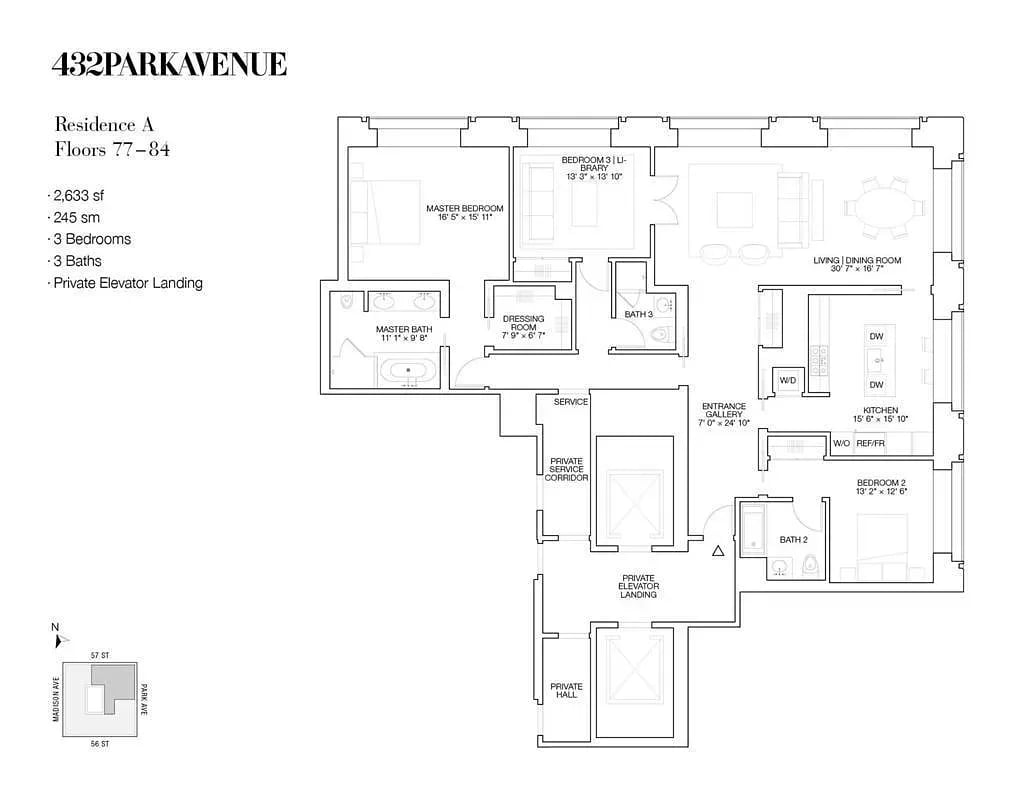
Residence A floor plan at 432 Park Avenue, with three bedrooms, three baths, and a private elevator landing.
SEE ALL PHOTOS
432 Park Avenue tower above Manhattan at golden hour, with Central Park and the city skyline.
Open book and fringed blanket on a window seat overlooking Central Park and Manhattan.
Living room with built-in bookshelves, mustard sofa, and expansive city view through floor-to-ceiling windows.
Modern high-rise entrance with a glass canopy, car, attendants, and landscaped forecourt at dusk.
Modern lobby with tall wood-paneled walls, stone floors, and a concierge desk by bright windows.
Indoor swimming pool with turquoise water, floor-to-ceiling windows, and a stainless-steel ladder.
Fitness center with tall windows, treadmills, weight racks, and strength-training equipment.
Contemporary bathroom with a floating marble double vanity, expansive mirrors, and dark stone walls.
Spa treatment room with a central massage table, marble counters, and a wood-paneled ceiling.
Private screening room with burgundy seats, a large projection screen, and dark wood paneling.
Billiards room with a central pool table, floor-to-ceiling windows, dark wood paneling, and lounge chairs.
Dining room with a long white stone table, dark chairs, and tall wood-paneled walls.
Residence A floor plan at 432 Park Avenue, with three bedrooms, three baths, and a private elevator landing.
Sold

432 Park Ave., #82A

432 Park Avenue, Unit 82A, New York, NY 10022

$18,572,987

Closings have begun at 432 Park. This gracious three-bedroom, three-bath offers unobstructed Eastern and Northern exposures with breathtaking views of Central Park, 12'-6 ceilings, and expansive 10' x 10' windows. A private elevator landing opens to a grand entrance gallery leading to a light-filled corner living/dining room. The windowed eat-in kitchen includes a center island, pantry, marble floor and countertops, white lacquer, and natural oak cabinetry, Miele stainless steel appliances, and Dornbracht polished chrome fixtures. The Library/3rd bedroom is easily accessed off of the living room and features beautiful park views. The corner master bedroom suite includes a large dressing room and bathroom with marble floor and walls, cubic marble vanities with carved 22-inch oval sinks, custom wood cabinetry, a soaking tub and separate shower, radiant heated floors, and Dornbracht polished chrome bath fittings. The second bedroom features an en-suite bath and views of the city.

Studio

2,633 Sq.Ft. LIVING AREA

0.79 Acres lot

Ryan Stenta

Ryan Stenta

Features & Amenities

Area & Lot

  • Status Sold
  • Date Sold September 19, 2016
  • Living Area2,633 Sq.Ft.
  • Lot Area0.79 Acres
  • TypeCondo
  • NeighborhoodMidtown

Financial

  • Sales Price$18,572,987

Midtown

Explore

Work With Ryan

In the course of my 16 year career I've learned that real estate is about relationships, which means really listening to and understanding my clients' needs. Buying or selling a home is often a very personal matter and the need for clear communication is paramount.

Follow Me on Instagram