505 West 19th Street, Apartment 7C, New York, NY 10011
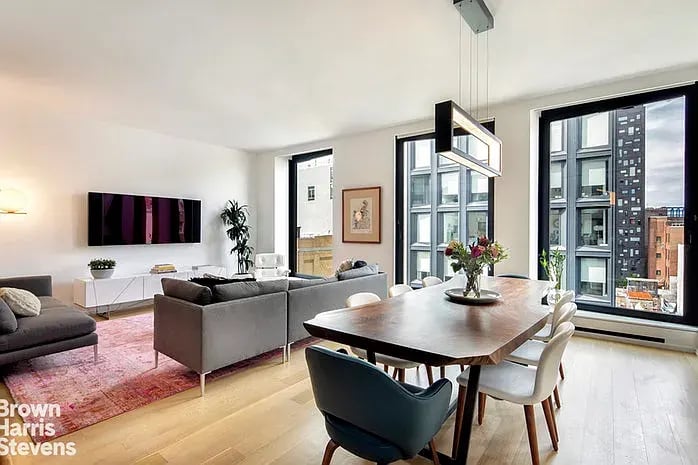
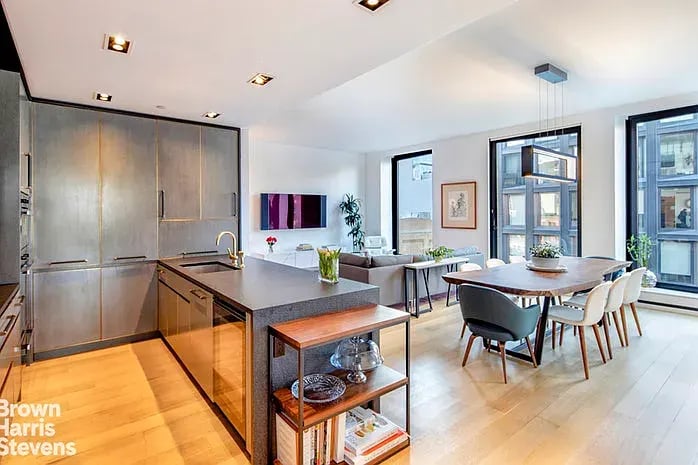
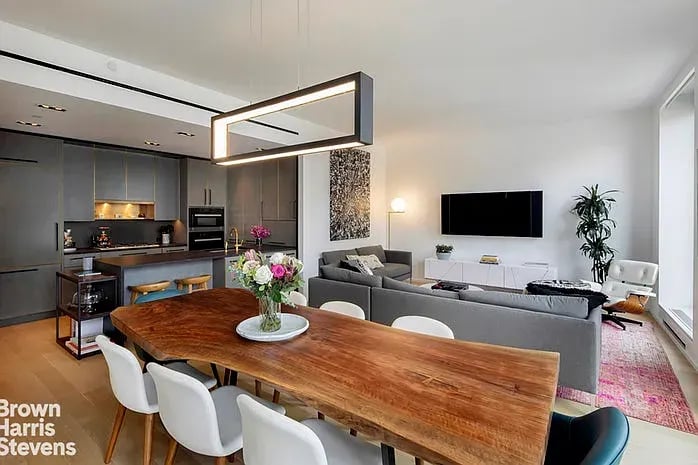
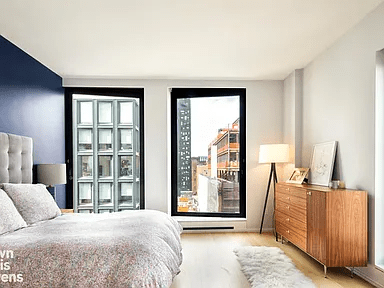
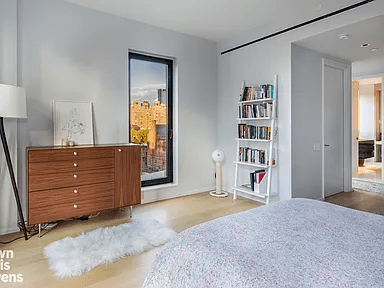
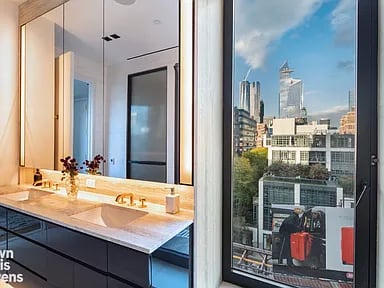
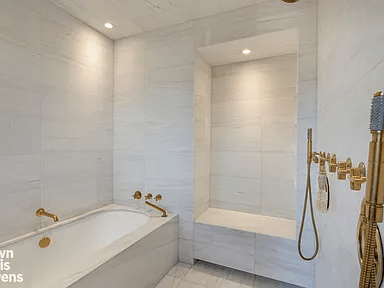
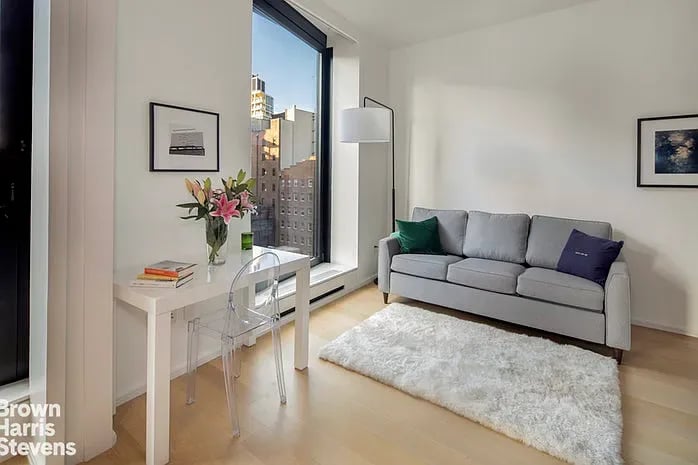
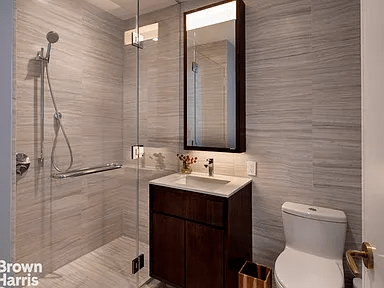
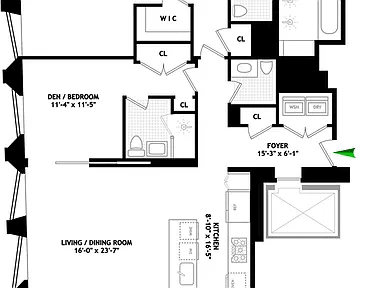
Situated perfectly and uniquely overlooking the High Line Park, this beautiful new corner 2 bedroom, 2.5 bathroom residence has North and West exposures and has private direct elevator access. The open loft-like living and dining space is over 23 feet long and over 16 feet wide with huge casement windows facing the High Line Park. The large kitchen has custom-crafted quarter-sawn white oak cabinetry in a grey stain and is complemented with brushed Absolute Black granite countertops. Appliances are fully integrated Miele appliances and include a refrigerator/freezer, convection oven, speed oven, warming drawer, gas cooktop with a fully-vented pull-out hood, custom paneled dishwasher, and an under-counter wine refrigerator. The master bedroom is nearly square with 2 exposures. There are 2 walk-in custom outfitted closets, wonderful West views out of the special casement windows facing the High Line Park, and a North view as well. The en suite windowed master bath has a double vanity topped with grey travertine, and white Bianco Dolomiti marble walls, and floors with radiant heat. There is also an enclosed "spa room " including a soaking tub and dual rain showers with brass fixtures and Waterworks fittings. The second bedroom is spacious with 2 closets and an en suite bathroom. It can be closed as a proper private bedroom or left as is, with a 7' pocket door which when opened expands the entertaining space and/or functions as a library. Wide plank white oak floors, 10' ceilings, and fabulous oversized windows make this home feel grand and special. The apartment also features a full-size Whirlpool Washer and Dryer, a lovely powder room, and 3 zones of central air. Included in the sale of the apartment is an individually assigned private storage unit. 505 West 19th Street is a full-service condominium with a 24-hour doorman and concierge, a state-of-the-art gym, and bike storage. Ideally situated in the heart of the West Chelsea Gallery District and surrounded by the best galleries, unique boutiques, and great restaurants including The Chelsea Market. Chelsea Piers, The High Line Hotel, the new Whitney Museum, and The Hudson River Park are also very close by as well as the A/C/E, L, and 1 subway lines offering convenient access to the rest of the City. Please call for a private viewing.
2
beds
1,697 Sq.Ft. LIVING AREA