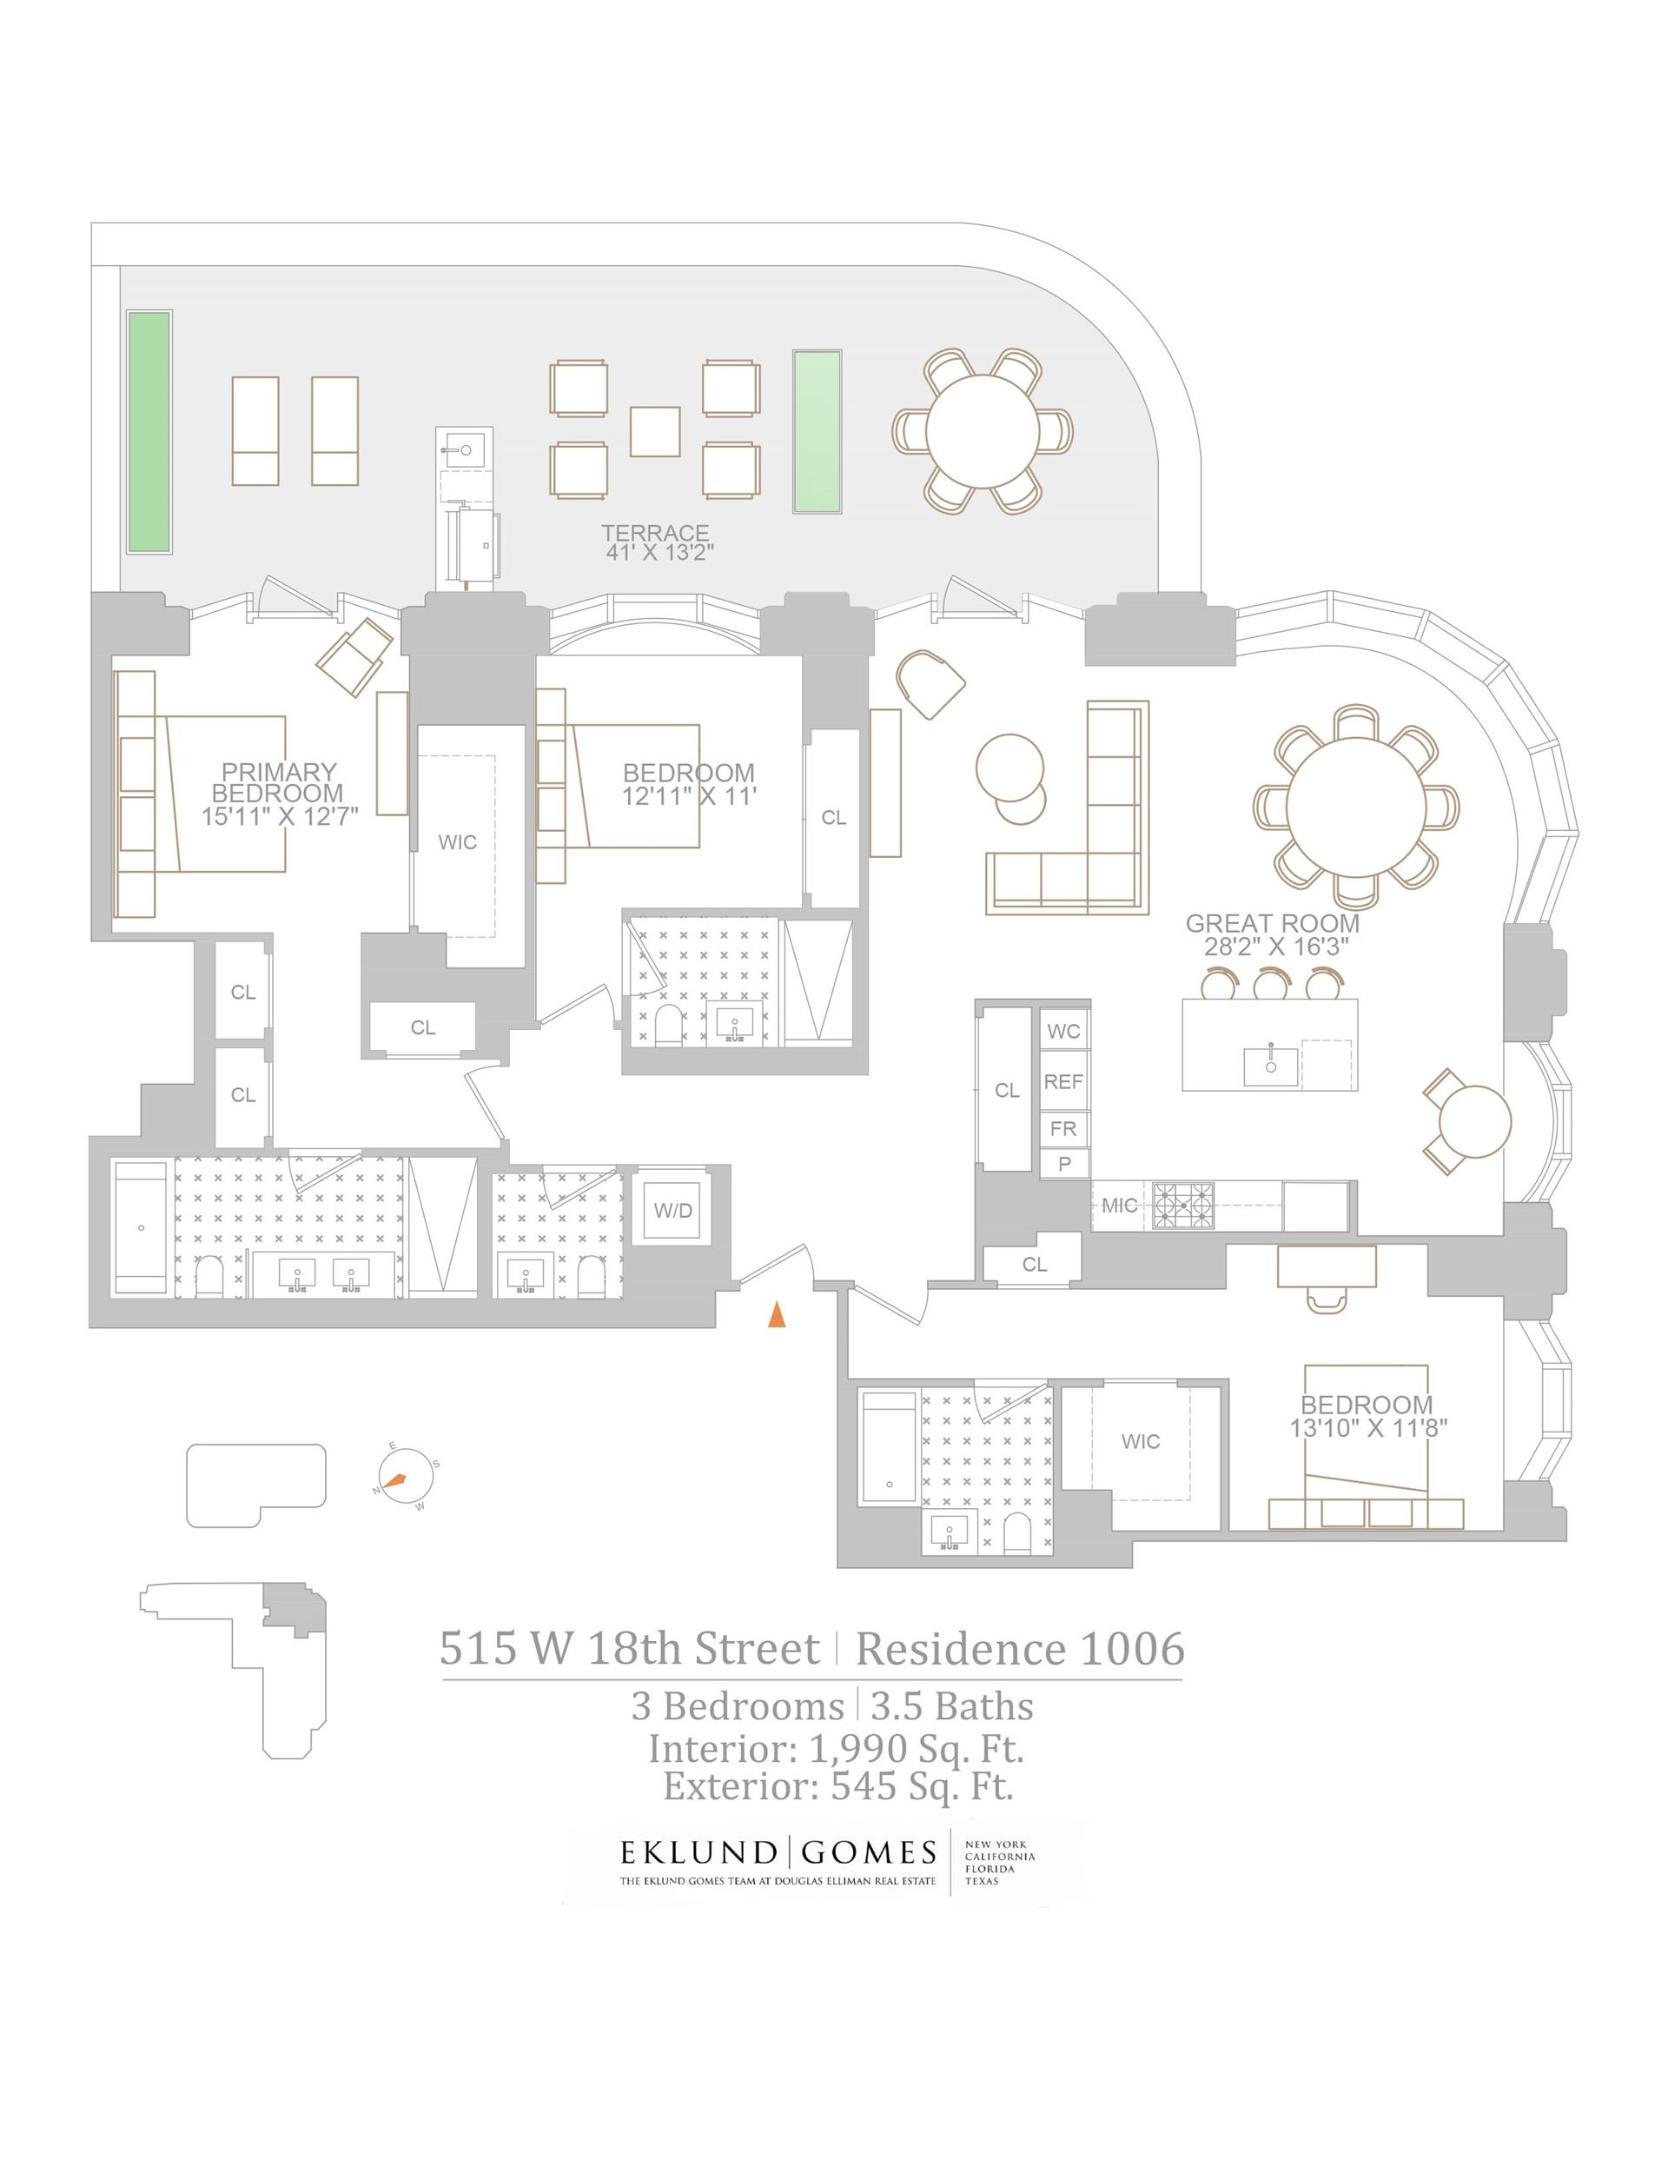
Magical city views from your private south, east, and north-facing 545-square-foot terrace with a custom outdoor kitchen and refrigerator.
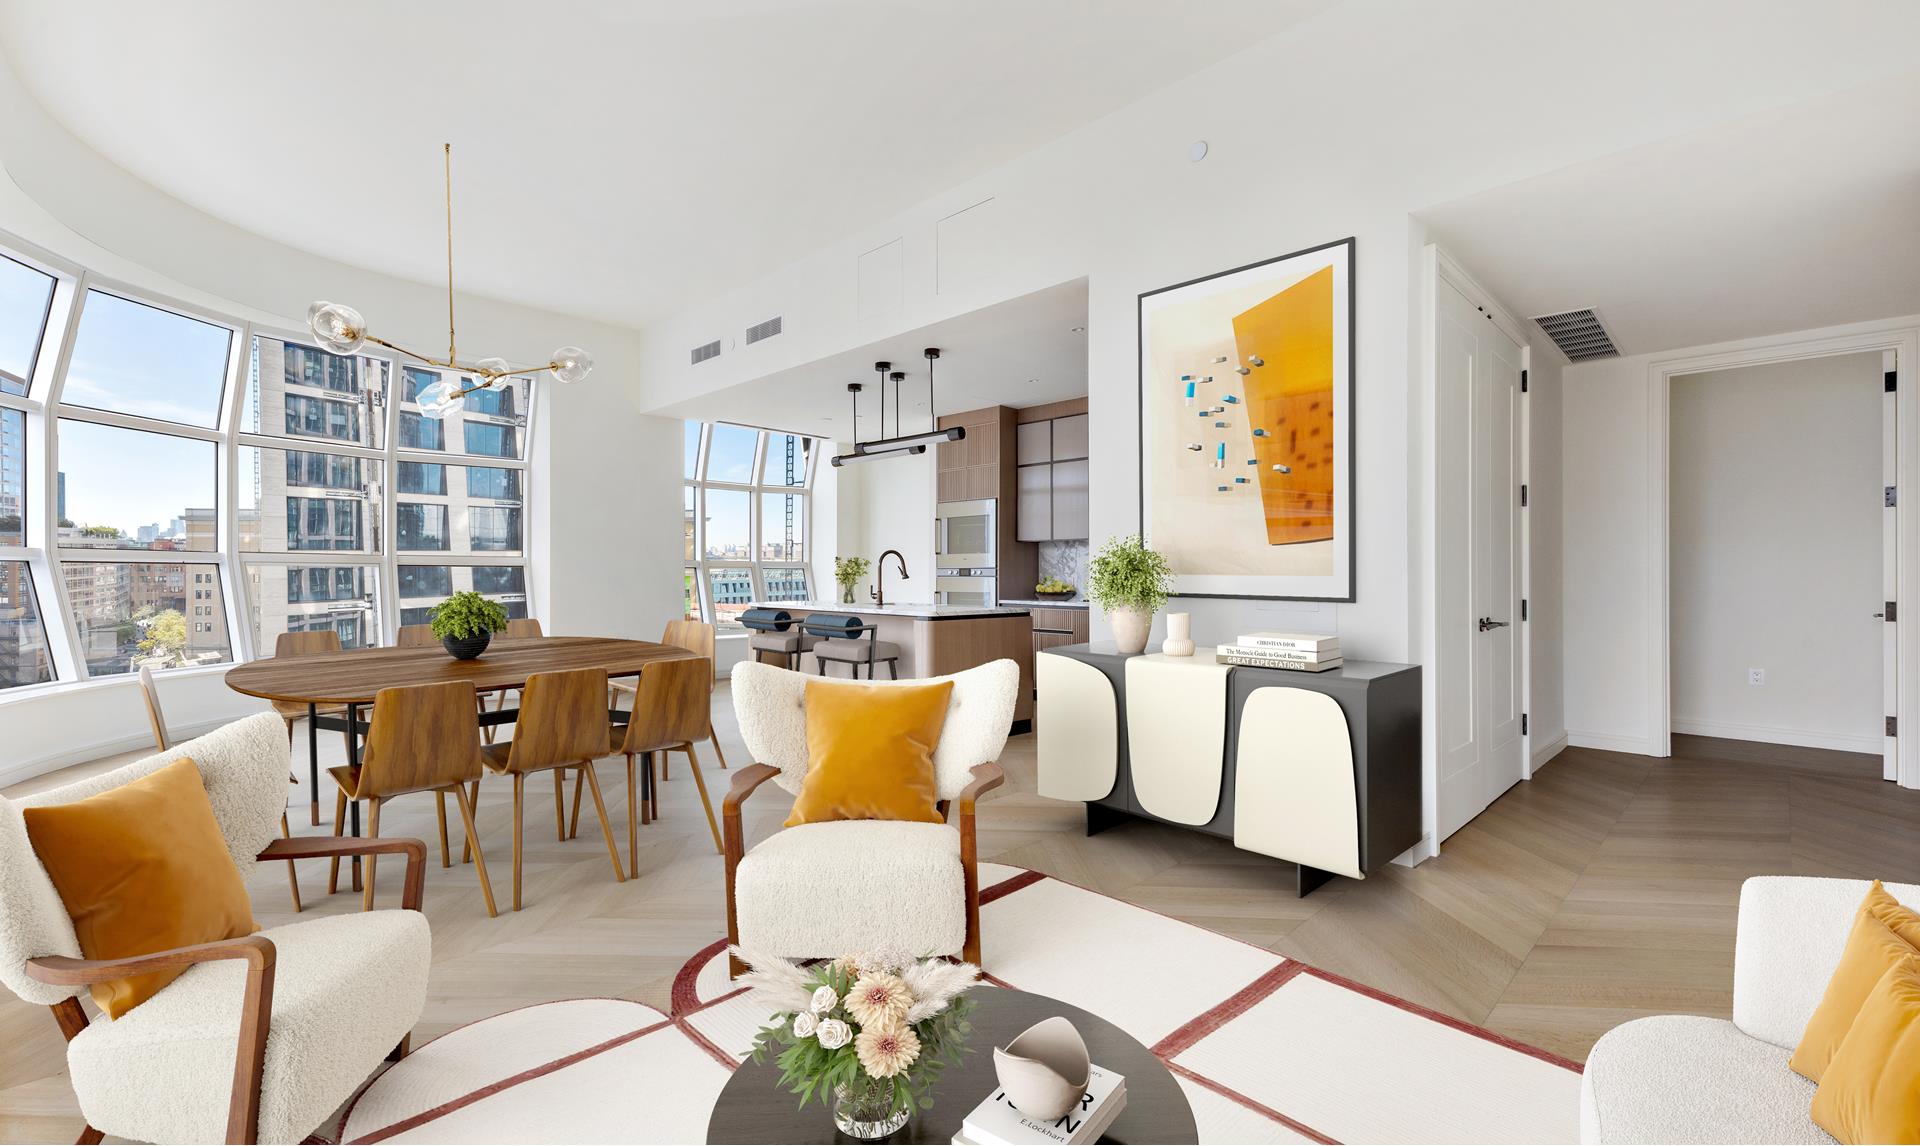
Residence #1006 is a corner 3-bedroom, 3.5-bath home boasting open city views through Lantern House's distinctive windows designed by award-winning Thomas Heatherwick Studio. Custom interiors are by March & White featuring 5"-wide plank French oak flooring and an open kitchen clad in convex fluted oak cabinetry, Calacatta Venato marble counters & backsplashes, and equipped with a suite of Gaggenau appliances.
The master bedroom suite includes a walk-in closet, and the en-suite master bathroom features Nestos Beige marble slab flooring and walls, Polished Opal White marble countertops, a built-in mirror, and a medicine cabinet with custom-designed bronze-finished metal and specialty glass wall sconces and fluted mirror panels, custom vanity, wall-mounted Toto toilet, and radiant floor heating.
The second and third bedrooms feature en-suite bathrooms with Cristallo Pearl-honed marble flooring and polished marble wet walls with custom vanities, oak cabinetry, and Cristallo Pearl counters.
An unparalleled suite of amenities and Related's best-in-class services complement the architecture and interiors to provide an unrivaled experience. Health and well-being are central to the amenity program at Lantern House, featuring a 75' swimming pool, infrared sauna, cold plunge, hot tub, massage/treatment room, steam rooms, a state-of-the-art Health Club programmed and managed by Equinox, and a yoga and meditation room overlooking the High Line Park. Additional resident amenities include an outdoor courtyard nestled underneath the High Line, a playroom, co-working lounge, library, game room, private dining room, media lounge, and rooftop terrace. Residents of Lantern House will also enjoy exclusive programming, community events, and preferred access, tickets, and other benefits to an elite segment of art, media, fashion, culinary, wellness, and cultural experiences provided by Related Life.