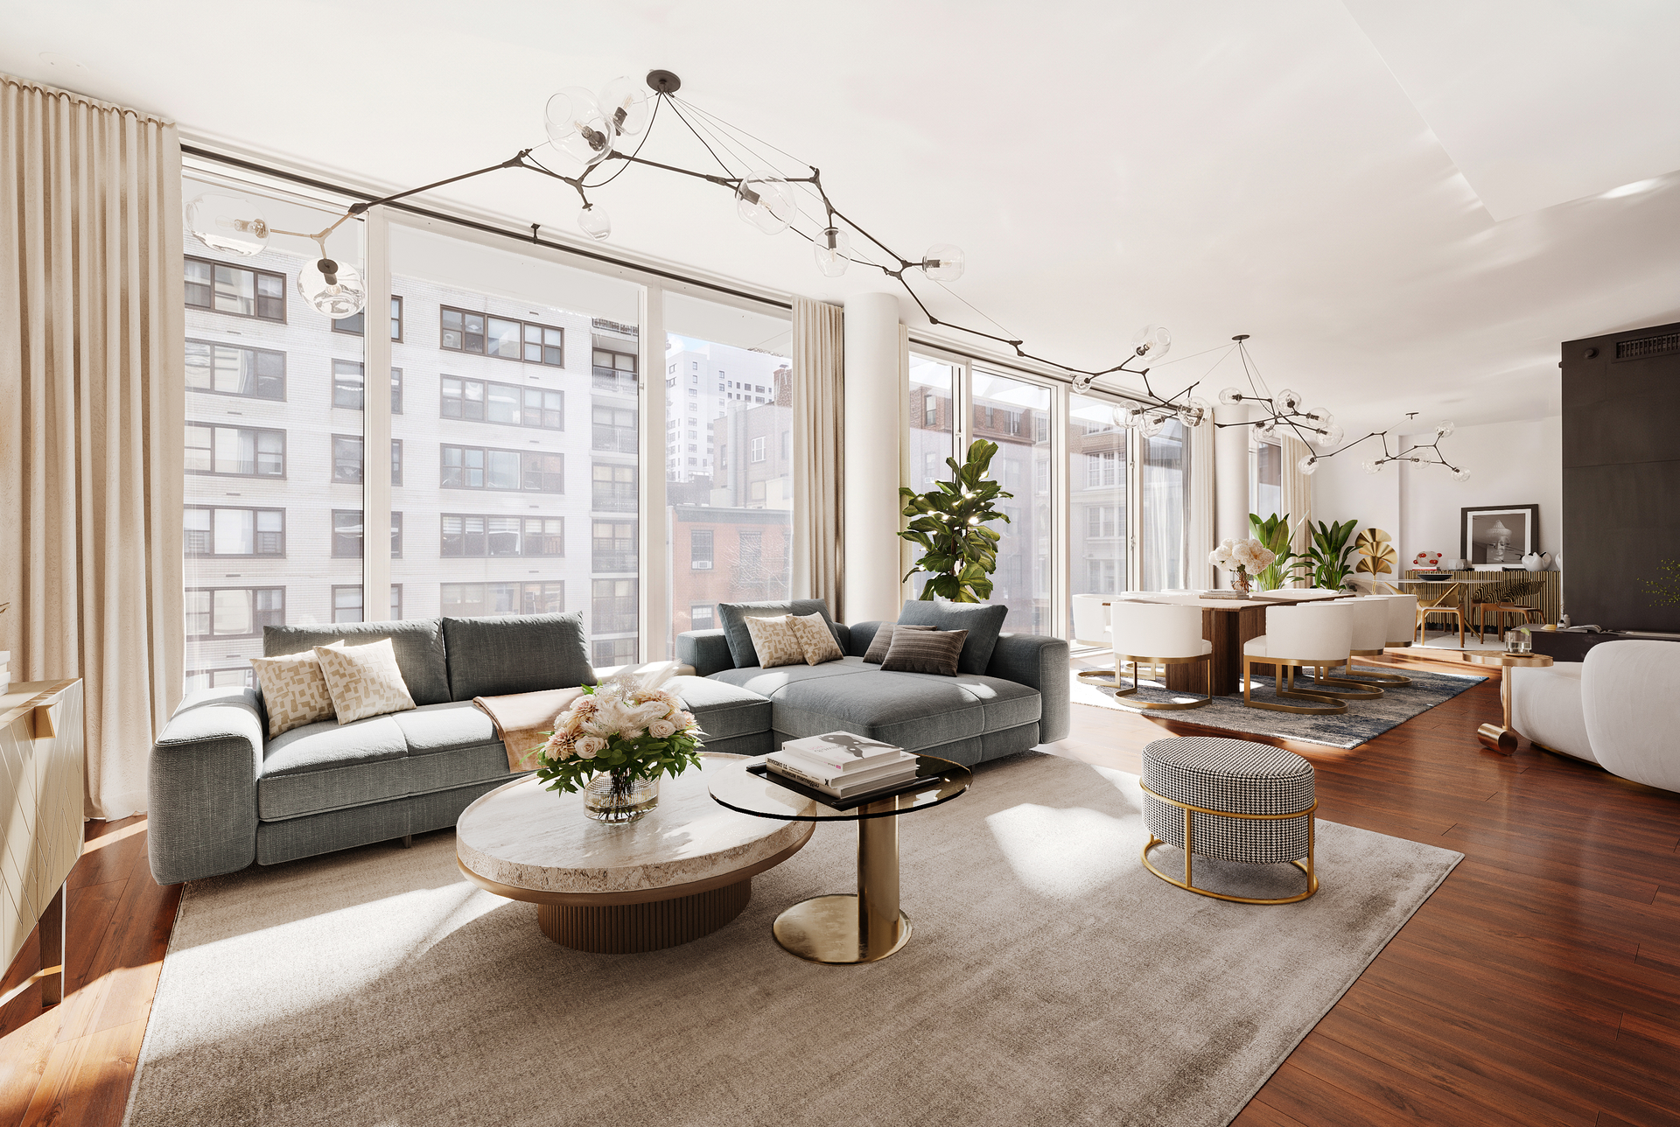
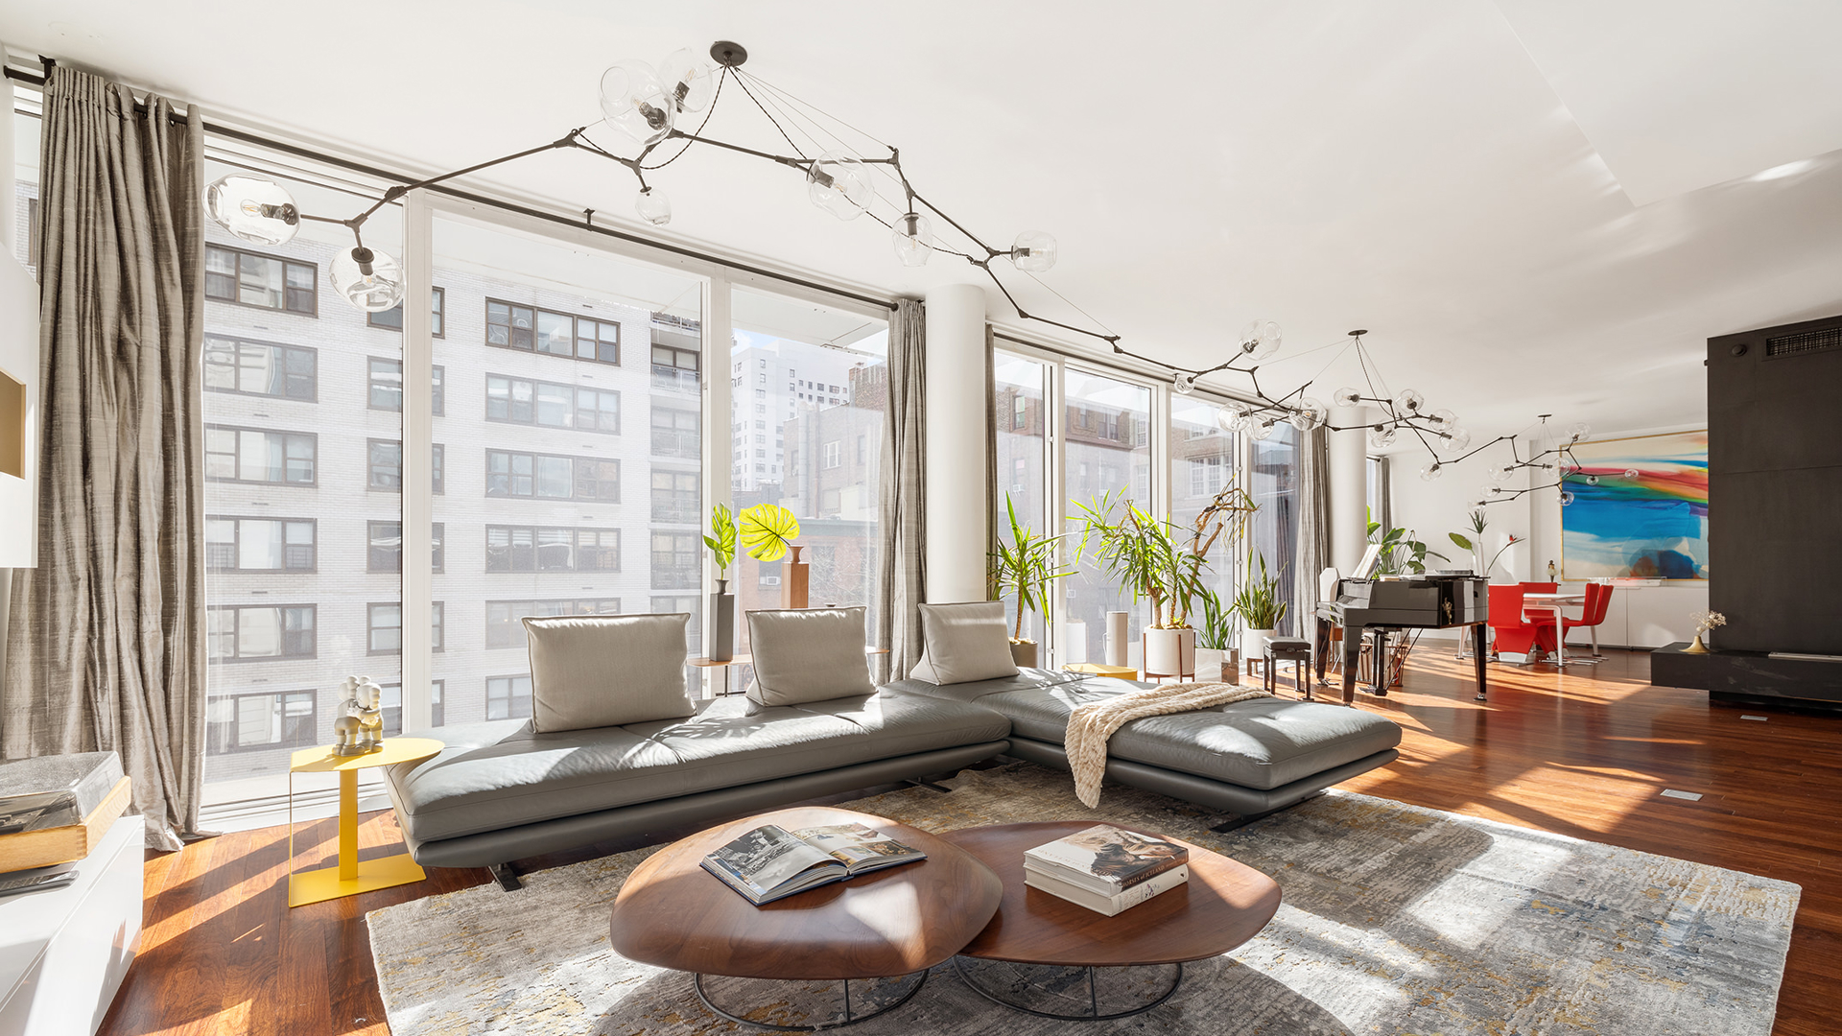
Open-plan living and dining room with floor-to-ceiling windows, a gray sectional, hardwood floors, and sculptural pendant lights.
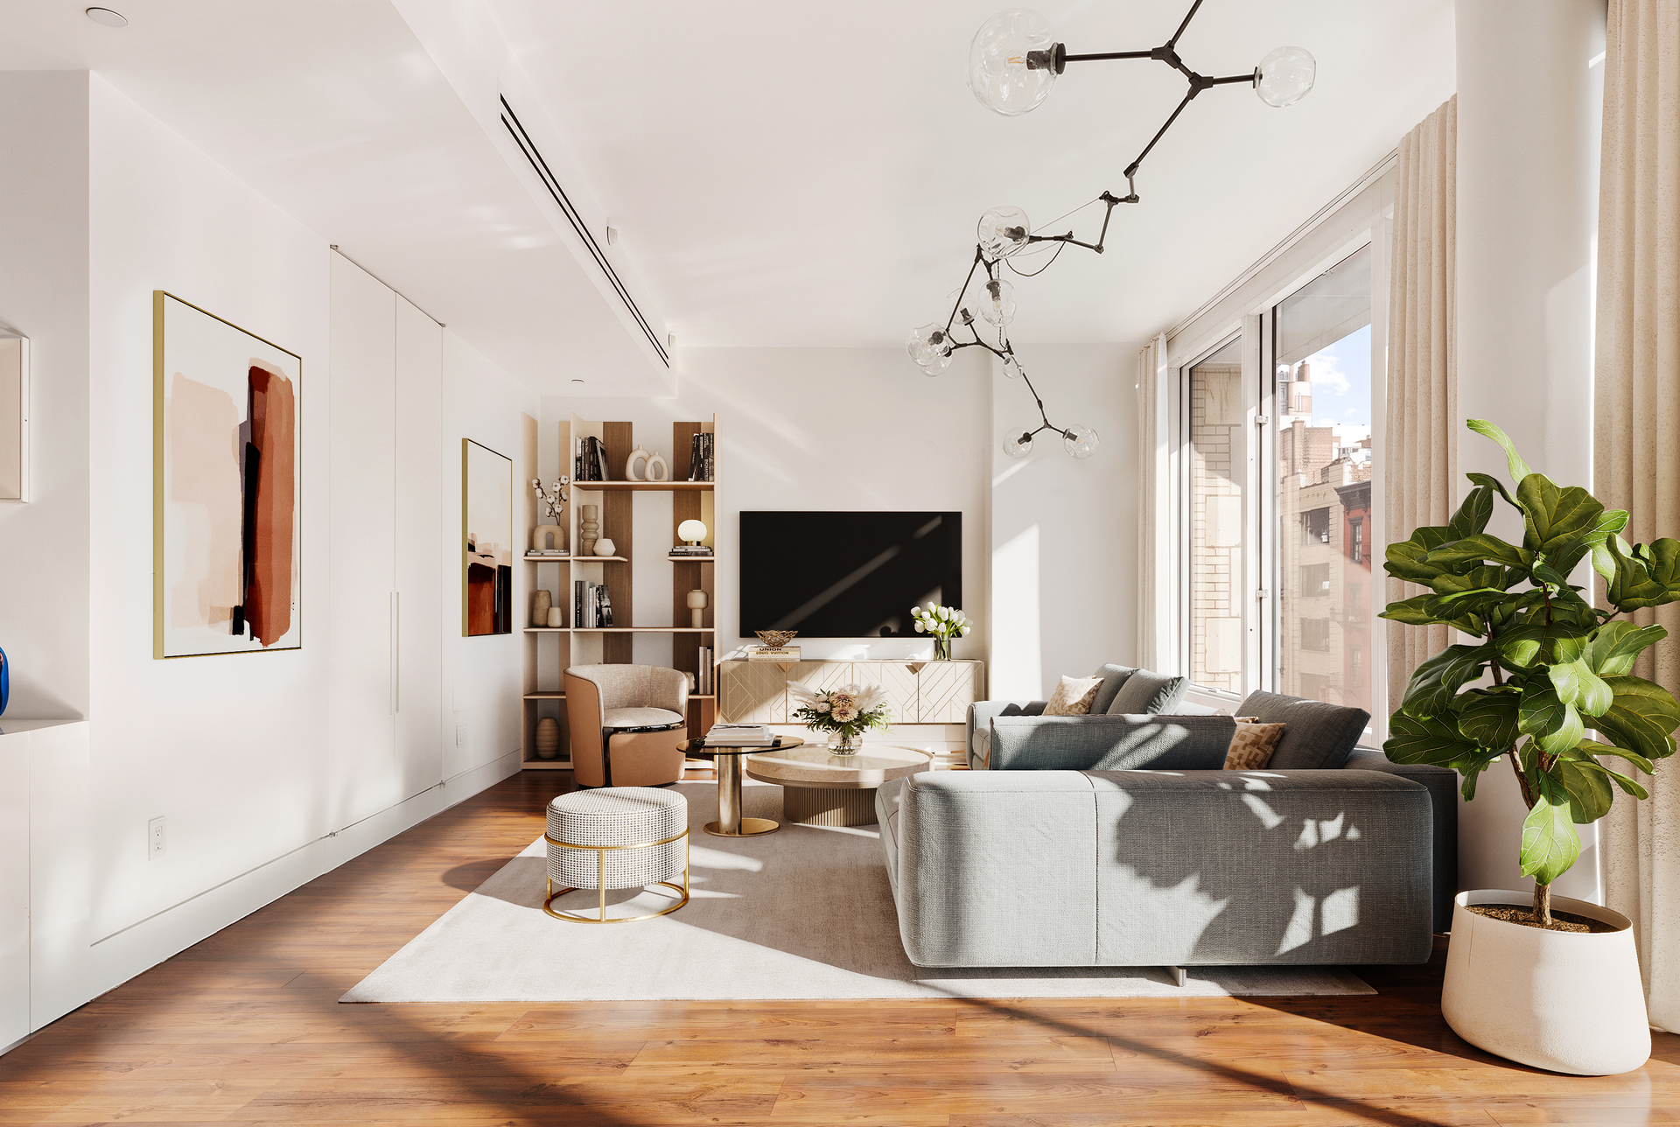
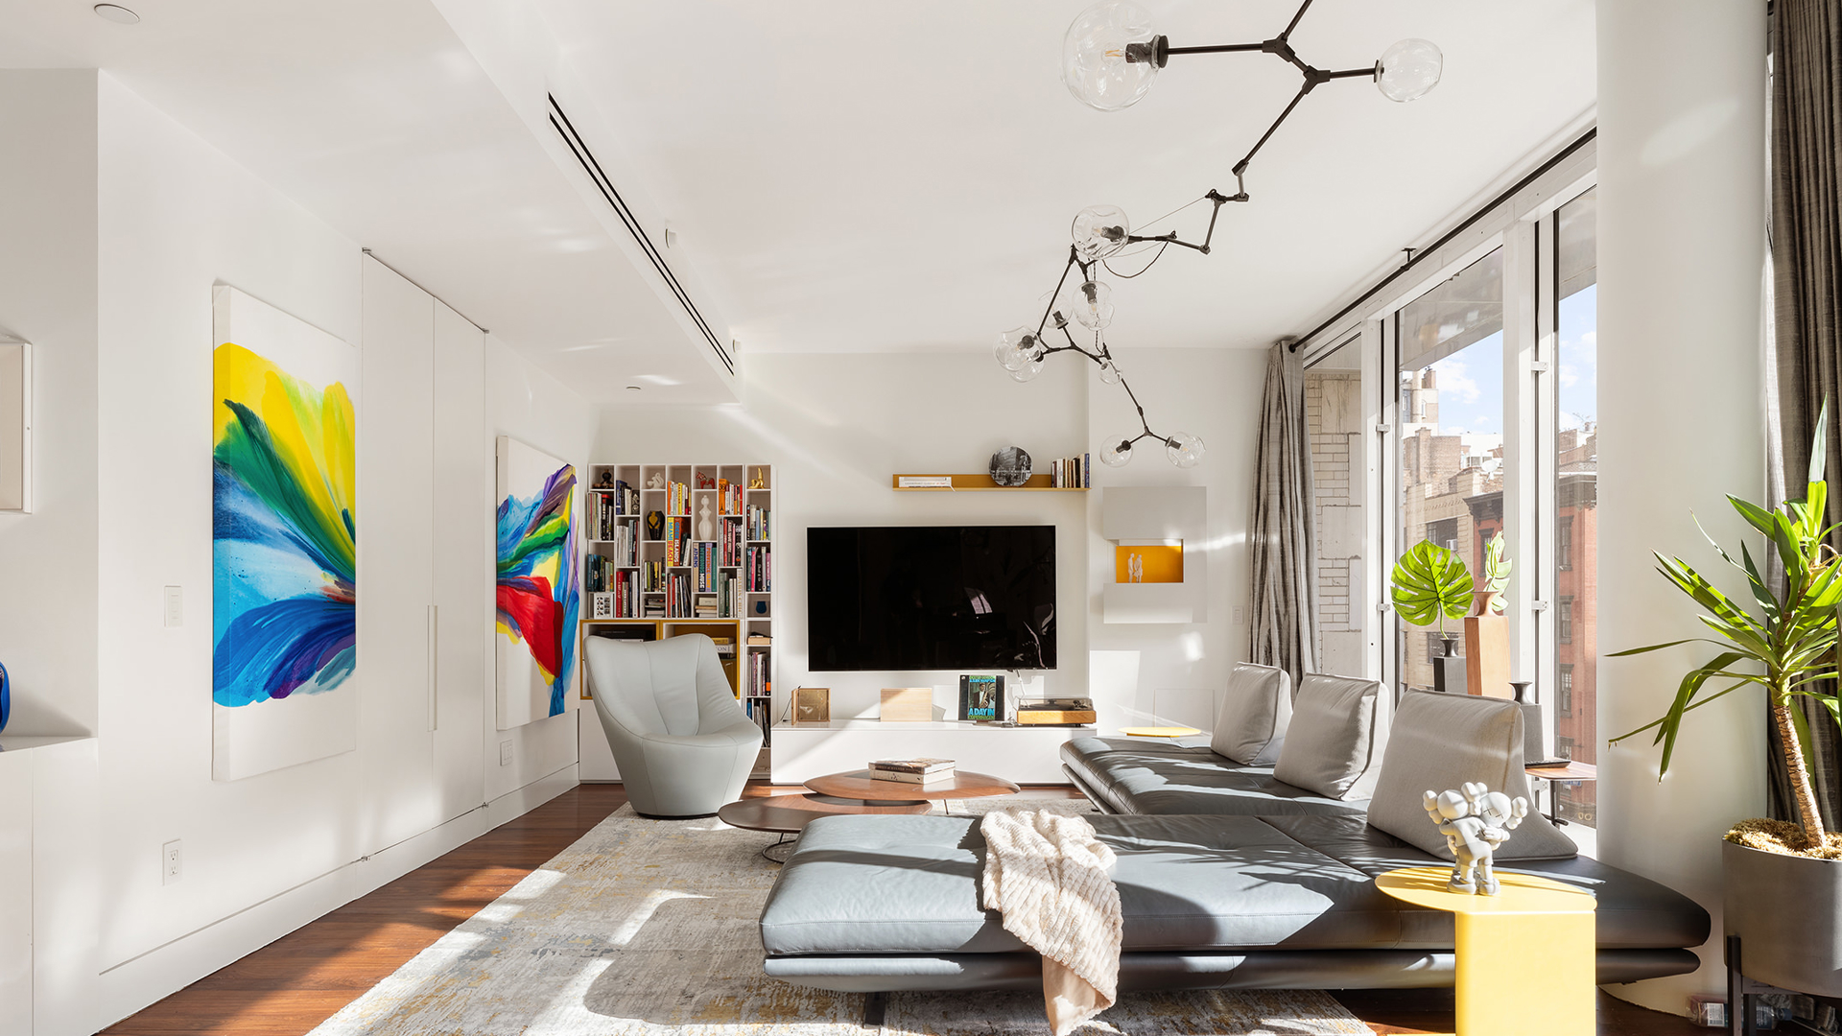
Staged living room with a gray sectional, warm wood floors, built-in shelves, and large sunlit windows.
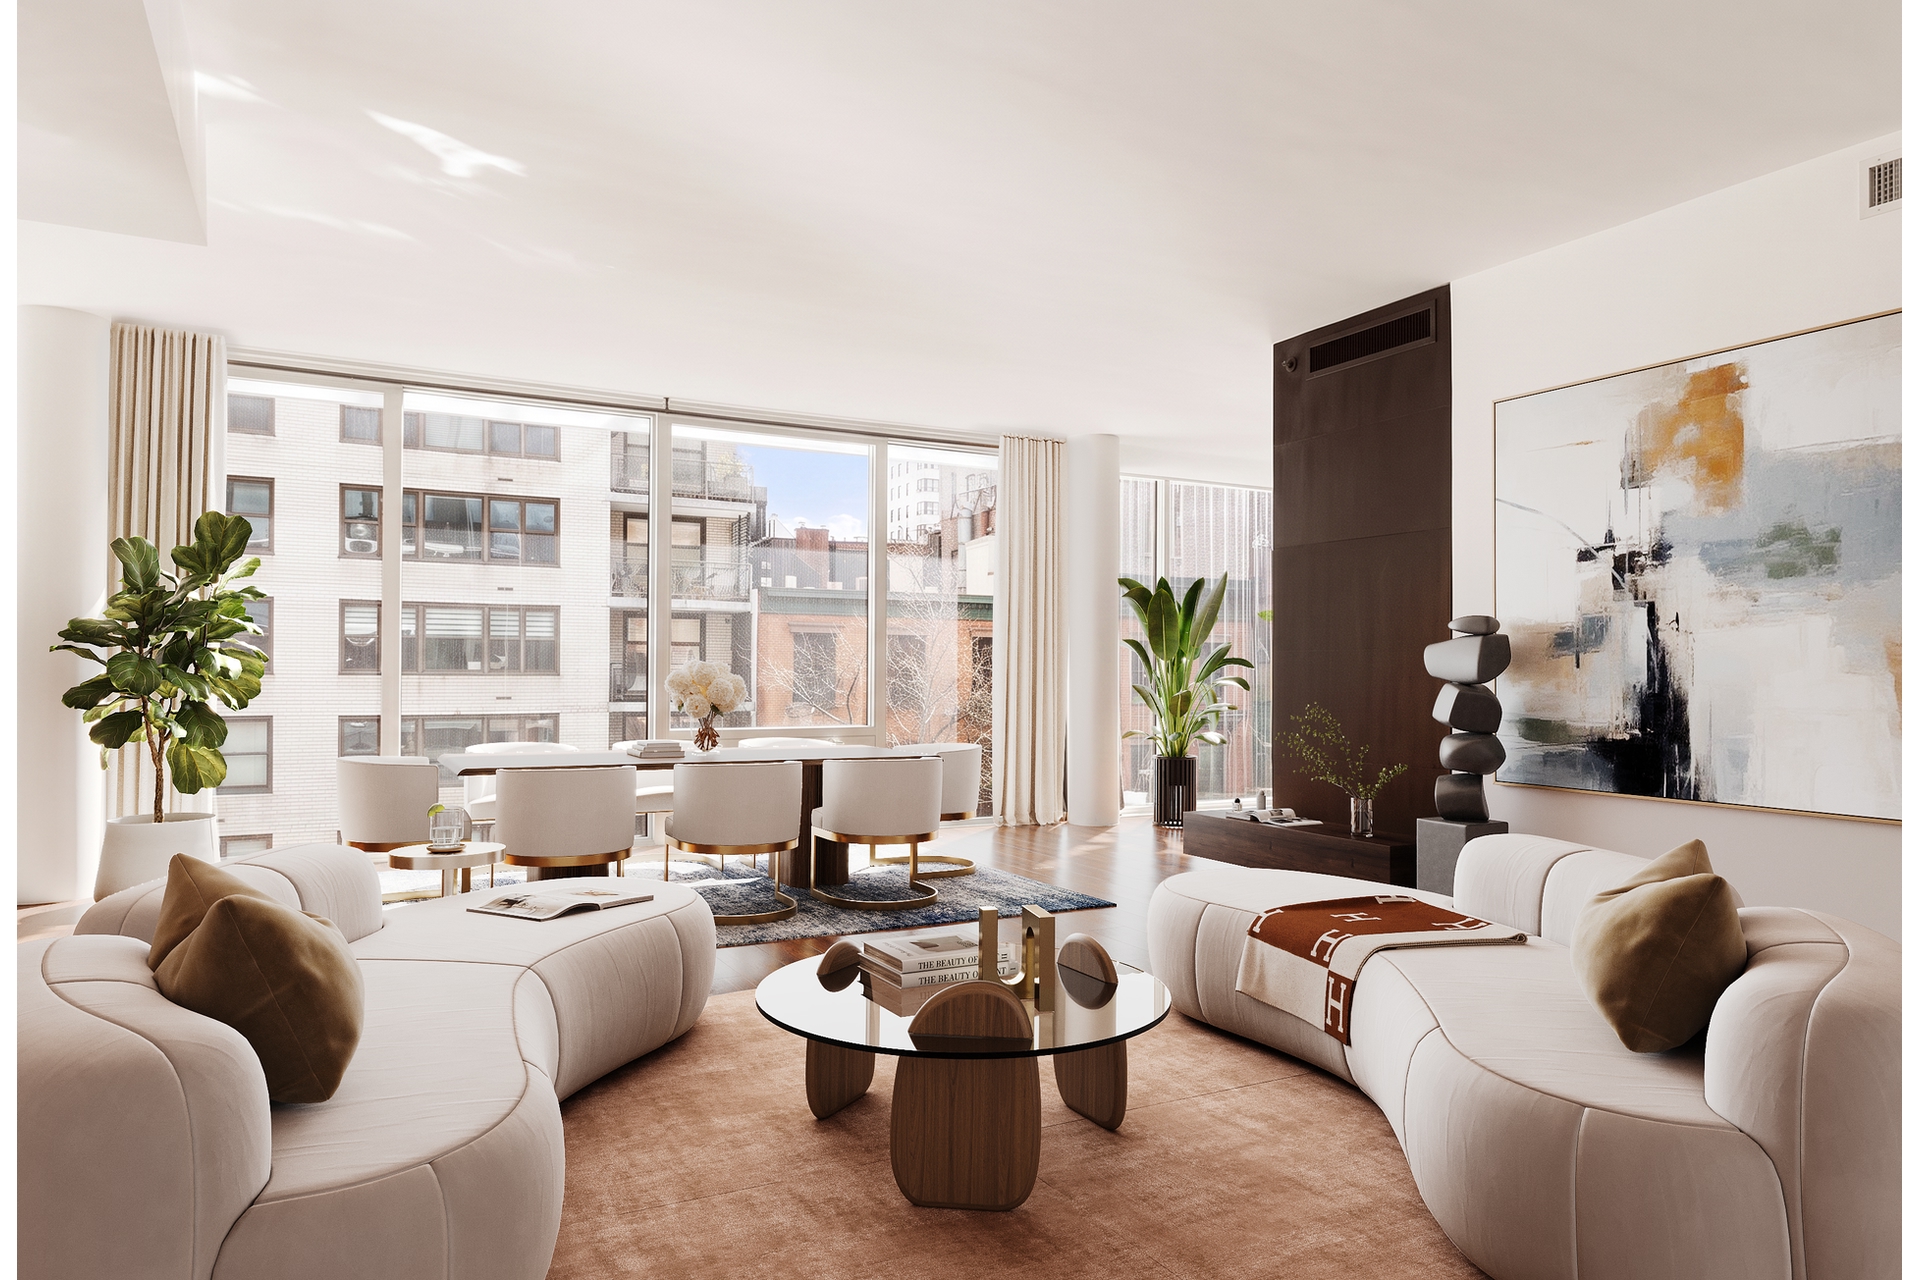
Living room with curved white sofas, floor-to-ceiling windows, and an adjoining dining area.
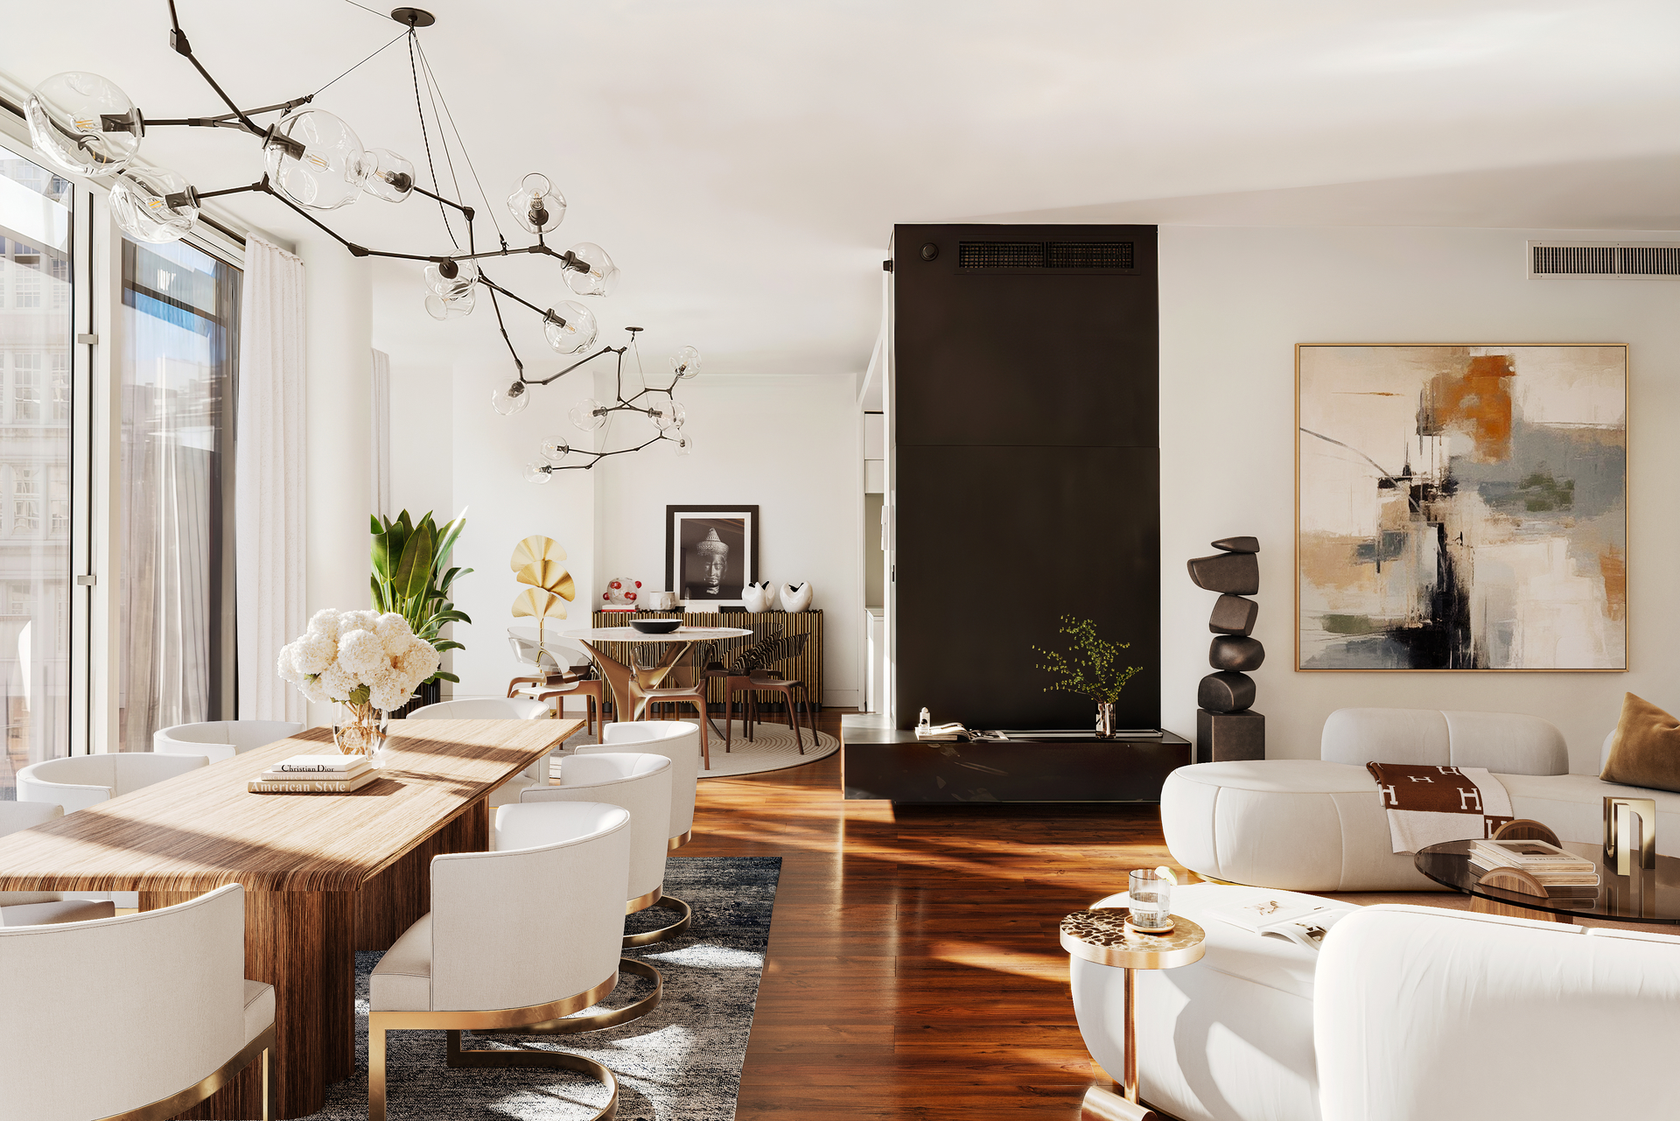
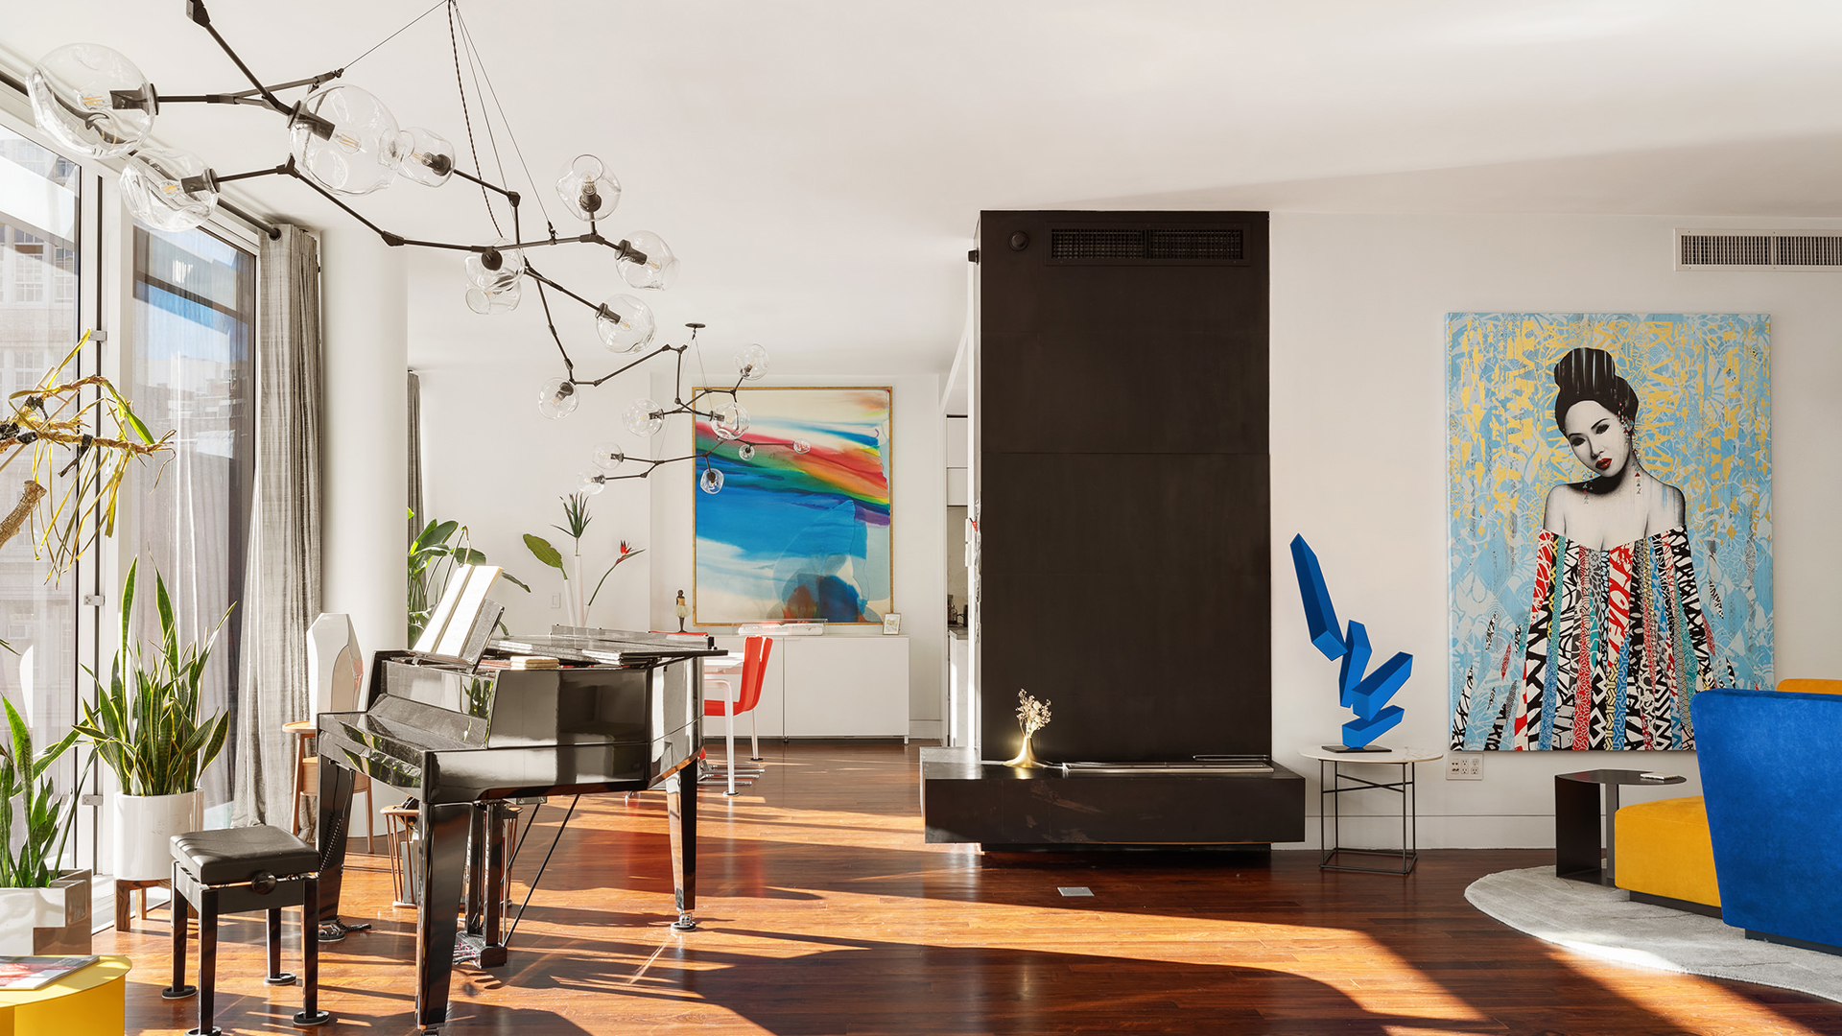
Open-plan living and dining room with a black fireplace wall, floor-to-ceiling windows, and sculptural chandelier.
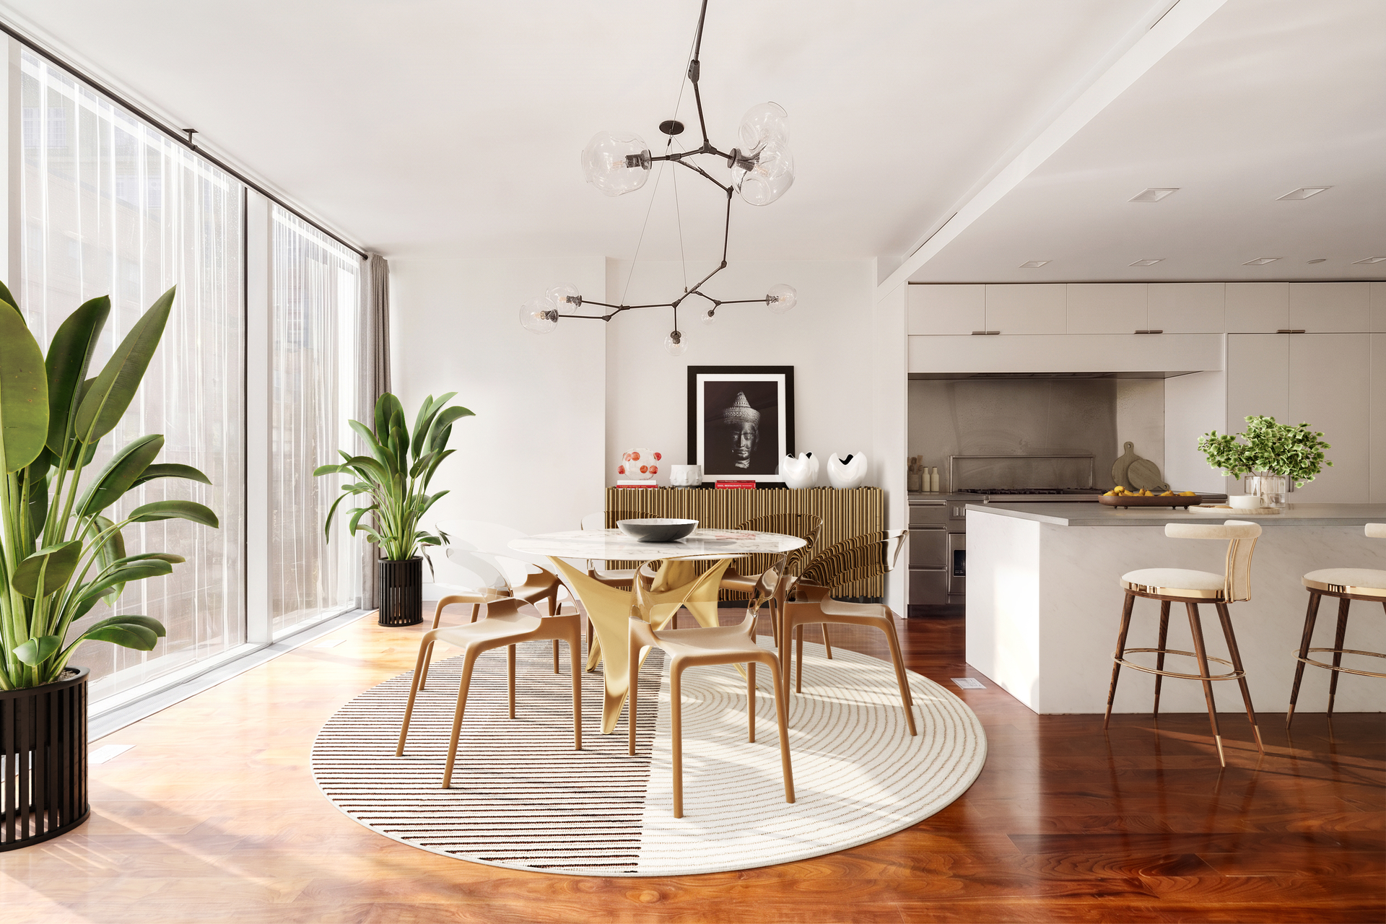
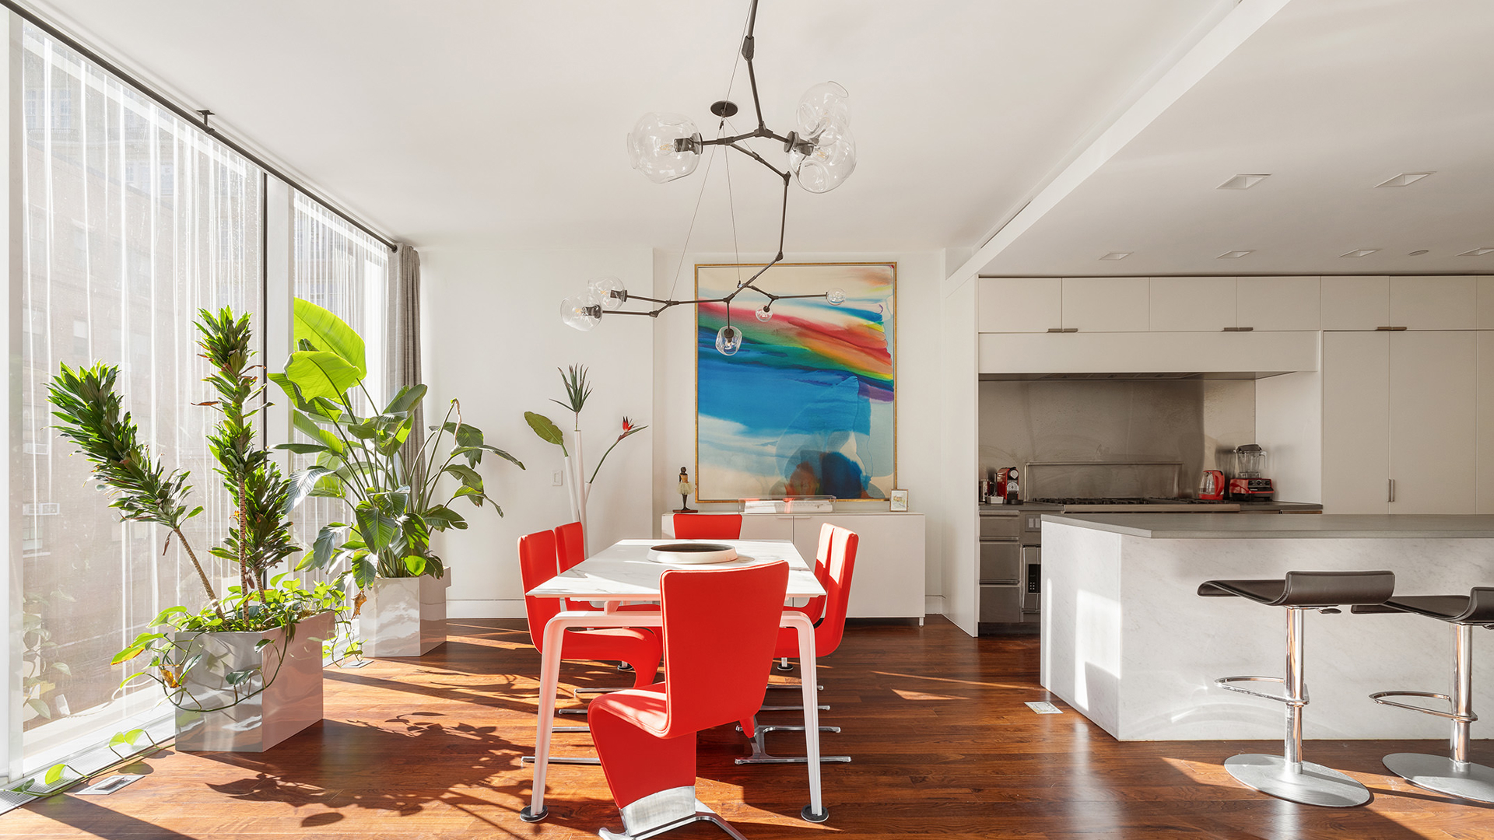
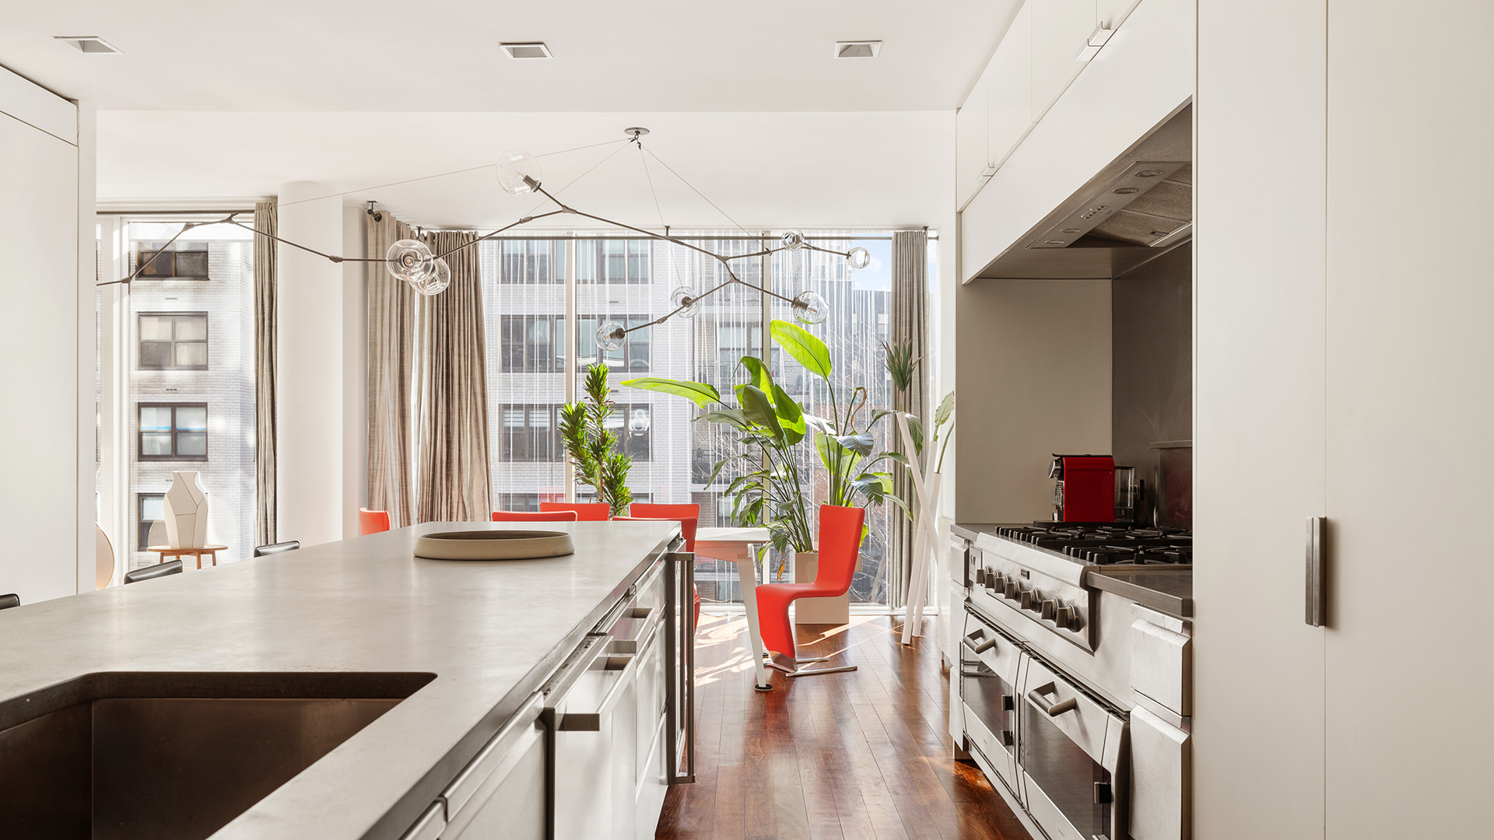
Dining area with a round table, sculptural pendant light, large windows, and open kitchen.
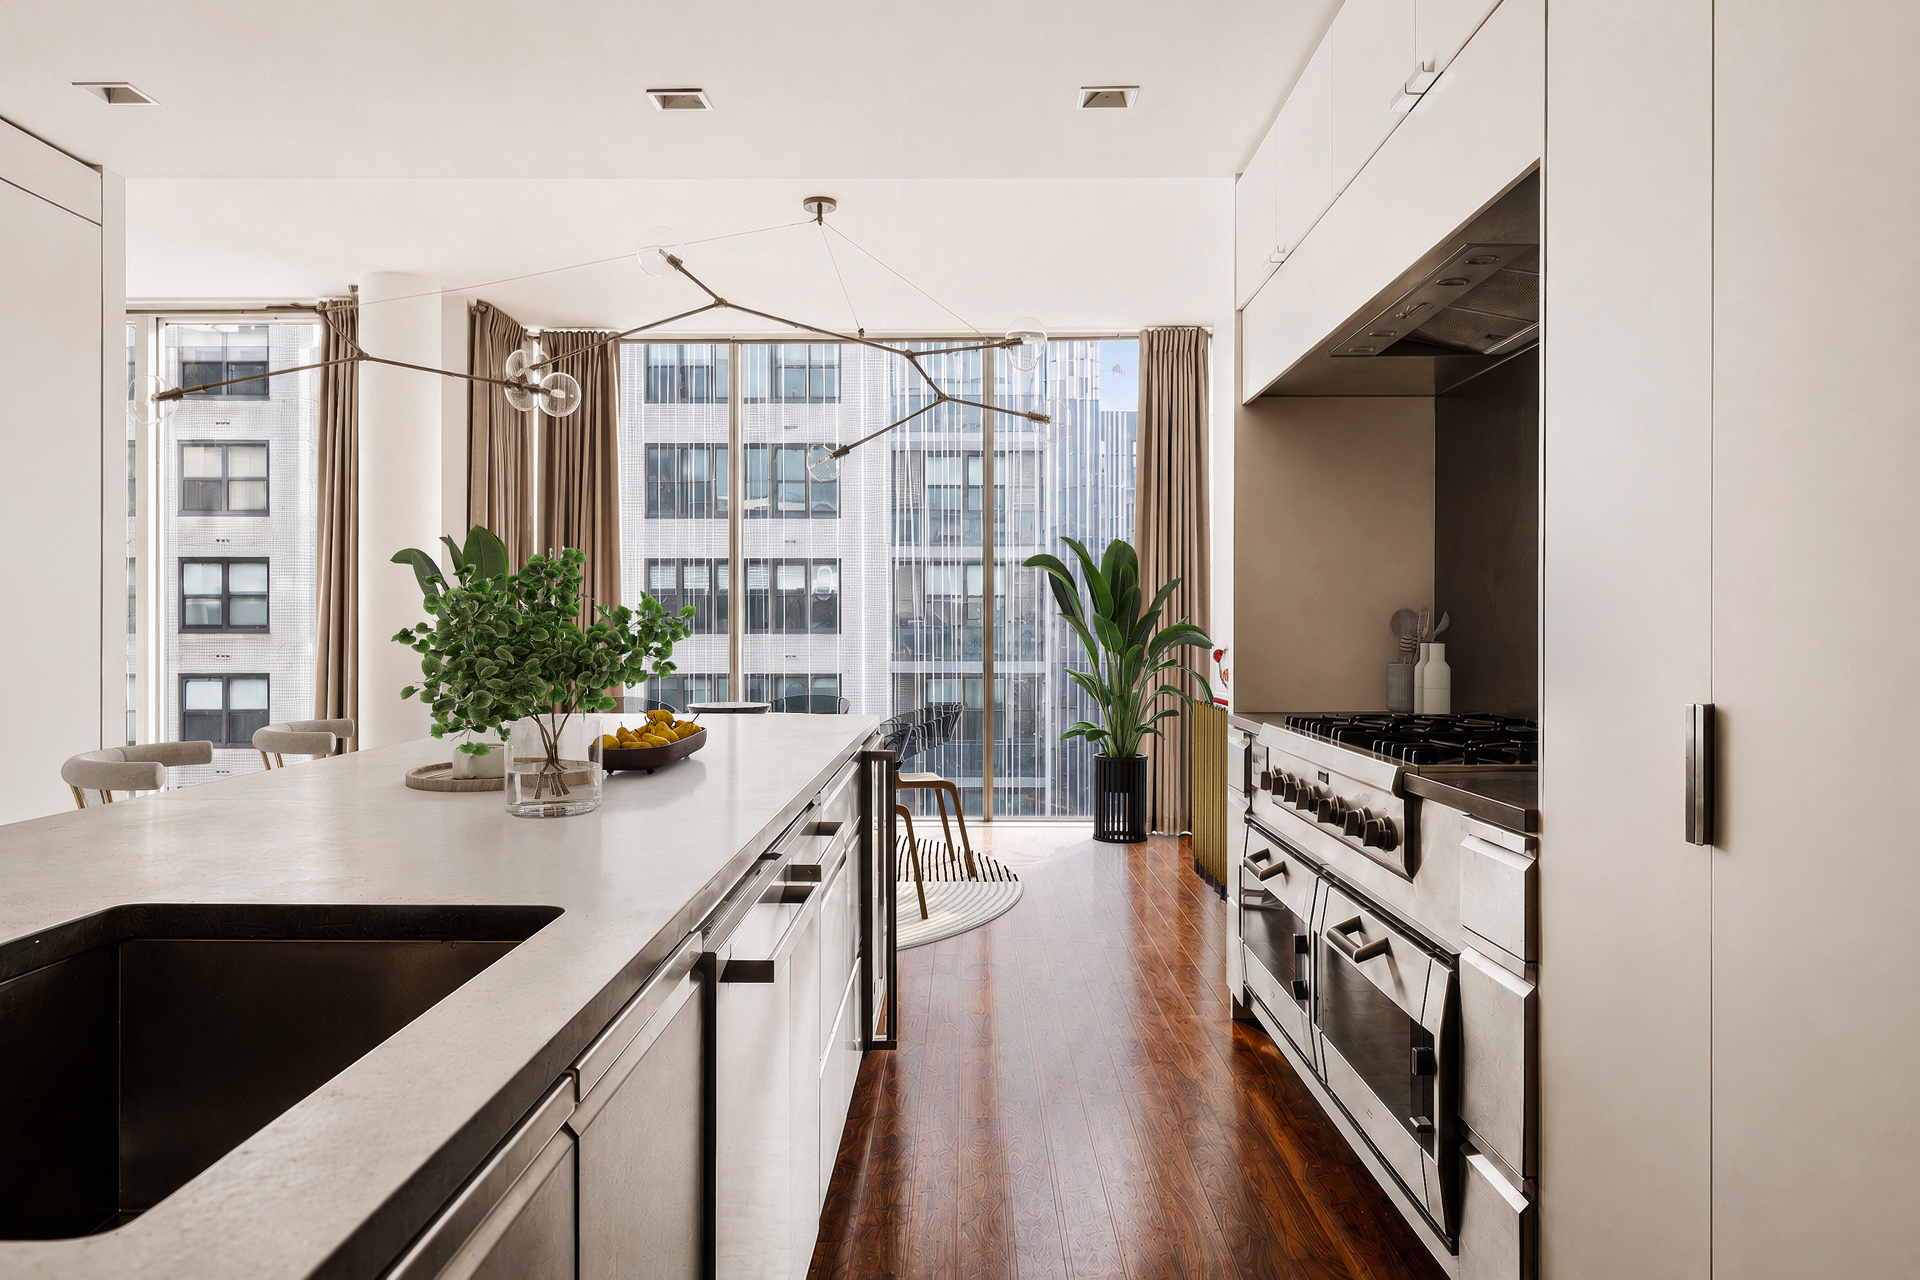
Modern kitchen with a long stone island, stainless steel range, and floor-to-ceiling windows overlooking city buildings.
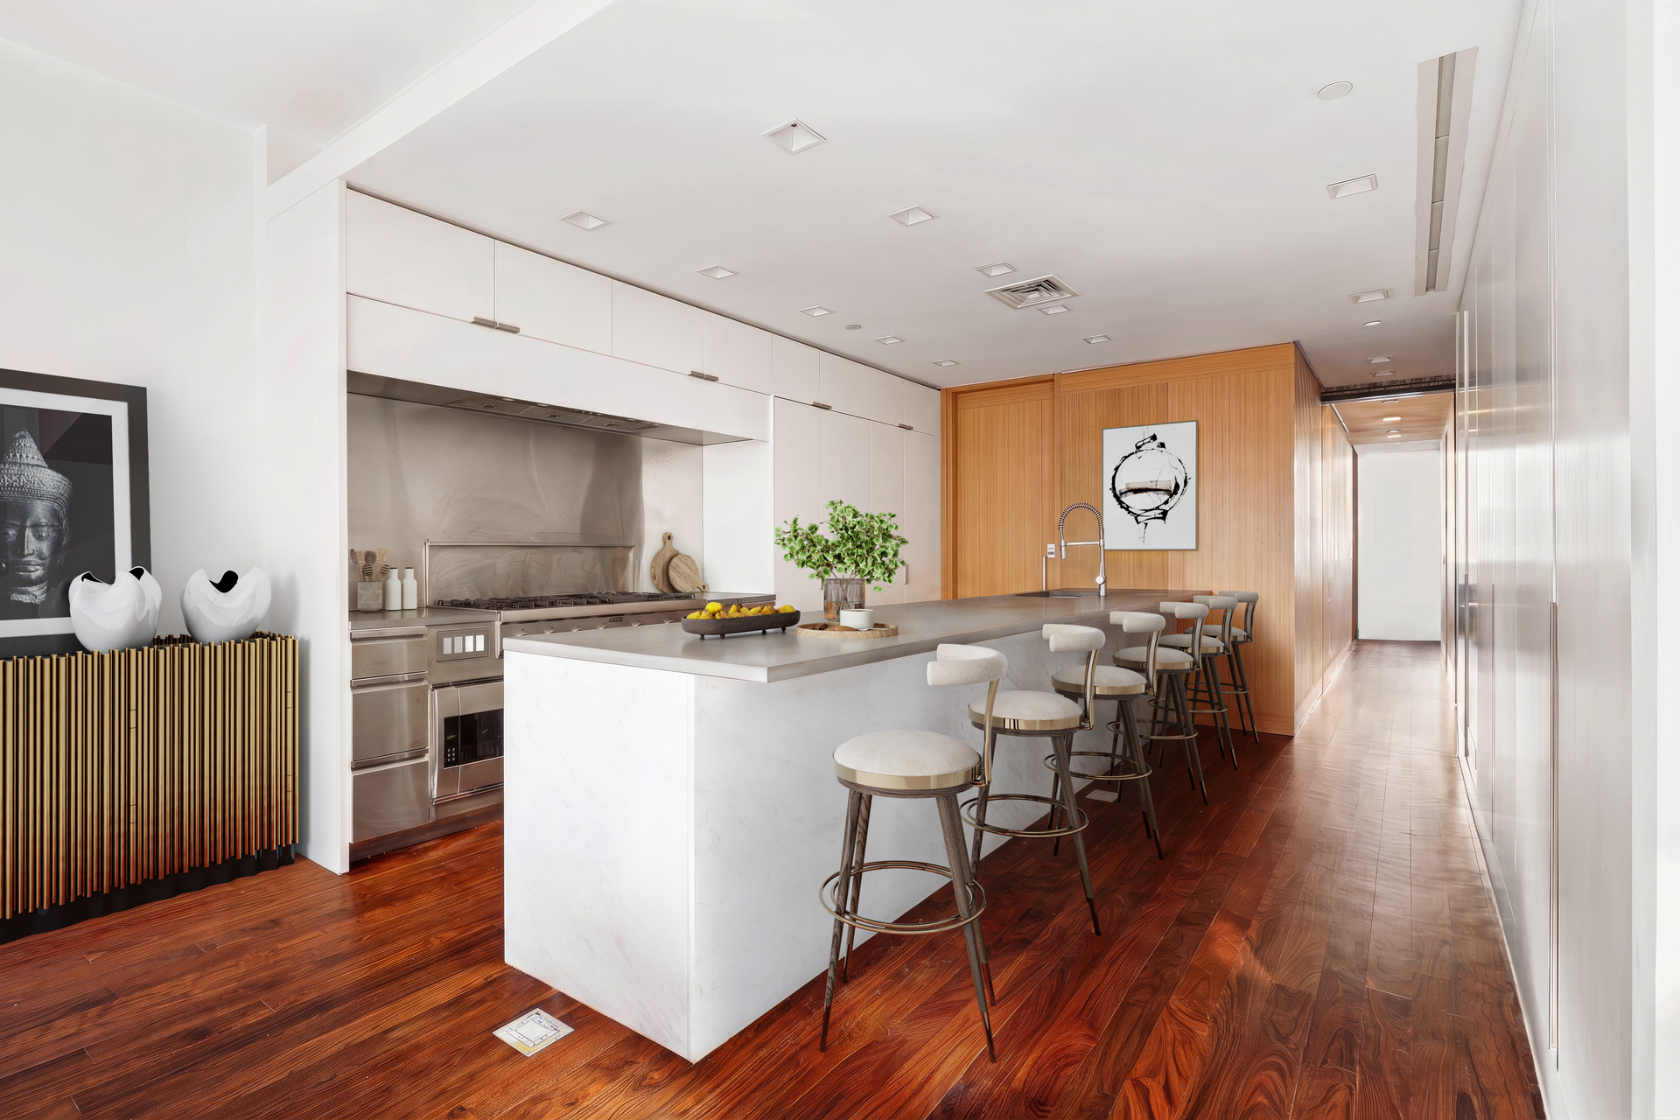
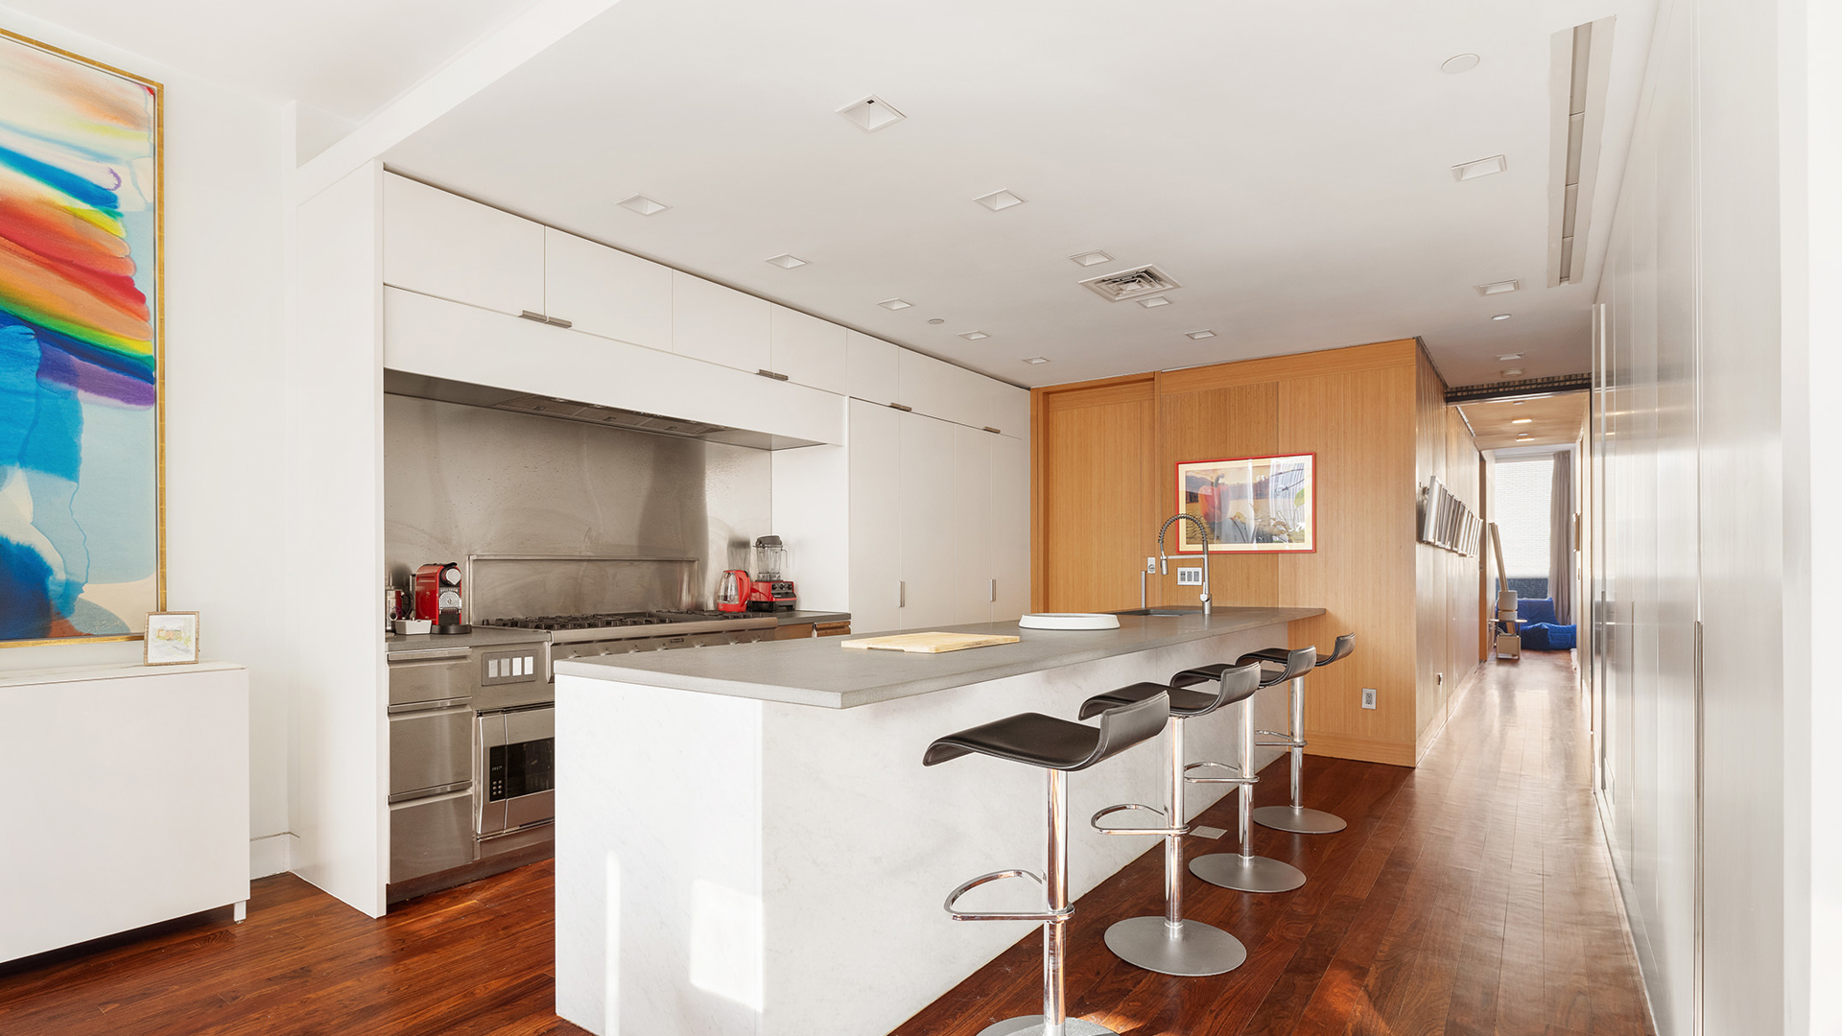
Modern kitchen with a long white island, bar stools, stainless steel appliances, and rich hardwood floors.
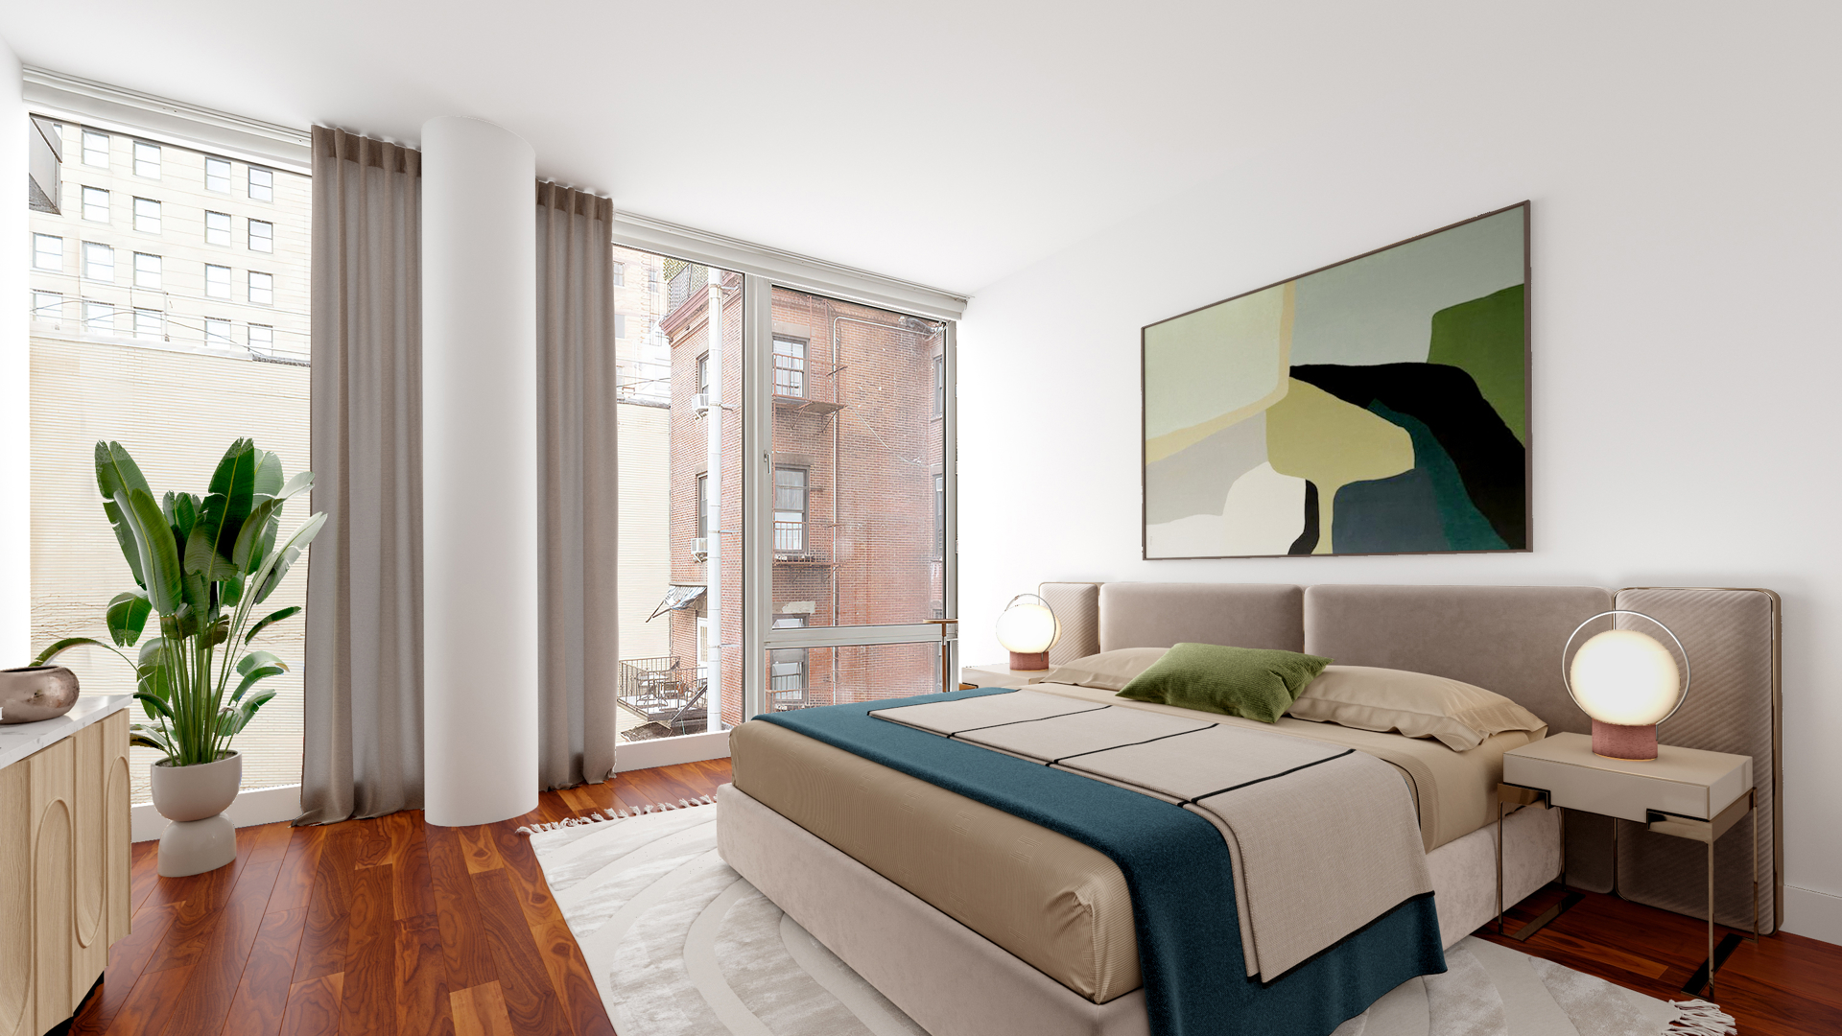
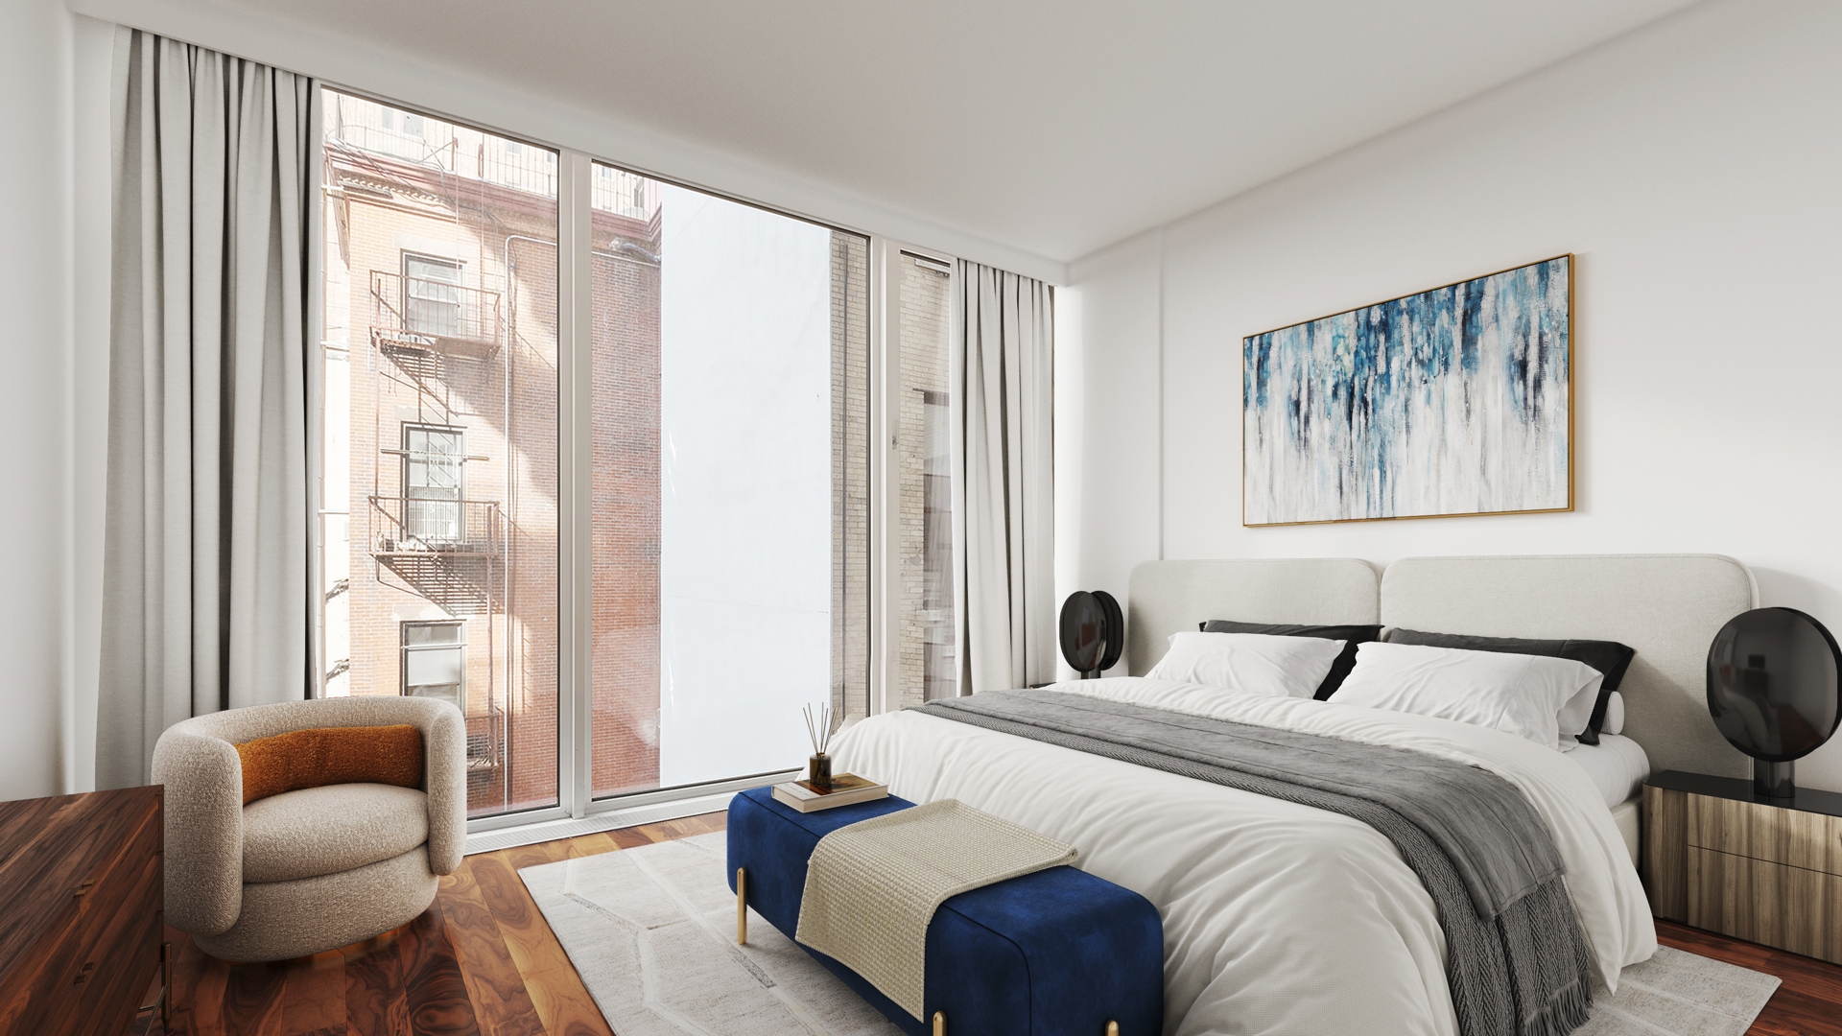
Staged bedroom with an upholstered bed, abstract art, and large windows overlooking brick buildings.
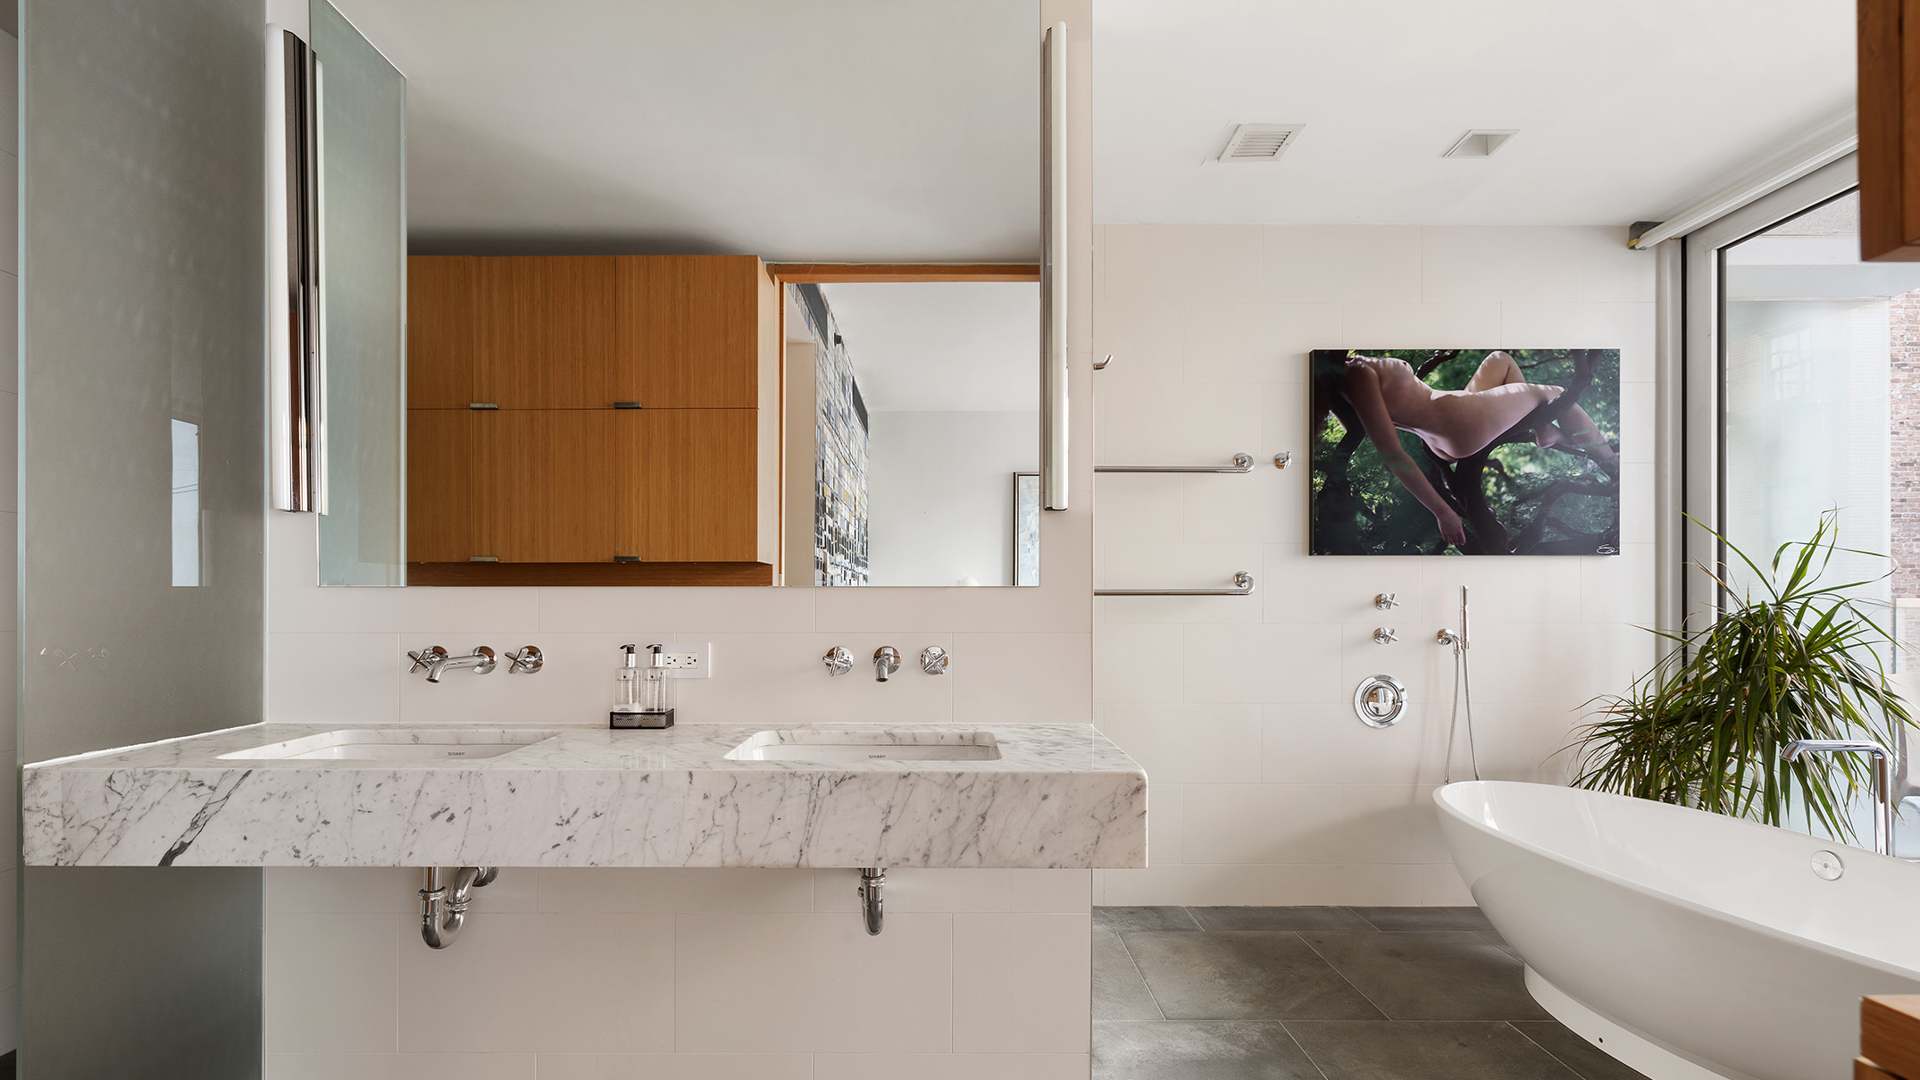
Modern bathroom with a double marble vanity and freestanding soaking tub beside a large window.
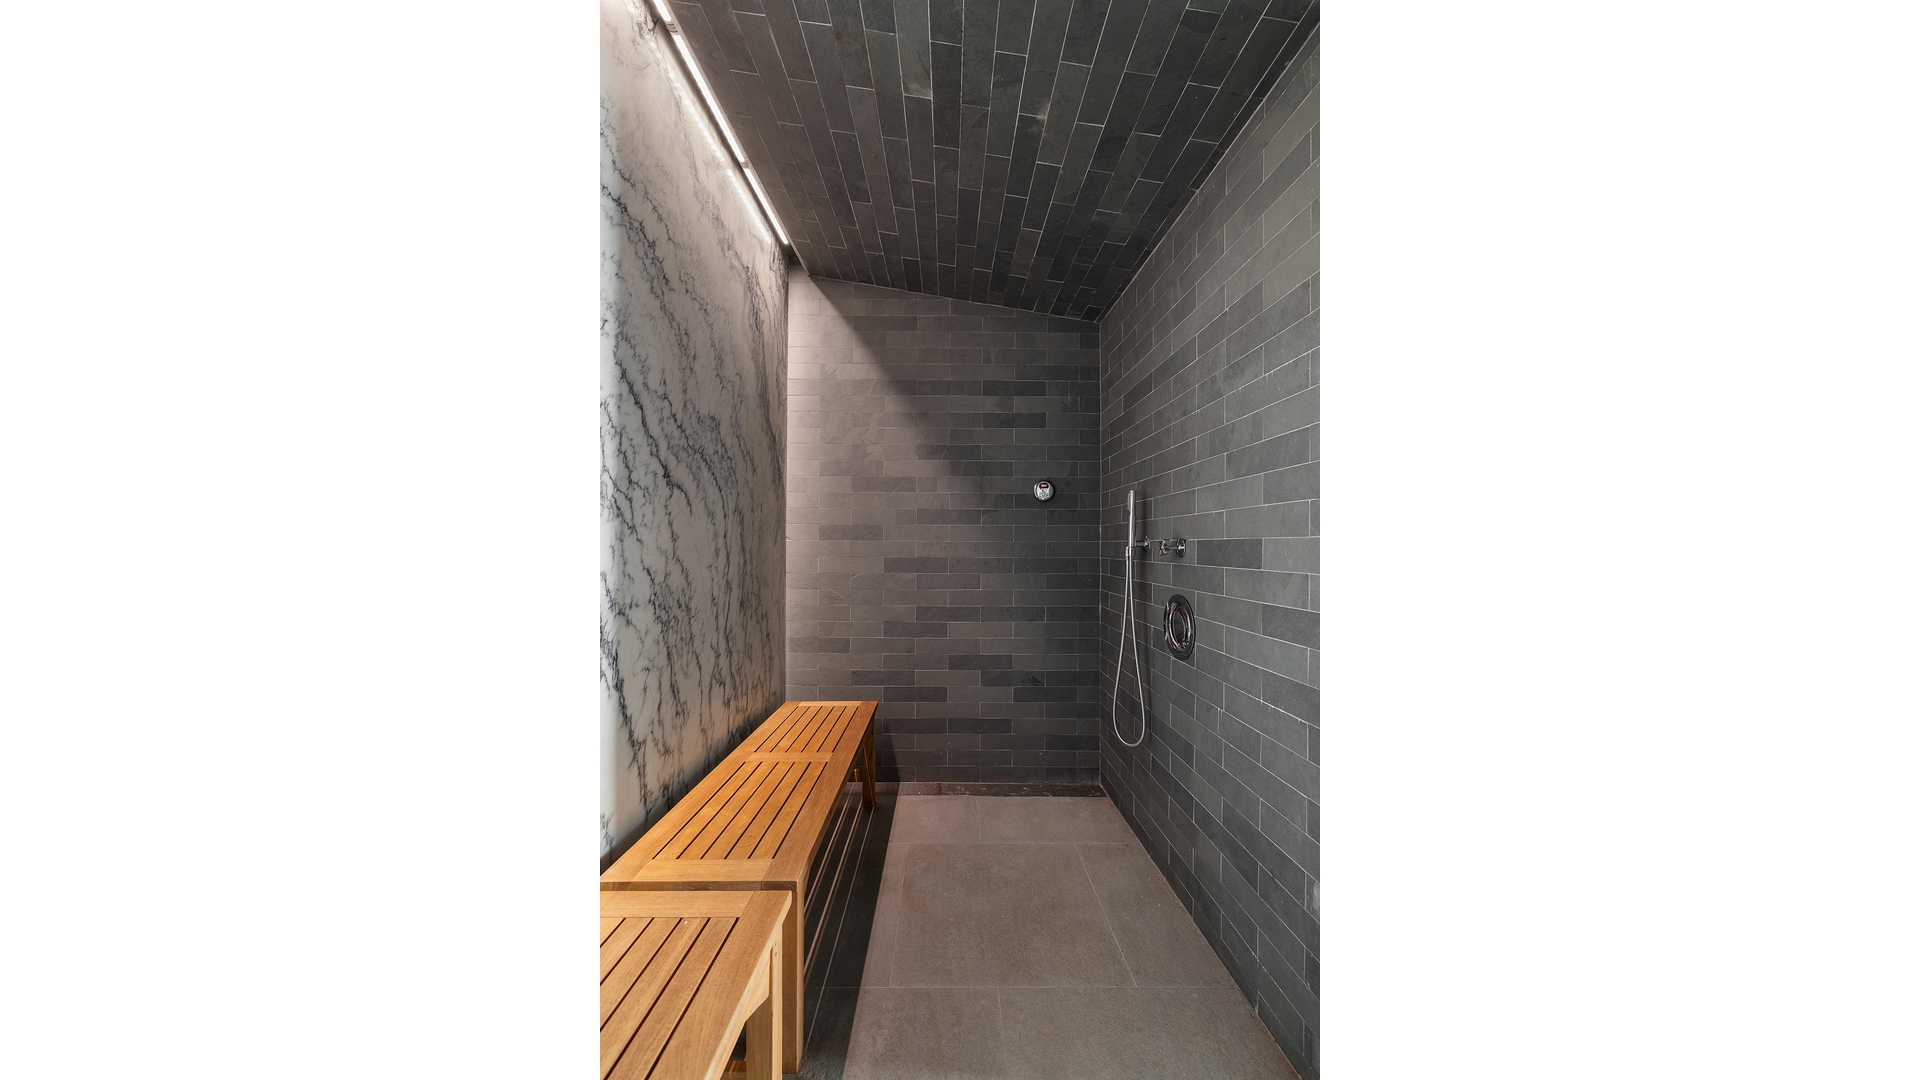
Walk-in shower with dark tile, a wooden bench, and a veined marble wall.
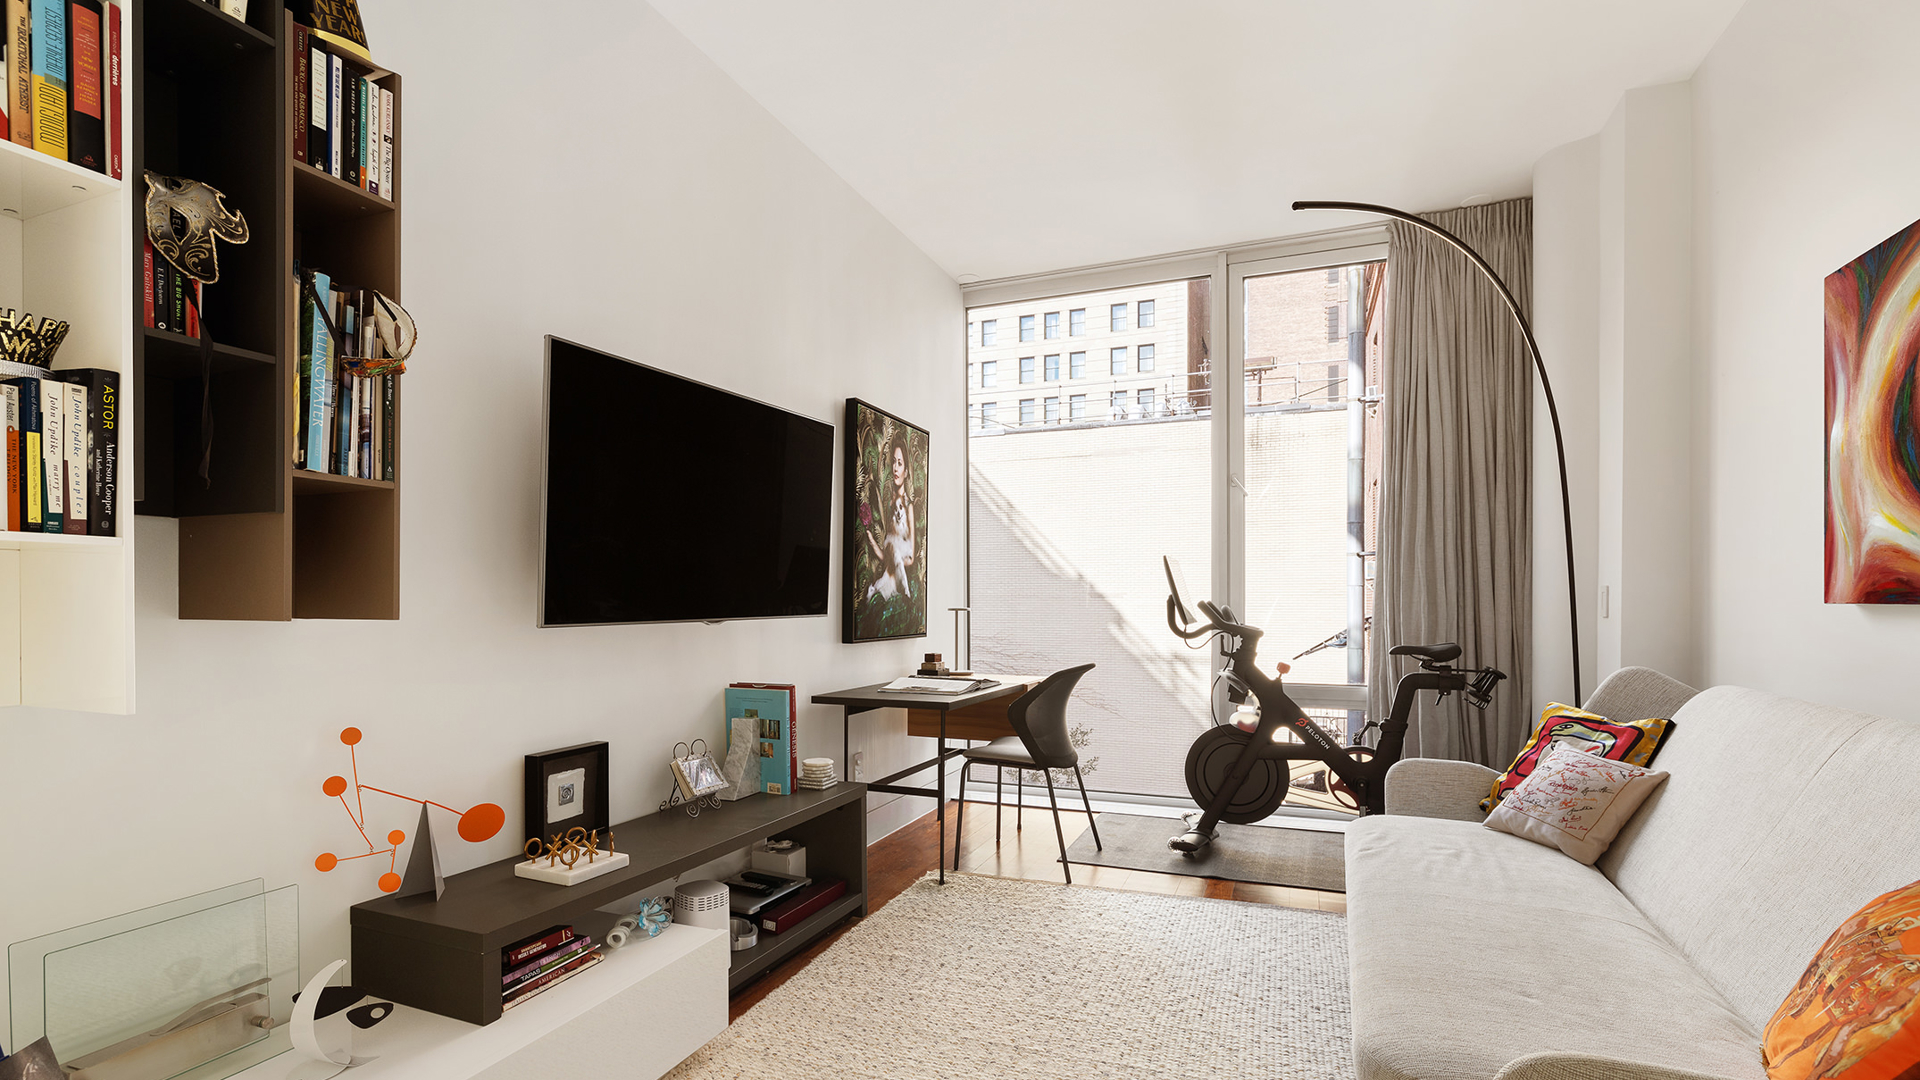
Living room with built-in bookshelves, a white sofa, desk, and stationary bike by large windows.
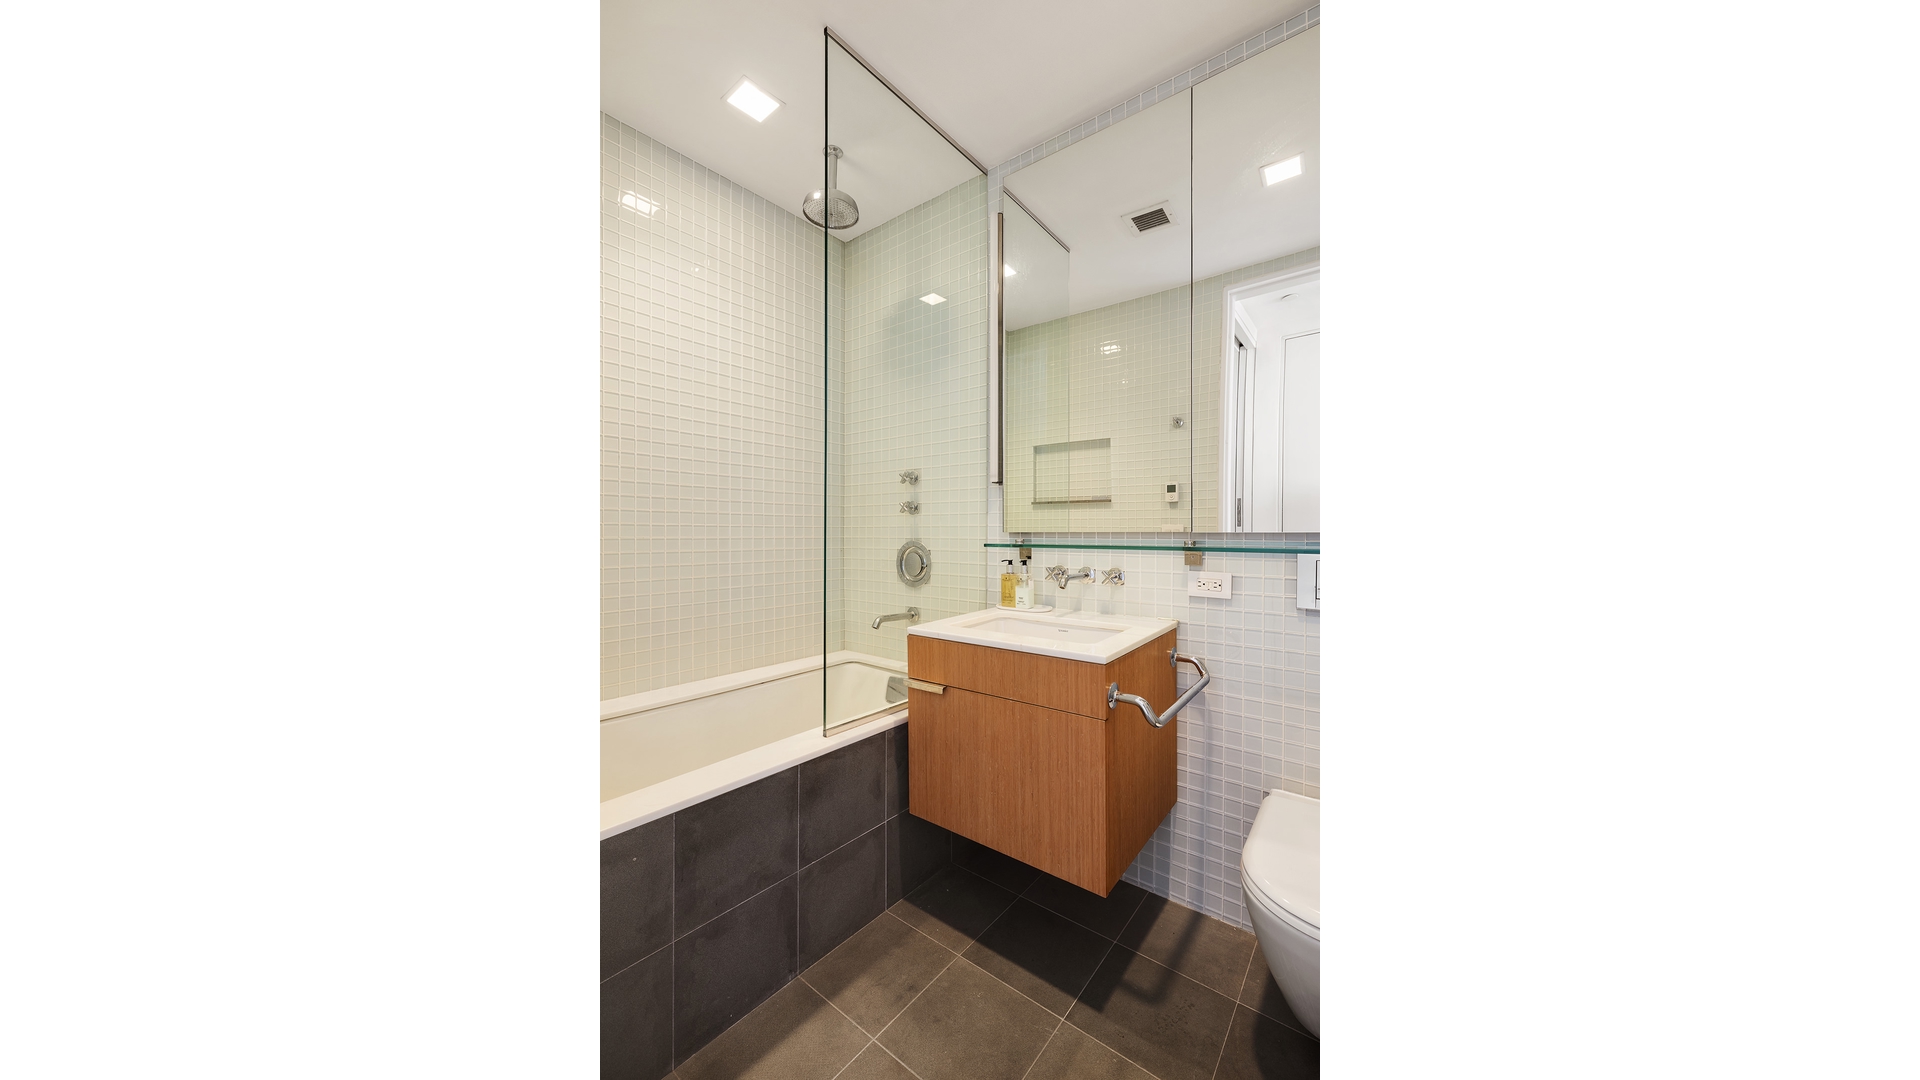
Bathroom with a glass-screened tub, pale tiled walls, and a floating wood vanity.
Staged bedroom with a large bed, blue bench, armchair, and floor-to-ceiling windows.
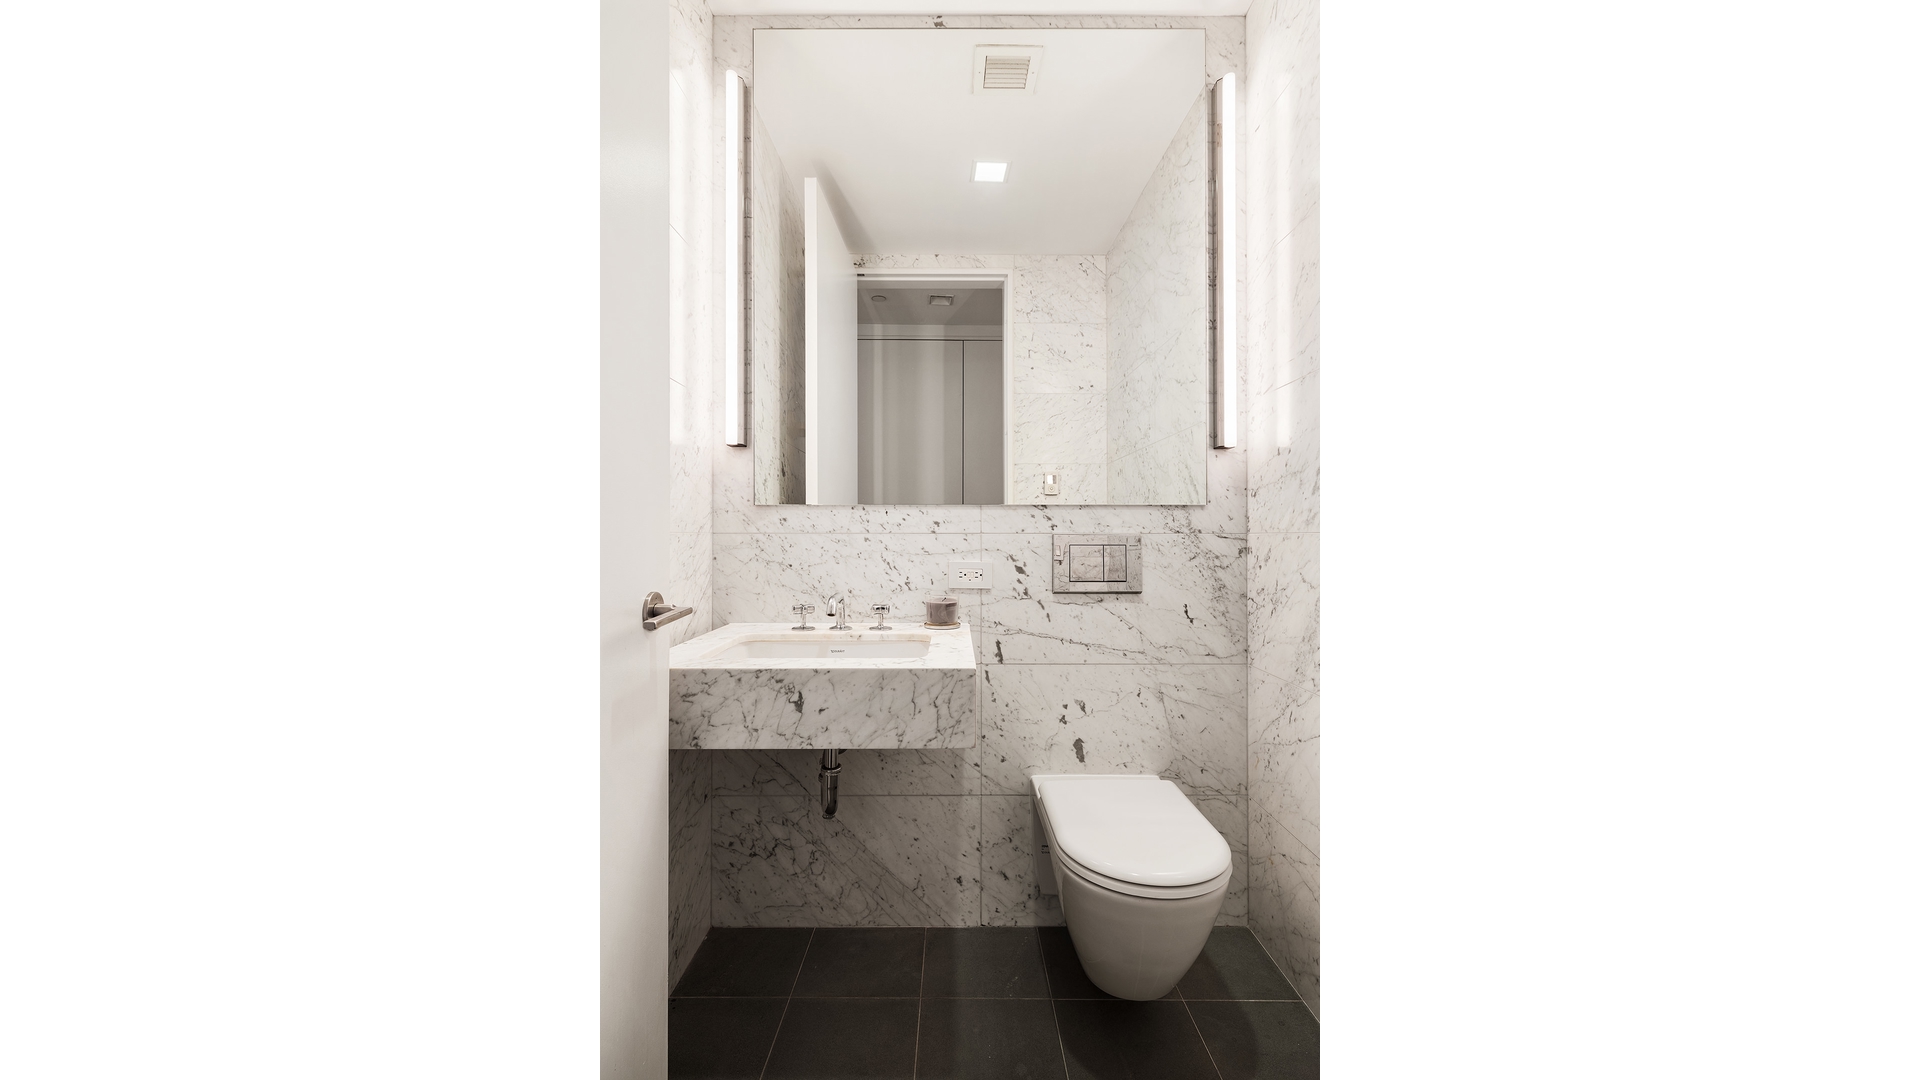
Marble-tiled bathroom with a floating vanity, mirrored cabinet, modern toilet, and dark floor tiles.
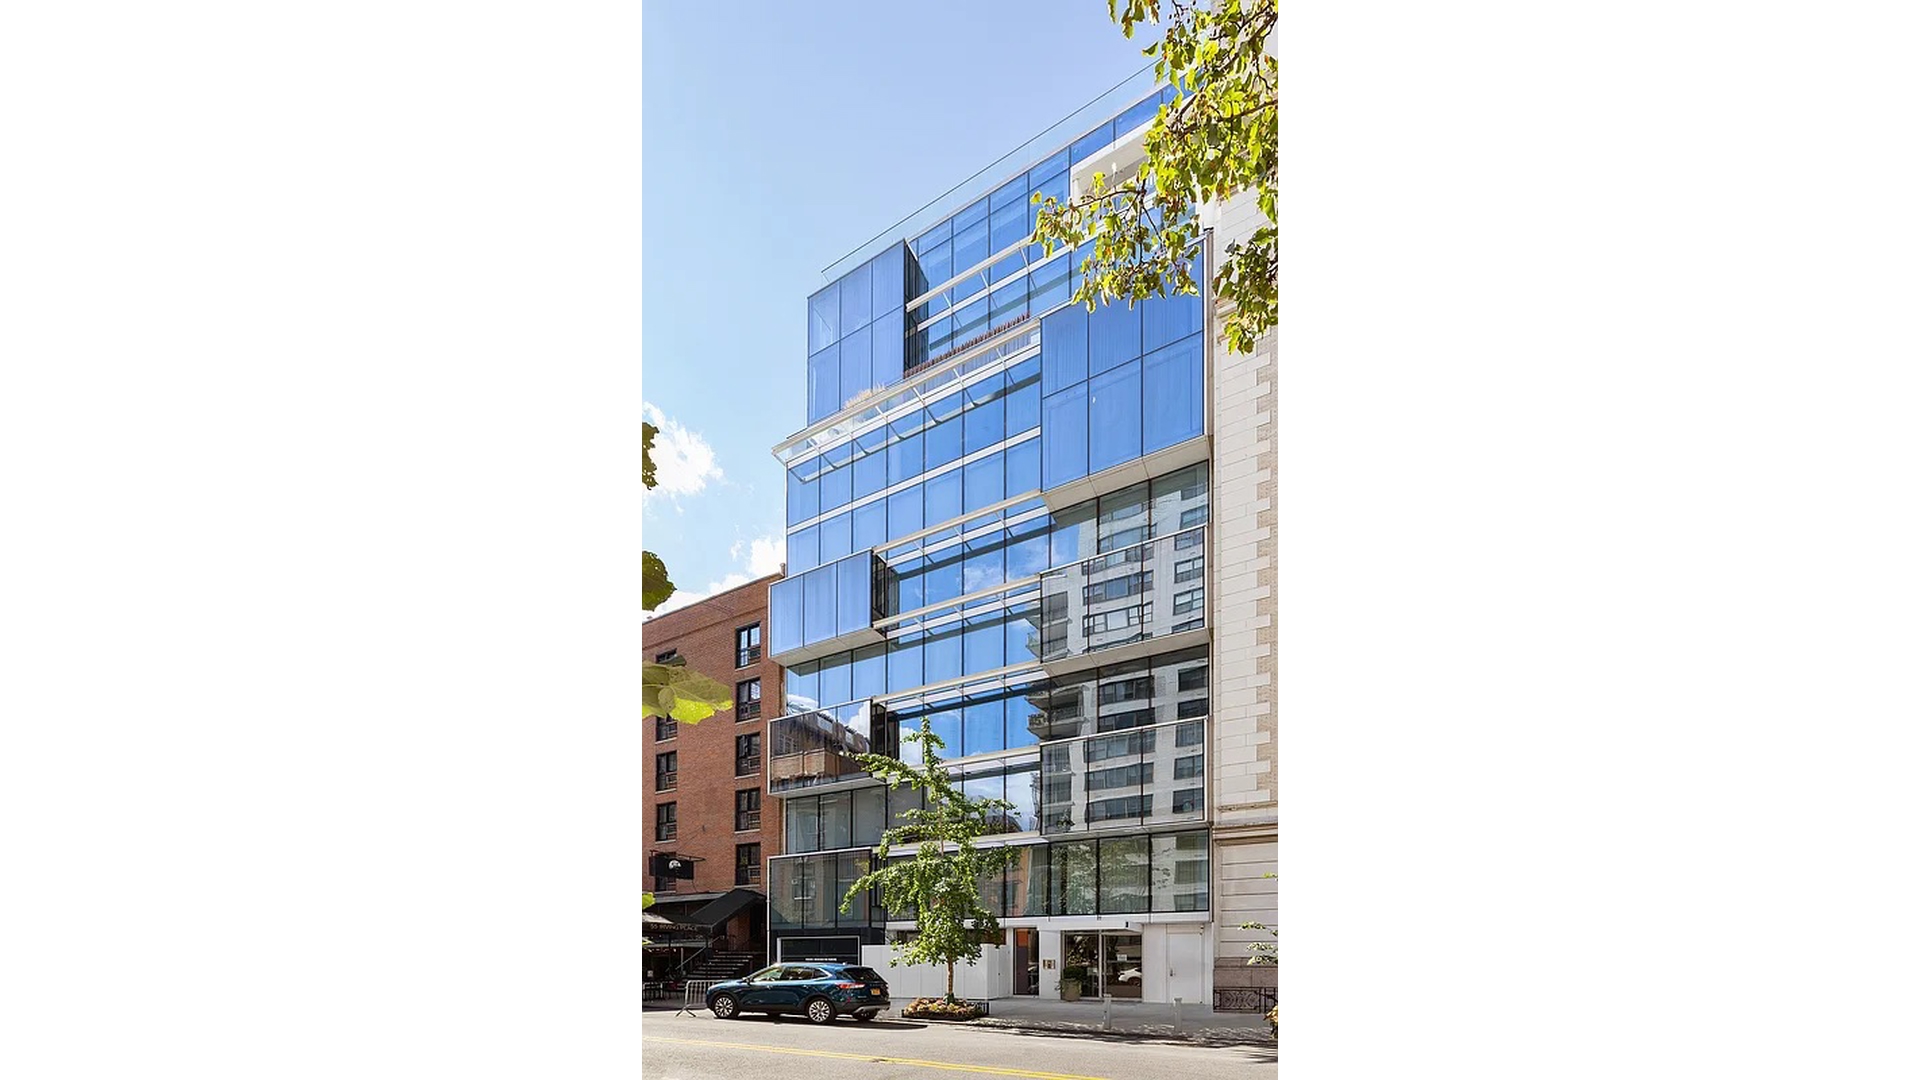
Modern glass-fronted residential building on an urban street, framed by trees and neighboring buildings.
Living room with floor-to-ceiling windows, gray sectional sofa, hardwood floors, and a piano.
Bright living room with a gray sectional, colorful abstract art, and large city-facing windows.
Bright living room with a grand piano, central fireplace, floor-to-ceiling windows, and colorful artwork.
Open-plan kitchen and dining area with a marble island, red chairs, and sunlit floor-to-ceiling windows.
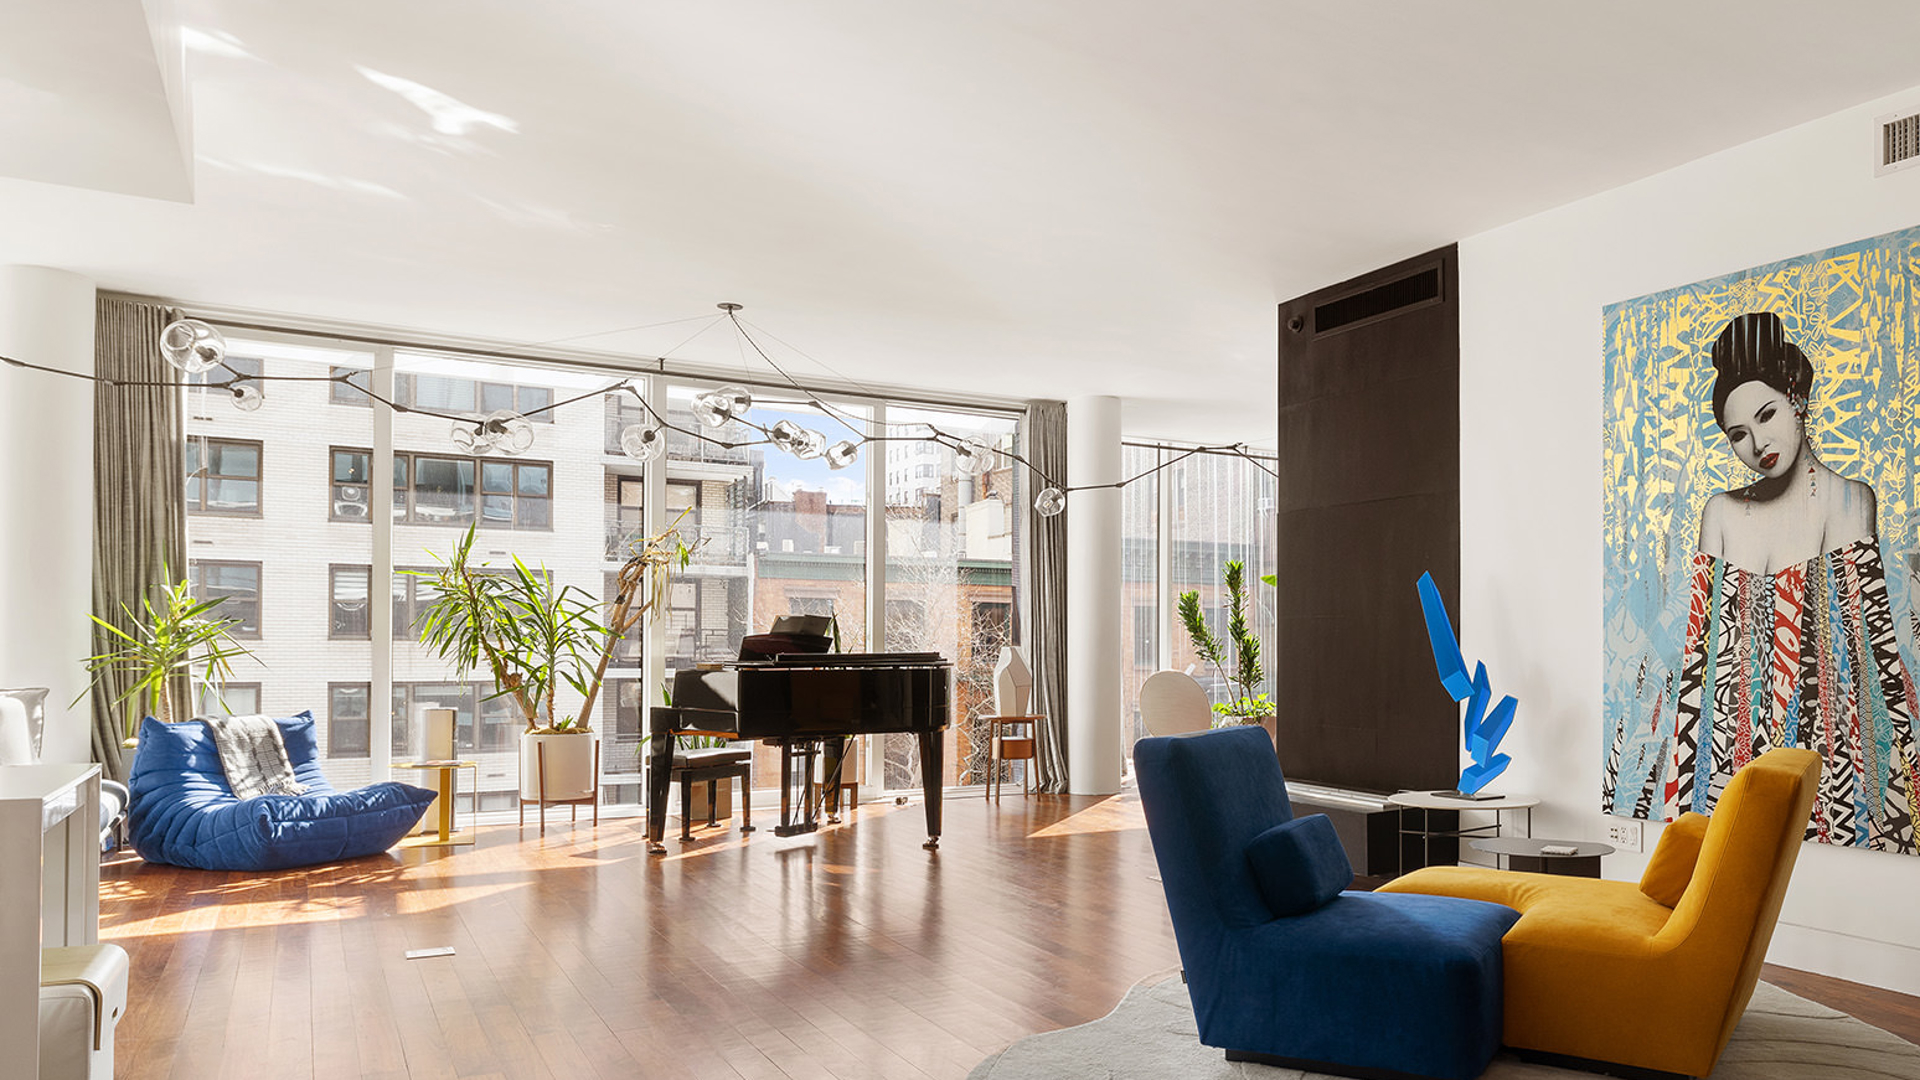
Sunlit living room with floor-to-ceiling windows, a grand piano, and colorful lounge chairs.
Modern kitchen with a large stone island, stainless-steel range, red dining chairs, and tall city-facing windows.
Modern kitchen with a long stone island, bar stools, stainless-steel appliances, and warm wood floors.
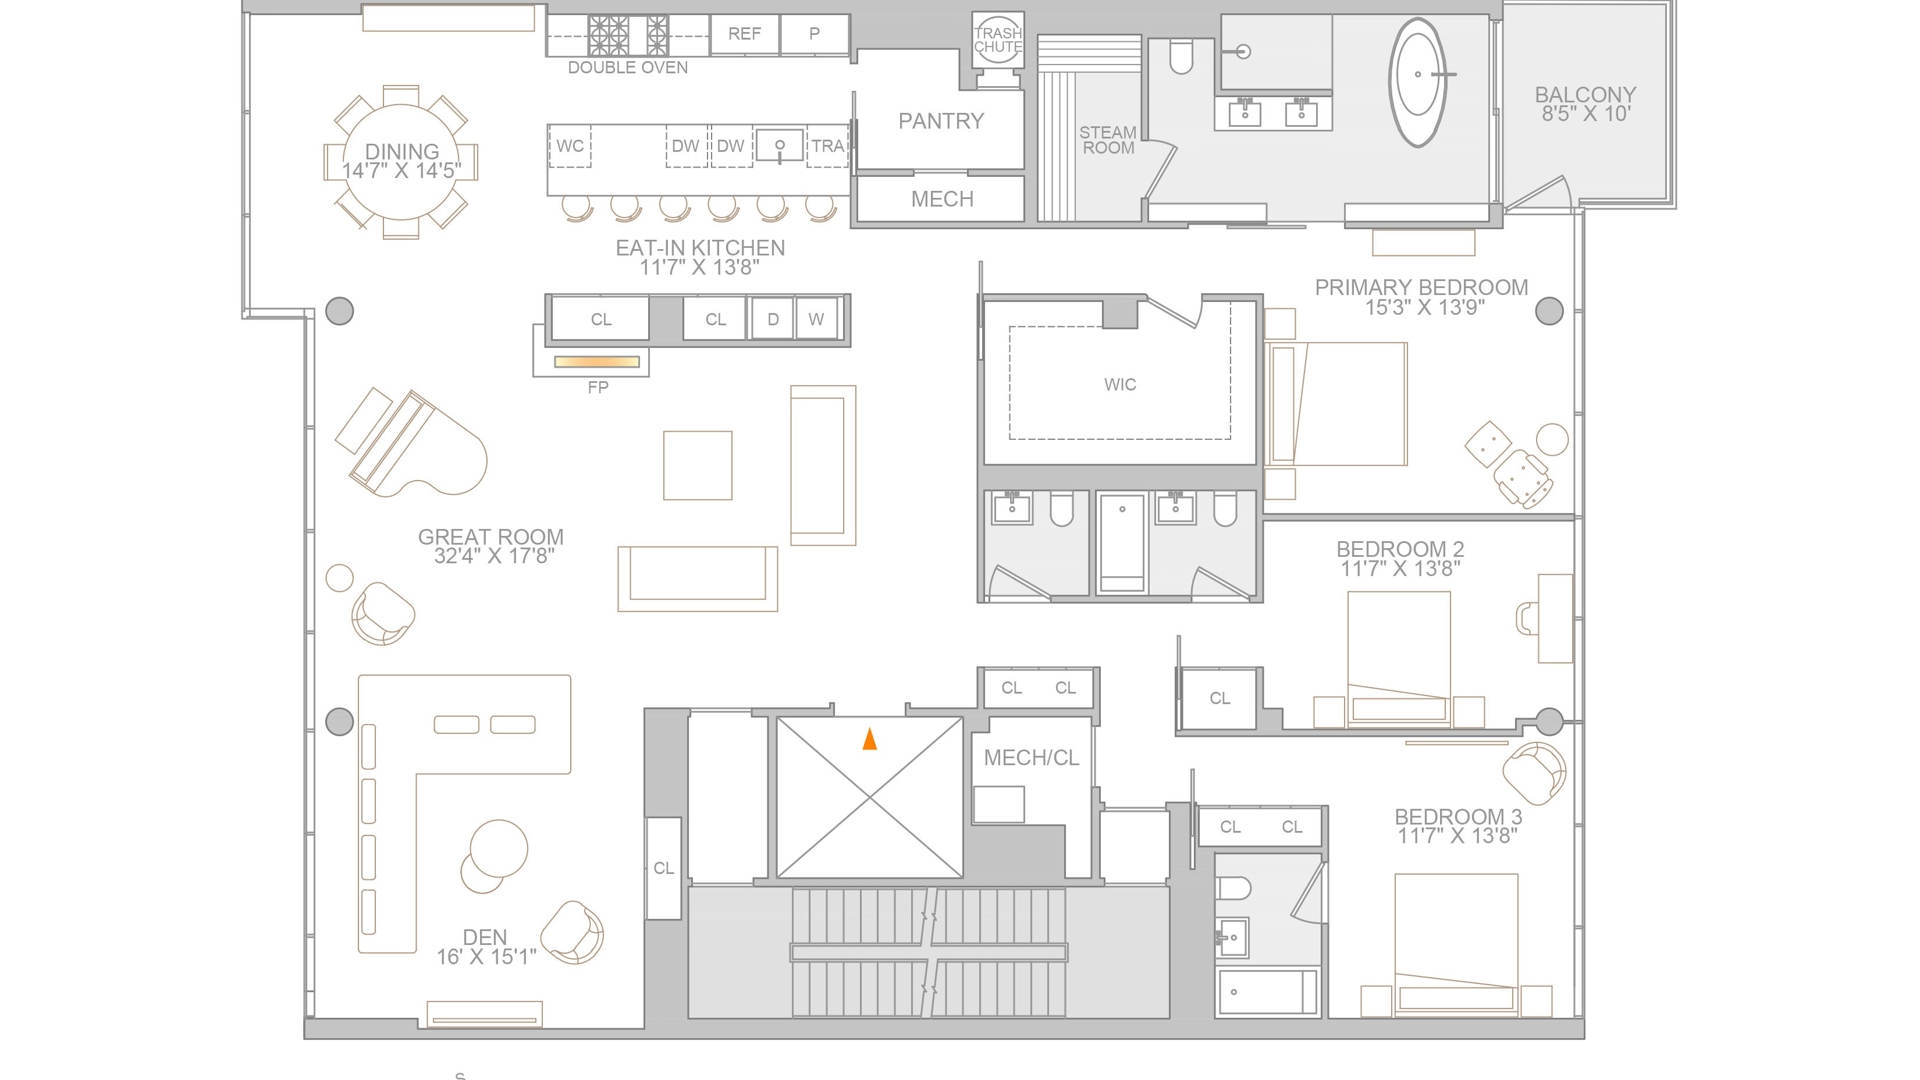
Floor plan showing a great room, den, eat-in kitchen, three bedrooms, and balcony.
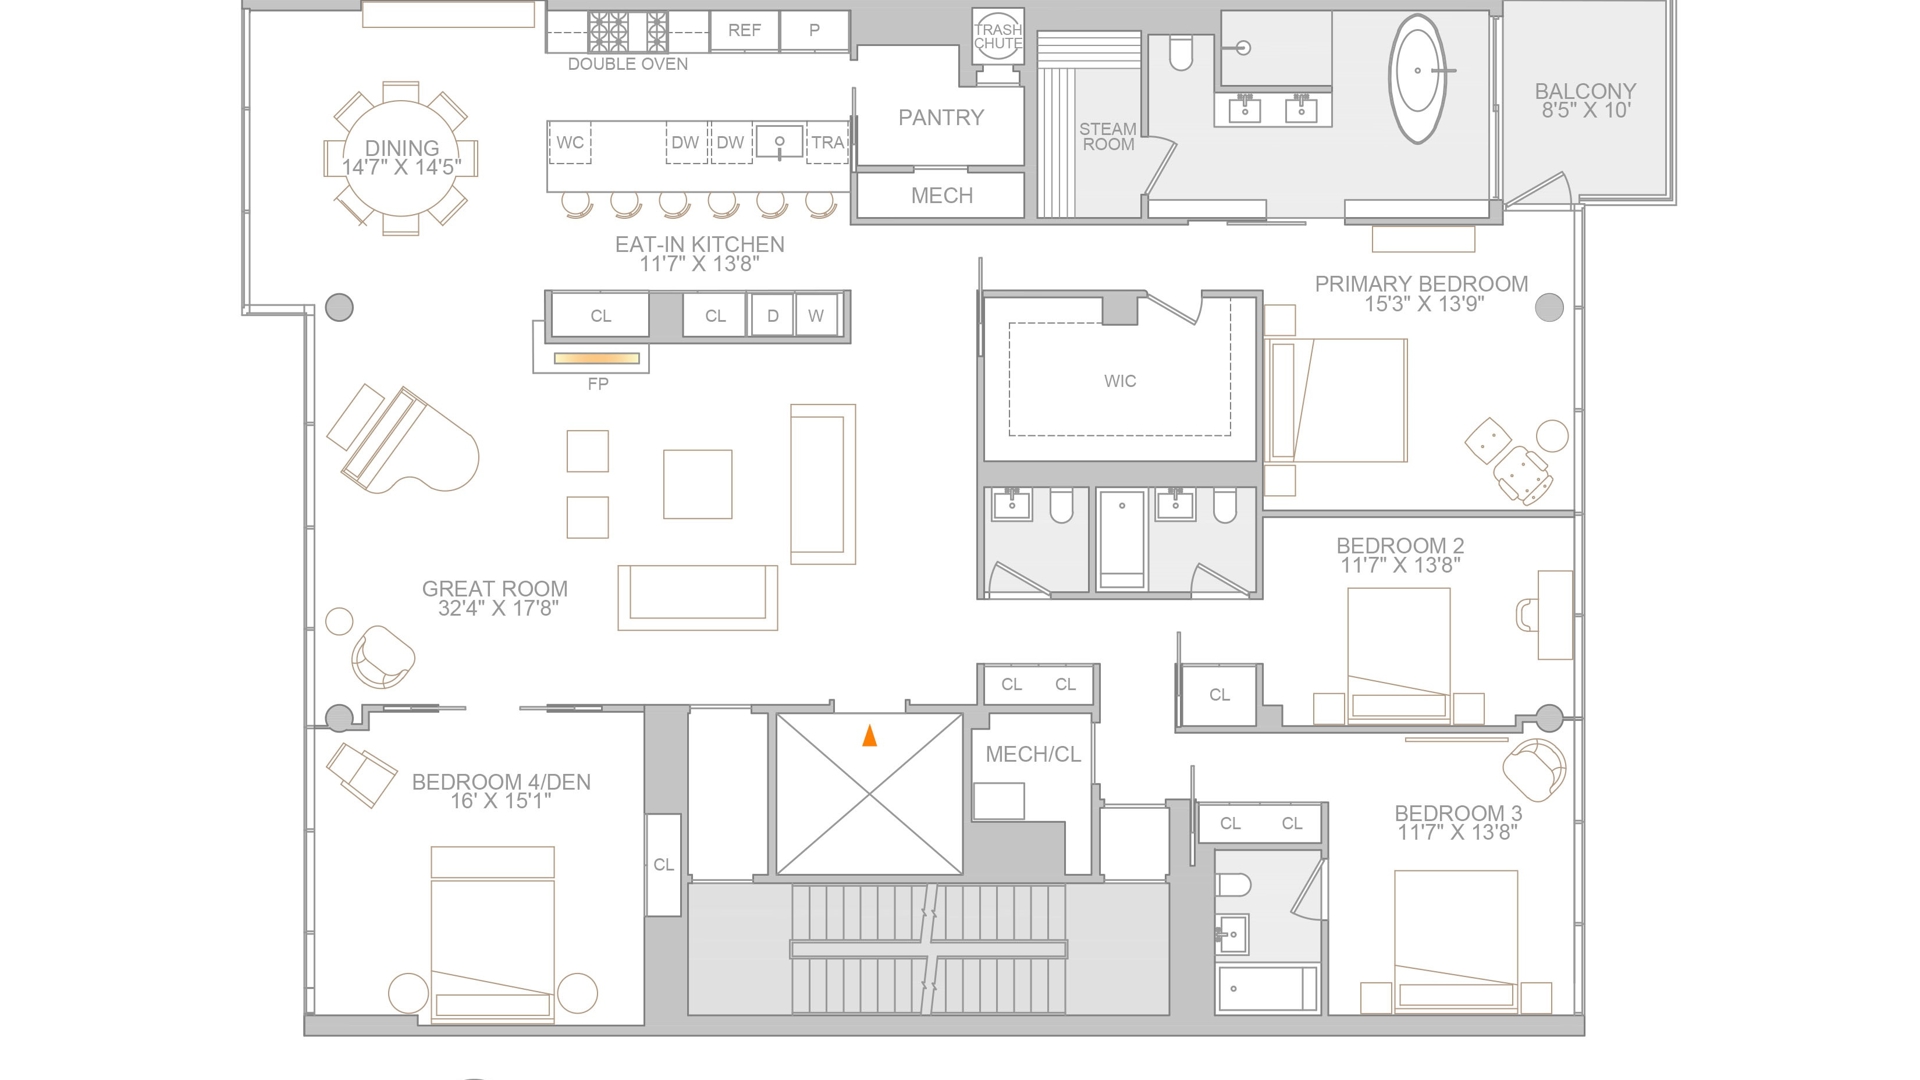
Floor plan showing four bedrooms or den, great room, eat-in kitchen, steam room, and balcony.
SEE ALL PHOTOS
Open-plan living and dining room with floor-to-ceiling windows, a gray sectional, hardwood floors, and sculptural pendant lights.
Staged living room with a gray sectional, warm wood floors, built-in shelves, and large sunlit windows.
Living room with curved white sofas, floor-to-ceiling windows, and an adjoining dining area.
Open-plan living and dining room with a black fireplace wall, floor-to-ceiling windows, and sculptural chandelier.
Dining area with a round table, sculptural pendant light, large windows, and open kitchen.
Modern kitchen with a long stone island, stainless steel range, and floor-to-ceiling windows overlooking city buildings.
Modern kitchen with a long white island, bar stools, stainless steel appliances, and rich hardwood floors.
Staged bedroom with an upholstered bed, abstract art, and large windows overlooking brick buildings.
Modern bathroom with a double marble vanity and freestanding soaking tub beside a large window.
Walk-in shower with dark tile, a wooden bench, and a veined marble wall.
Living room with built-in bookshelves, a white sofa, desk, and stationary bike by large windows.
Bathroom with a glass-screened tub, pale tiled walls, and a floating wood vanity.
Staged bedroom with a large bed, blue bench, armchair, and floor-to-ceiling windows.
Marble-tiled bathroom with a floating vanity, mirrored cabinet, modern toilet, and dark floor tiles.
Modern glass-fronted residential building on an urban street, framed by trees and neighboring buildings.
Living room with floor-to-ceiling windows, gray sectional sofa, hardwood floors, and a piano.
Bright living room with a gray sectional, colorful abstract art, and large city-facing windows.
Bright living room with a grand piano, central fireplace, floor-to-ceiling windows, and colorful artwork.
Open-plan kitchen and dining area with a marble island, red chairs, and sunlit floor-to-ceiling windows.
Sunlit living room with floor-to-ceiling windows, a grand piano, and colorful lounge chairs.
Modern kitchen with a large stone island, stainless-steel range, red dining chairs, and tall city-facing windows.
Modern kitchen with a long stone island, bar stools, stainless-steel appliances, and warm wood floors.
Floor plan showing a great room, den, eat-in kitchen, three bedrooms, and balcony.
Floor plan showing four bedrooms or den, great room, eat-in kitchen, steam room, and balcony.
For Sale

57 IRVING Place 4

57 IRVING Place 4, New York City, NY 10003

$5,295,000

Introducing Residence 4 at 57 Irving Place: a full-floor, private elevator entry residence in a modern boutique condominium in the heart of tranquil and sought-after Gramercy Park.

This exquisite 3 bedroom, 3 and a half bedroom home, which has ample space to be utilized as a 4-bedroom, offers an abundance of privacy and is the perfect escape for a discerning individual. Spanning 2,872 square feet, this home is complemented by an open loft-like living space, nearly 10-foot ceilings, expansive living and entertaining areas drenched in natural light, and 51 linear feet of stunning floor-to-ceiling windows overlooking historic Irving Place. A thoughtfully designed layout ensures privacy with bedrooms and living spaces on opposite sides of the home, with the primary suite occupying its own wing.

The gourmet kitchen is a dream for both cooking and entertaining. It boasts a large marble island with seating for six, high-end finishes, and a top-tier suite of appliances, including double Gaggenau ovens, a Thermador cooktop, double Miele dishwashers, and a Viking wine cooler.

The luxurious primary suite features a private balcony, accessible from both the bedroom and bath, as well as a large walk-in closet. The spa-inspired primary bath is a true retreat, with a five-fixture setup including a personal steam room, a freestanding soaking tub, and a two-person spa shower with premium fixtures from Dornbracht, Duravit, and Kohler.

This full-floor residence is equipped with an advanced technology and utilities package, including direct elevator entry with key fob security, a 24/7 fresh air supply system, Bosch washer and dryer, a 5-zone HVAC system, pre-wiring for Crestron home automation, Cat-6, Verizon FiOS, and a private trash chute. Additionally, the residence comes with two private storage units for added convenience.

Designed by the esteemed modernist architect Audrey Matlock and completed in 2012, 57 Irving Place is a premier full-service condominium. Its amenities include a 24-hour doorman, cold storage, and a serene backyard garden. Ideally situated just south of Gramercy Park, one block from Union Square and its famous Farmers Market, and only minutes from Whole Foods, Trader Joe's, and the acclaimed dining scene of Gramercy, Flatiron, and Greenwich Village, this residence offers unparalleled access to all that Manhattan has to offer.

3
beds

4
baths

2,872 Sq.Ft. LIVING AREA

Ryan Stenta

Ryan Stenta

Features & Amenities

Interior

  • total bedrooms3
  • Total bathrooms4
  • full bathrooms3
  • half bathroom1
  • Laundry room Building None, Washer Hookup, In Unit
  • Fireplace Electric
  • APPLIANCES Dishwasher

Area & Lot

  • Status For Sale
  • Living Area2,872 Sq.Ft.
  • MLS® IDRLS20089549
  • TypeCondo
  • YEAR BUILT2012
  • NeighborhoodDowntown
  • View DescriptionCity

Exterior

  • STORIES11
  • PoolBuilding None
  • other exterior FeaturesBalcony, Private Outdoor Space Over 60 Sqft

Financial

  • Sales Price$5,295,000
  • Common Charges $8,583/mo
Staged living room with a gray sectional, warm wood floors, built-in shelves, and large sunlit windows.

Schedule a Showing

I would love to show you my beautiful property. Please select your preferred date and time below. I will be in touch shortly to confirm your appointment.

Schedule a Showing

I would love to show you my beautiful property. Please select your preferred date and time below. I will be in touch shortly to confirm your appointment.

Thank you for your interest in 57 IRVING Place 4, New York City, NY 10003. We are reviewing your request and will be in touch shortly!

Mortgage Calculator

Estimate your monthly mortgage payment, including the principal and interest, property taxes, and HOA. Adjust the values to generate a more accurate rate.

All estimates are provided for informational purposes only. Actual amounts may vary.
$0,000 Your Payment 20 15 65
$0,000 Your Payment

Downtown

Explore

Work With Ryan

In the course of my 16 year career I've learned that real estate is about relationships, which means really listening to and understanding my clients' needs. Buying or selling a home is often a very personal matter and the need for clear communication is paramount.

Follow Me on Instagram