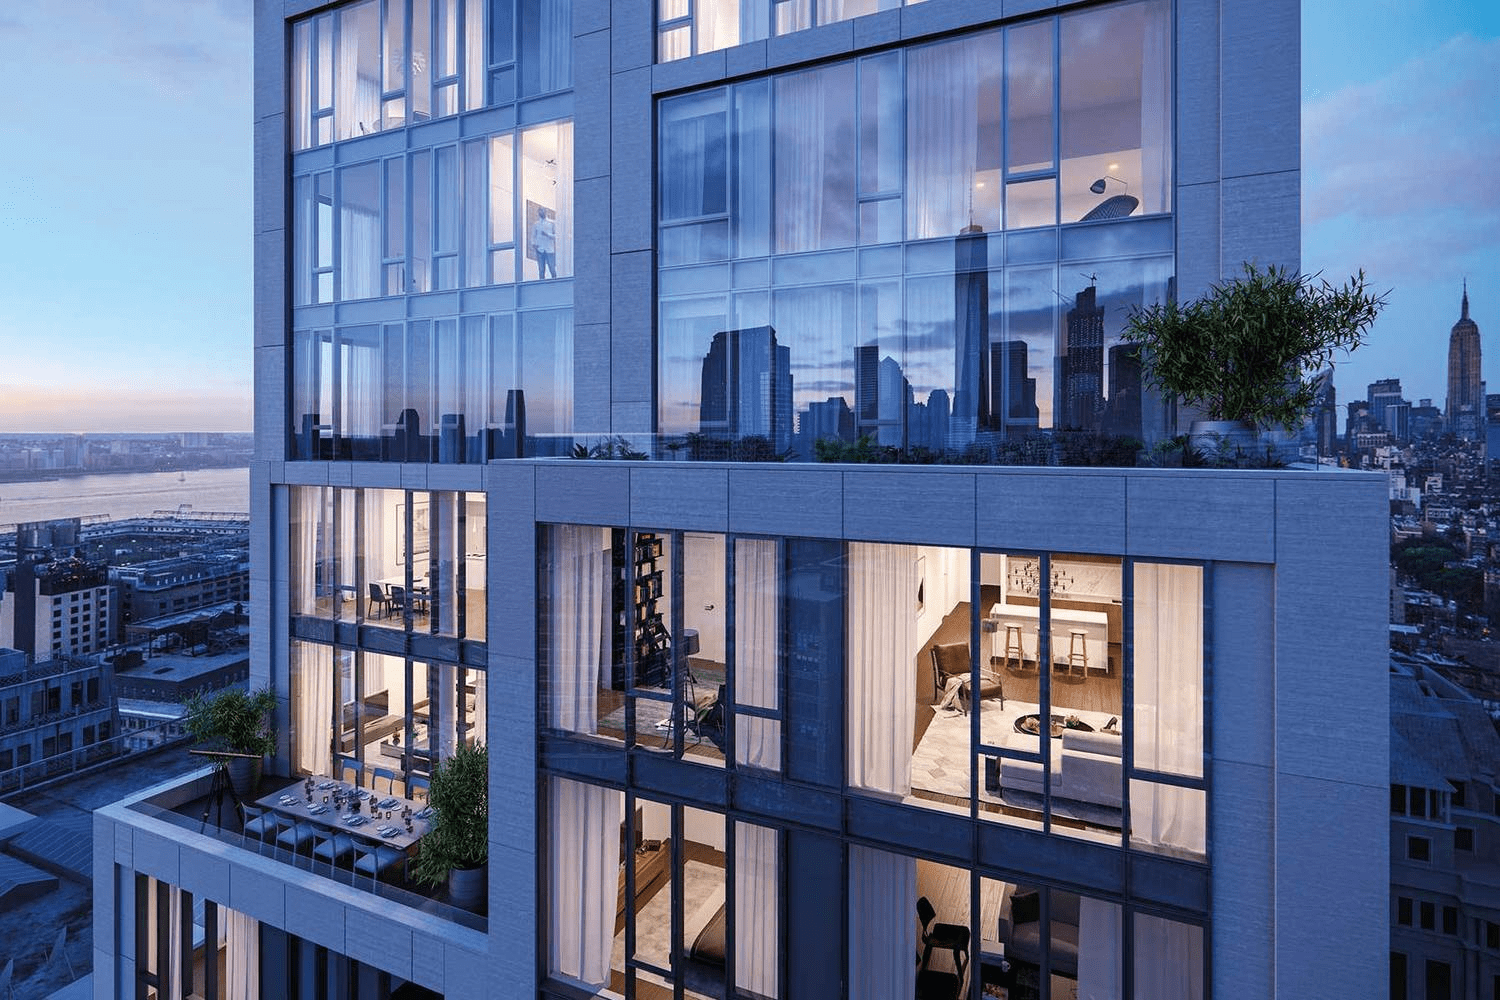
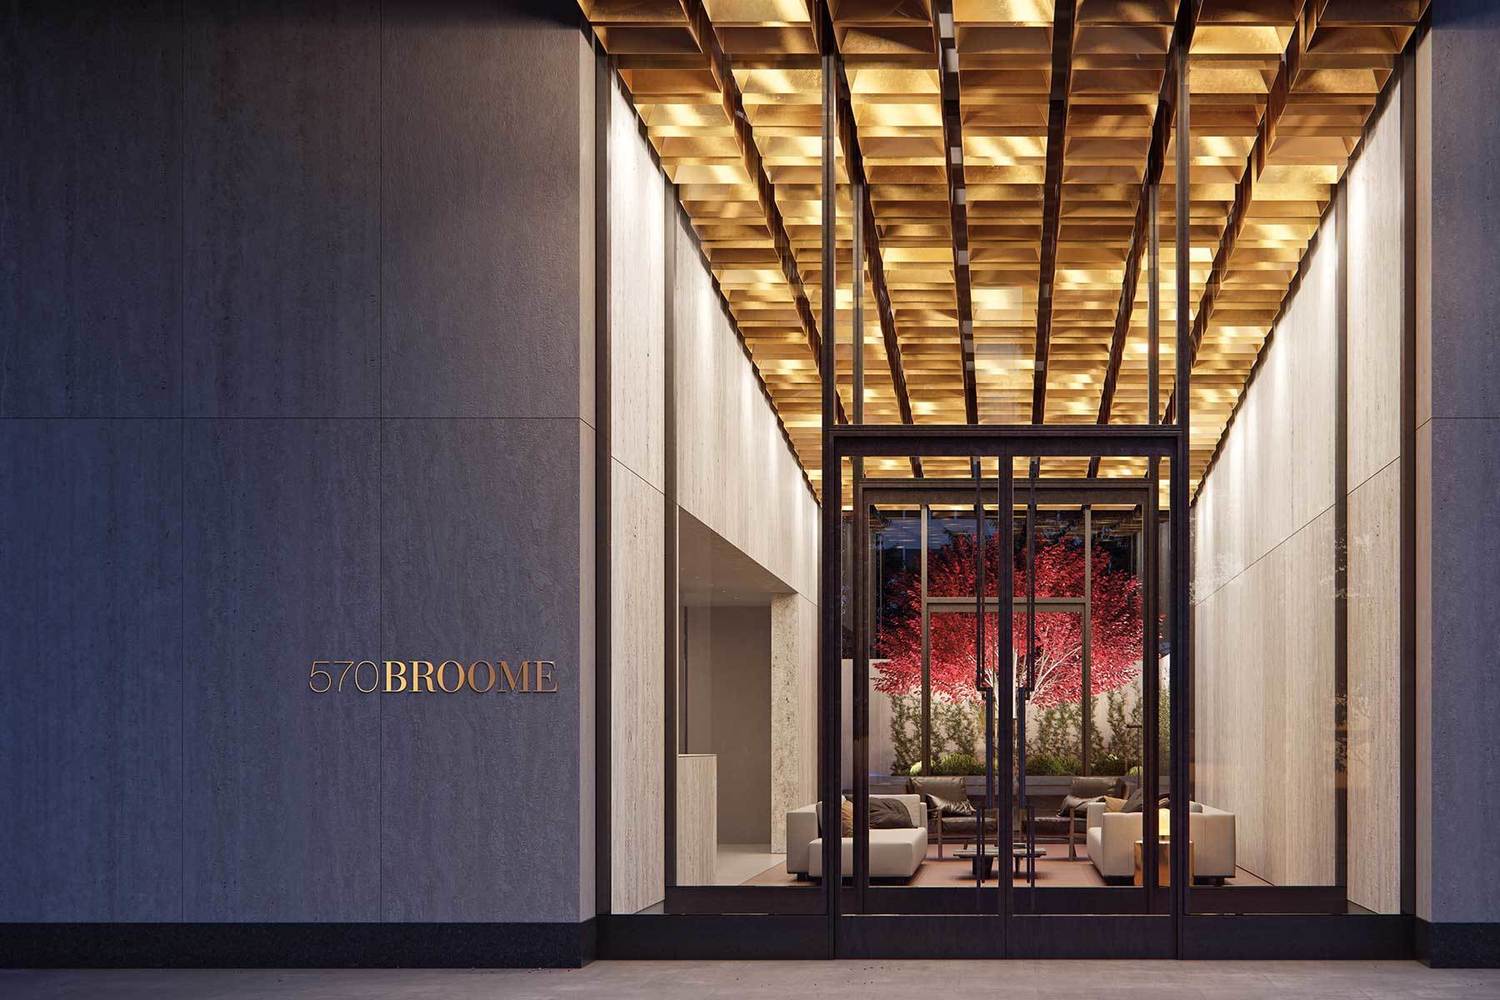
570 Broome is a collection of fifty-four contemporary residences that draw inspiration from the history and style of West SoHo. From acclaimed architect Tahir Demircioglu, with impeccable interiors by Skidmore, Owings and Merrill, the design references the area’s industrial past via soaring ceiling heights and a silhouette evocative of staggered cubes.
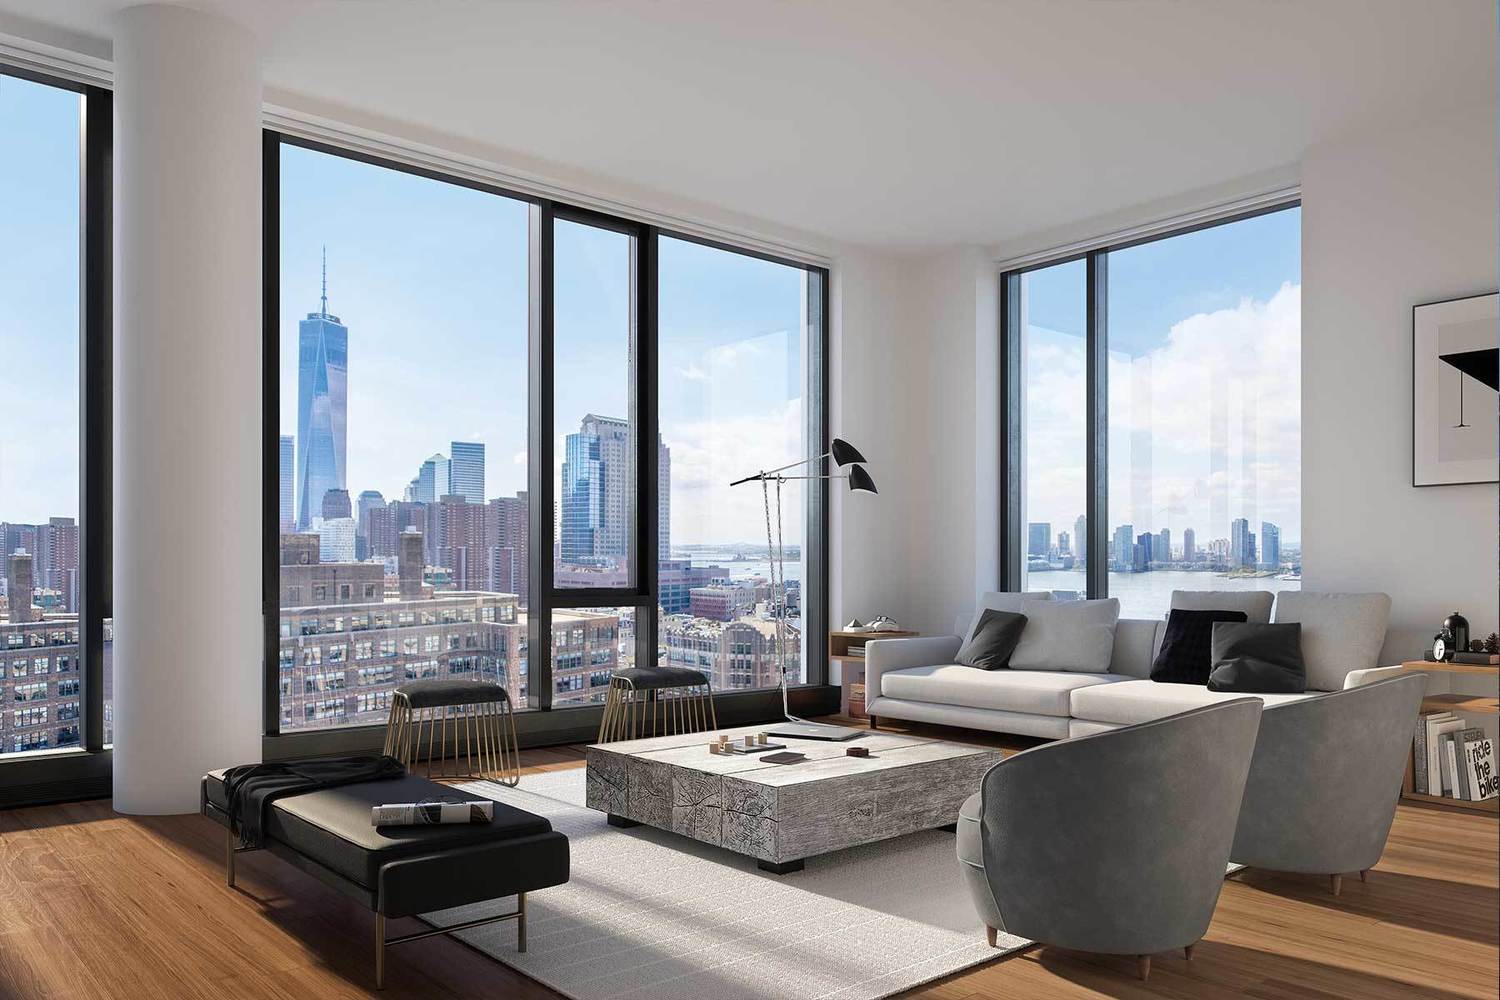
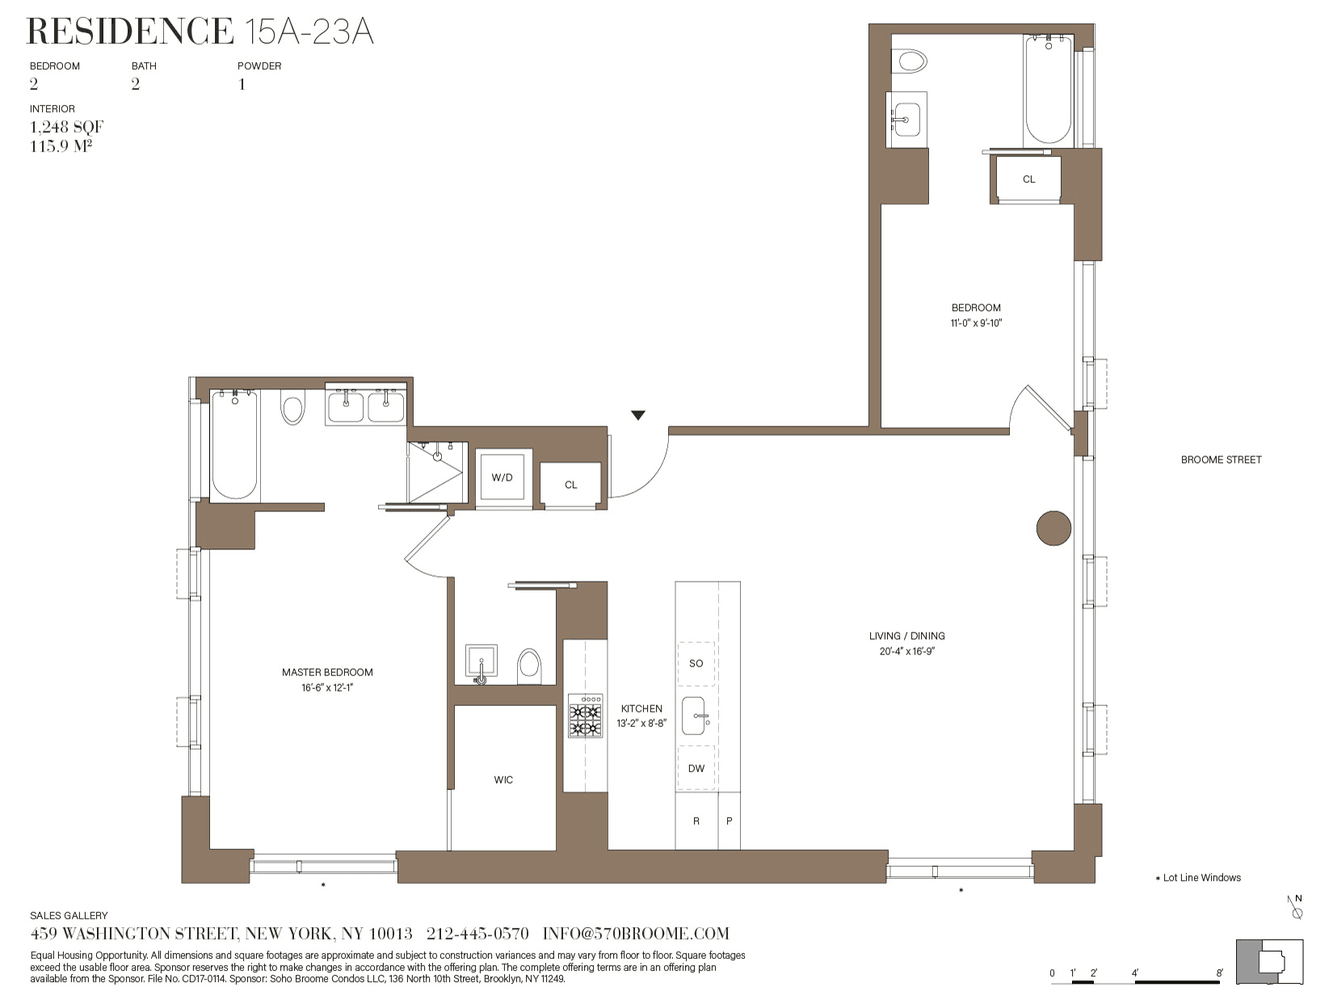
Unobstructed South and West views to Hudson River and World Trade Center are featured in the living area and the master bedroom has open city views to the North in this high floor 1,248 sqft 2 bedroom 2.5 bath A line apartment. Beautifully proportioned – the living area is 20’ wide with nearly 11 ft ceilings setting the stage for great entertaining. Adding to the beautiful detailing are the 5" wide hardwood solid oak floor with custom walnut finish throughout the apartment.
The large open SOM custom designed kitchen has a Calacatta Alto marble slab countertop and backsplash and Lineadecor walnut-stained oak cabinets showcasing beautiful natural wood. With built-in pantry there is plenty of storage and the kitchen island is perfect for additional seating and provides extra cooking countertop space. The kitchen seamlessly integrates a Miele refrigerator and dishwasher, 30” four burner Miele gas range with built-in hood, convection oven and speed oven, and features Zucchetti fixtures in matte black and Elkay gourmet E-granite black undermount sink.
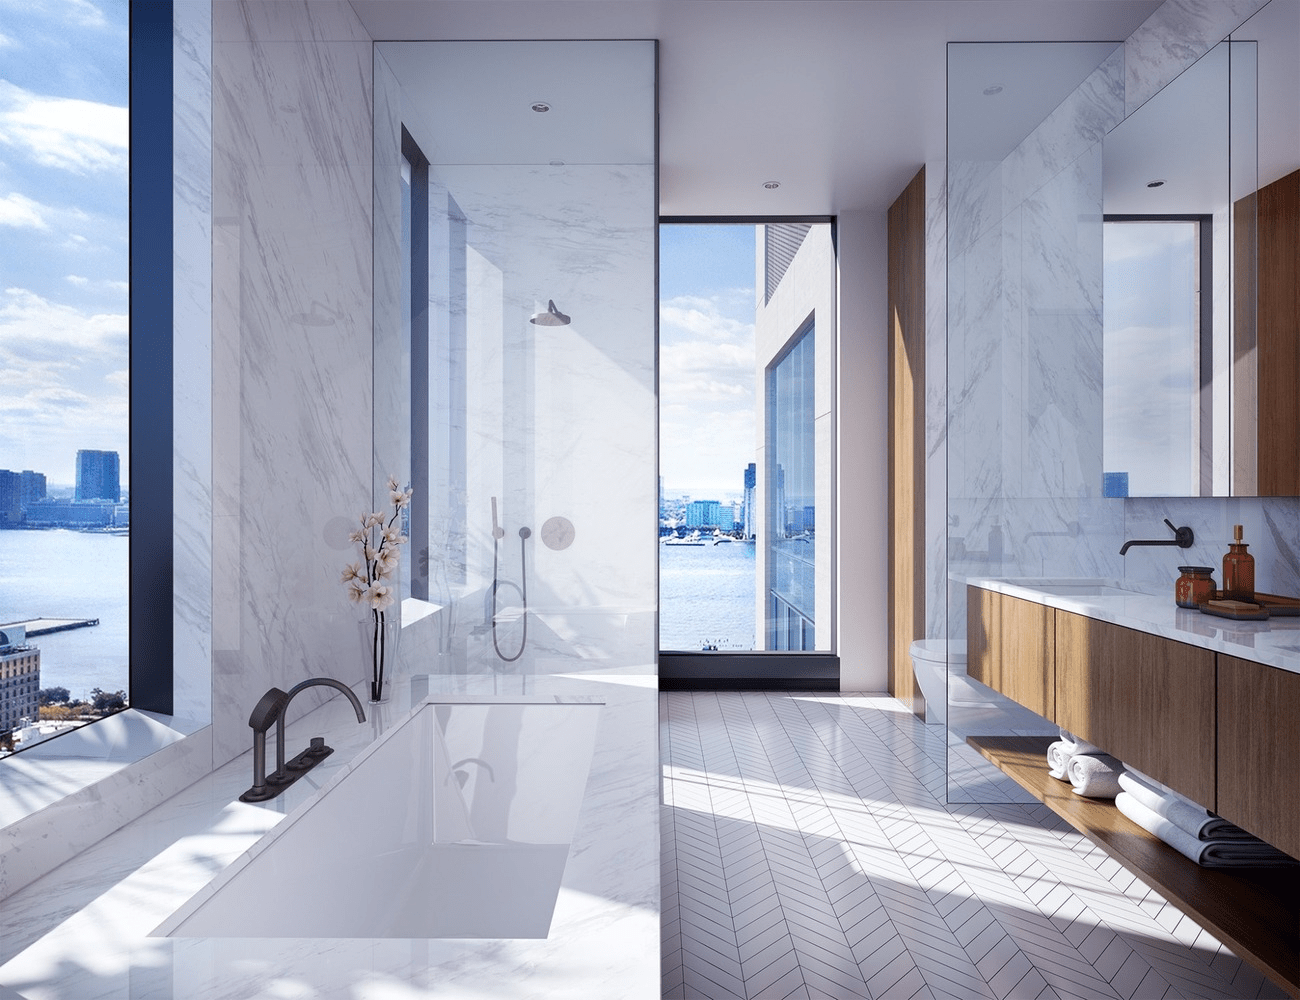
The corner Master bedroom has West and North views as well as a large walk in closet. The windowed en suite 5 fixture master bath has a custom designed double vanity by SOM with Calacatta Alto marble countertop, separate shower, custom medicine cabinet with integrated lighting, honed Calacatta Alto marble walls cut from one slab for vein continuity and radiant-heated Dolomiti Blanco marble floors in chevron pattern. An Alape sink, black matte Zucchetti fixtures and accessories are special features of this room.
Separated to the opposite end of the apartment is a secondary bedroom with south facing floor-to- ceiling windows bath with windowed tub and open south views. The en suite bath incorporates a striking Calacatta Onda marble accent wall and marble tub surround. Pure-white ceramic wall tile offsets honed Nero Zimbabwe black granite chevron floors. Alape sink with matte black Zucchetti fixtures, accessories with a custom SOM medicine cabinet and integrated lighting all define the beauty of this bathroom.
The powder room design at 570 Broome Street features book matched polished Oronero black and gold marble slab floor, sculptural free-standing Alape Sink with Zucchetti faucet set, wood paneled and mirrored walls and Roll & Hill three-globe Modo sconce. 22A also includes a full-size washer dryer & 4 pipe heating and cooling system.
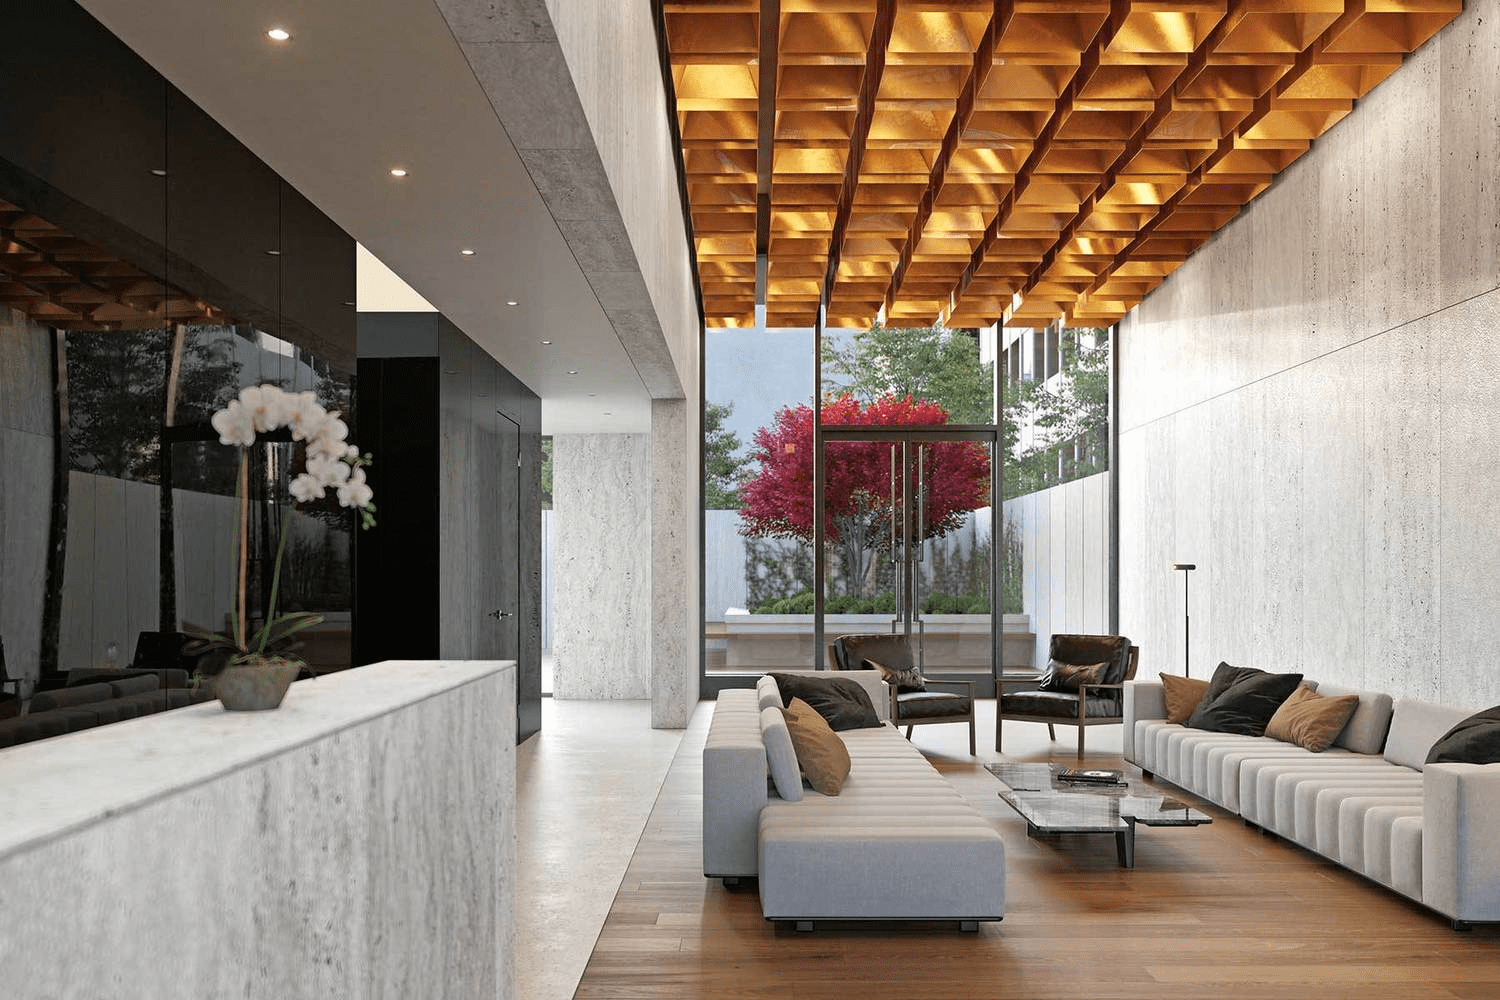
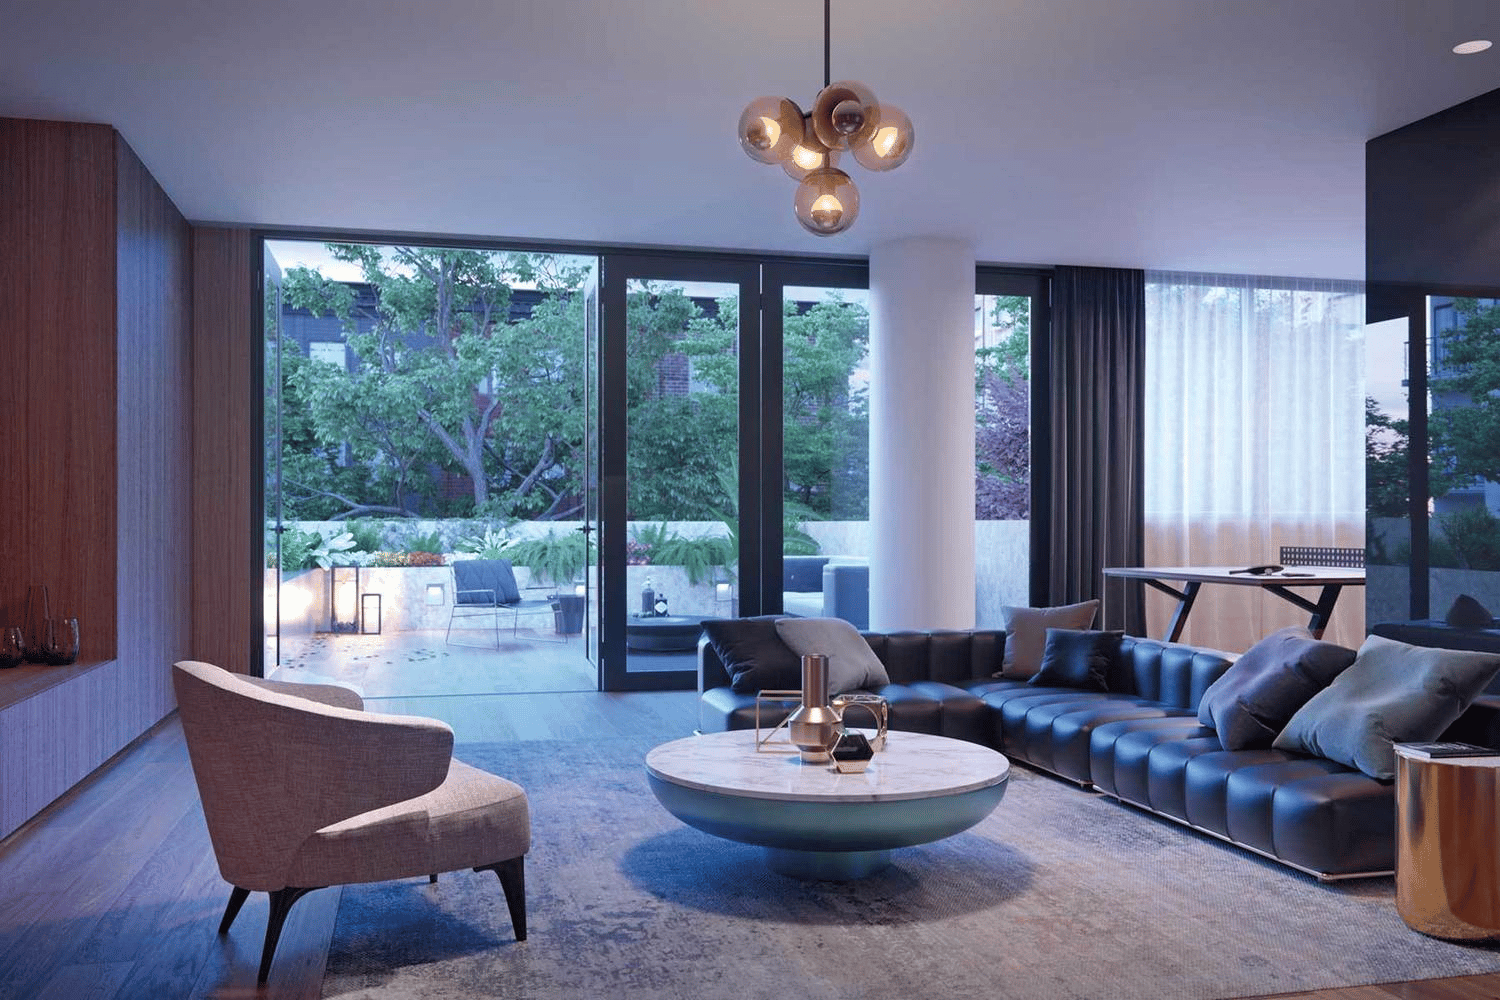
Amenity areas at 570 Broome are designed to connect spaces as well as residents. The street level view of the back-garden beckons from the moment of arrival. On the second floor, a private resident lounge with a game room opens onto a landscaped outdoor terrace. The fitness center includes Peloton bikes and a yoga studio. Additional services include a twenty-four-hour attended lobby, full-time super and building porter, complimentary indoor bike storage and private storage units available for purchase.
The complete offering terms are in an offering plan available from the Sponsor. File No. CD17-0114. Sponsor: Soho Broome Condos LLC, 136 North 10th Street, Brooklyn, NY 11249.