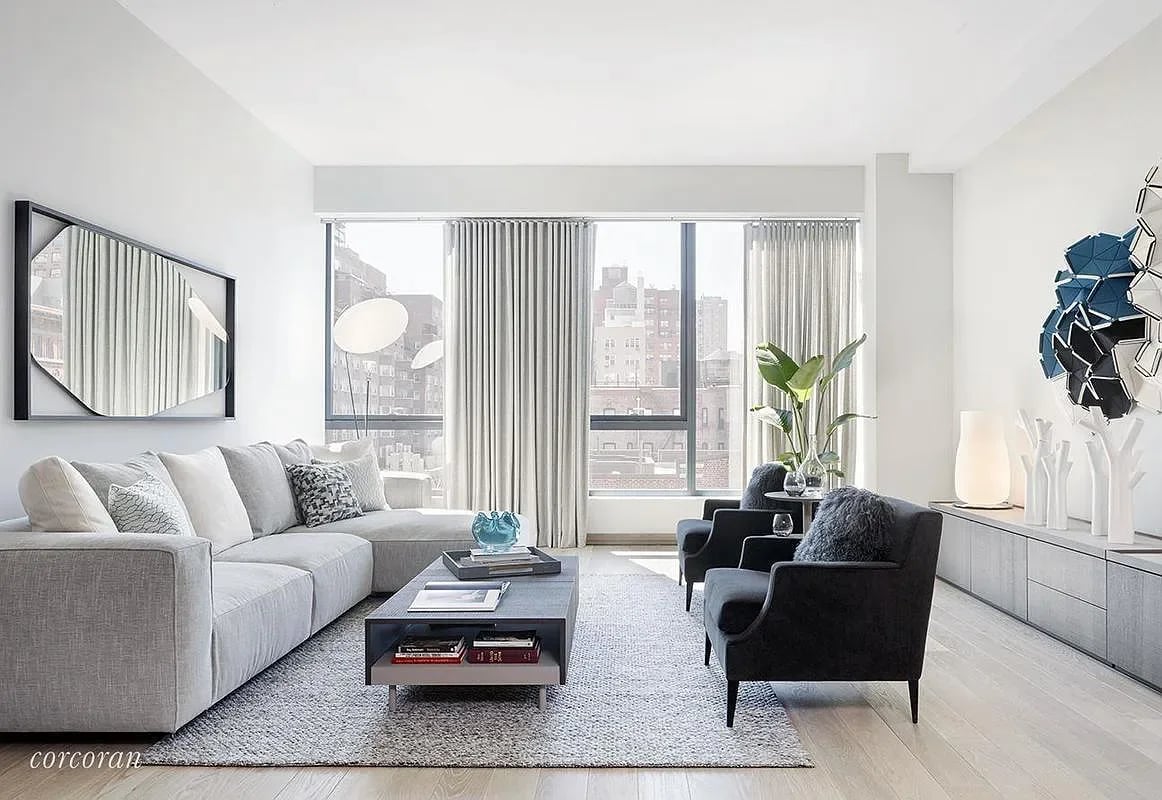
Bright living room with a gray sectional, dark armchairs, and city buildings visible through large windows.
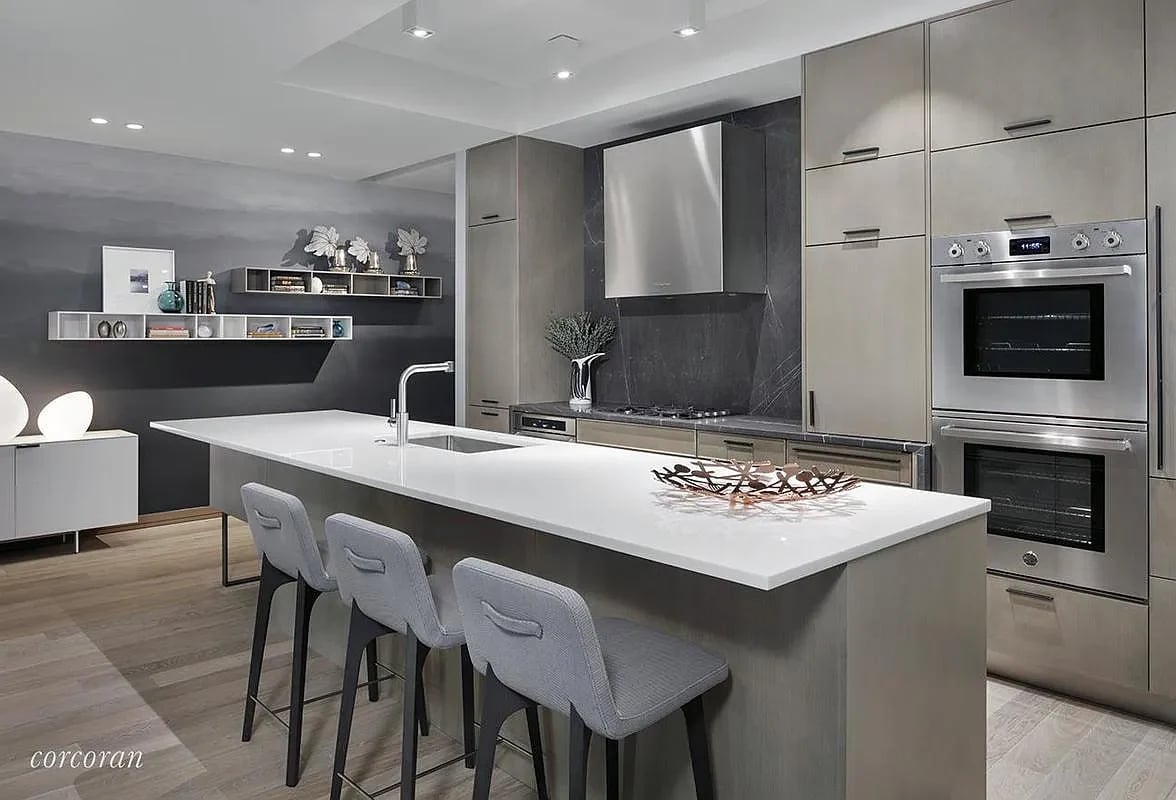
Modern kitchen with a long white island, three bar stools, dark stone backsplash, and double wall ovens.
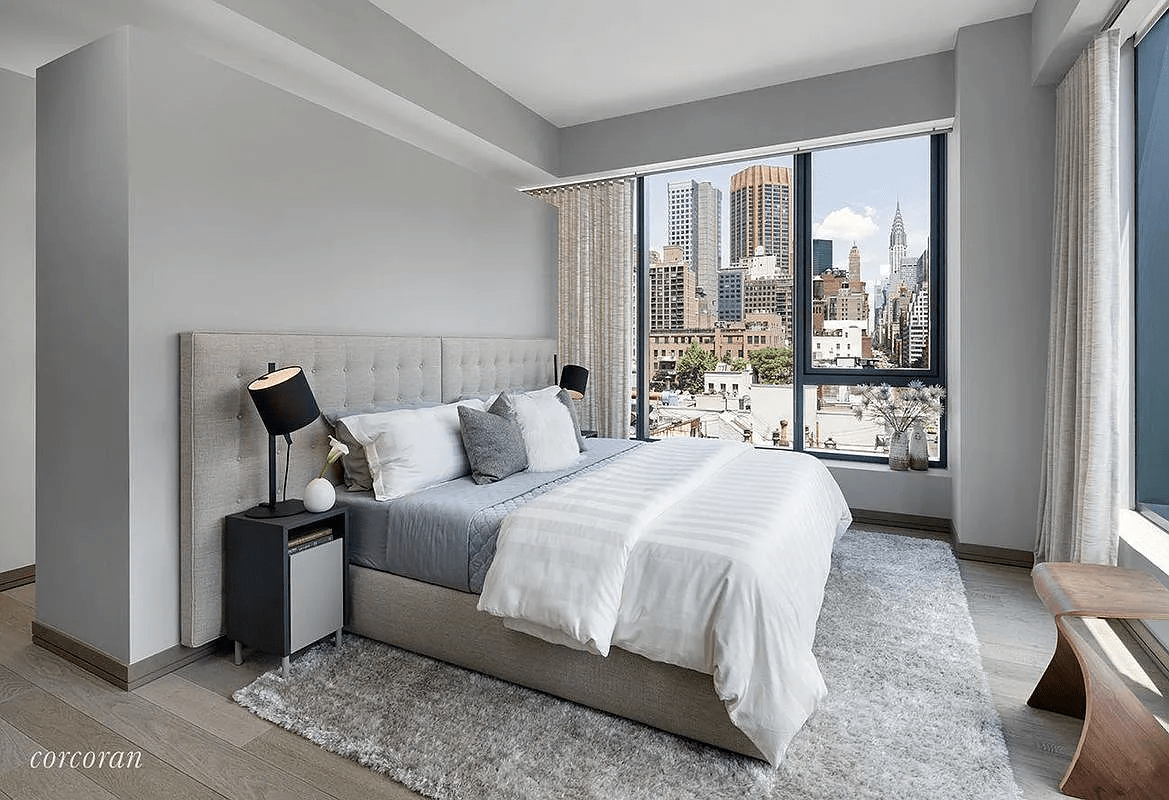
Staged bedroom with a gray upholstered bed and Manhattan skyline view through large windows.
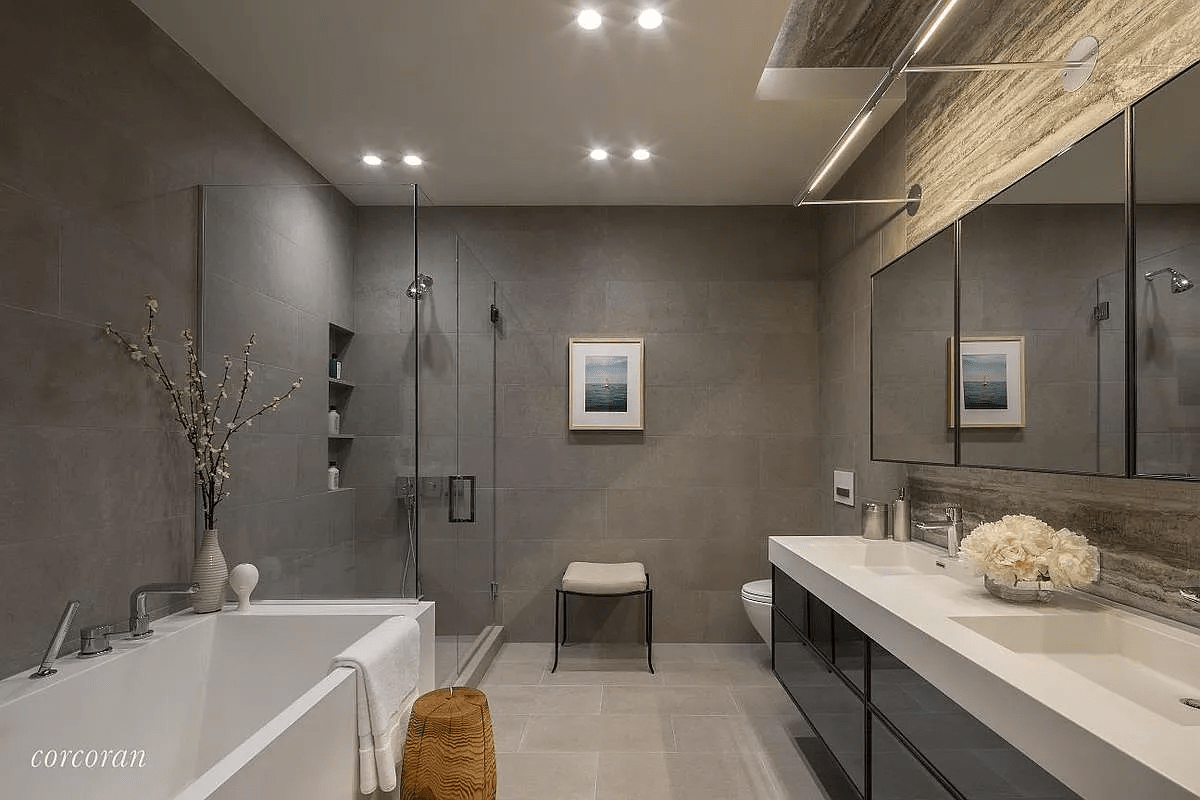
Contemporary bathroom with a soaking tub, glass shower, and long double vanity.
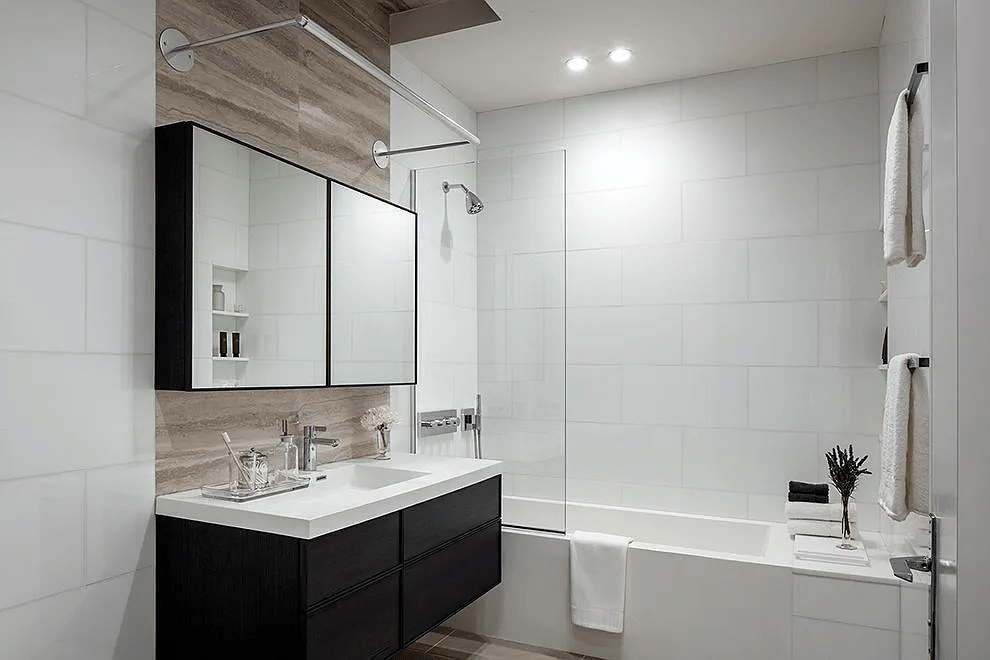
Modern bathroom with a dark vanity, mirrored cabinet, and white tiled tub and shower.
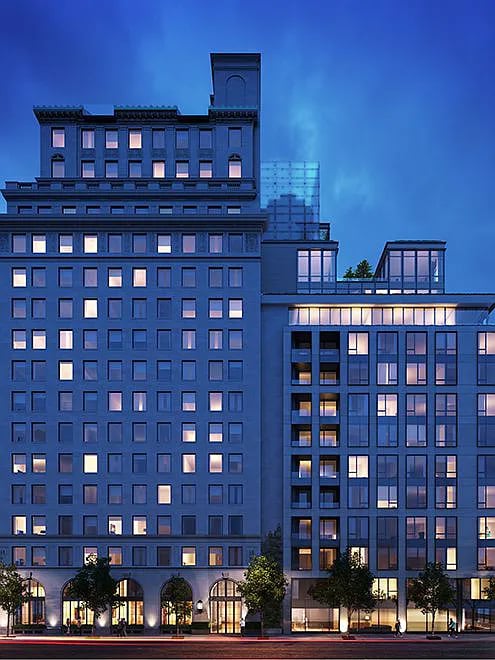
Multi-story building at dusk with illuminated windows and arched street-level entrances.
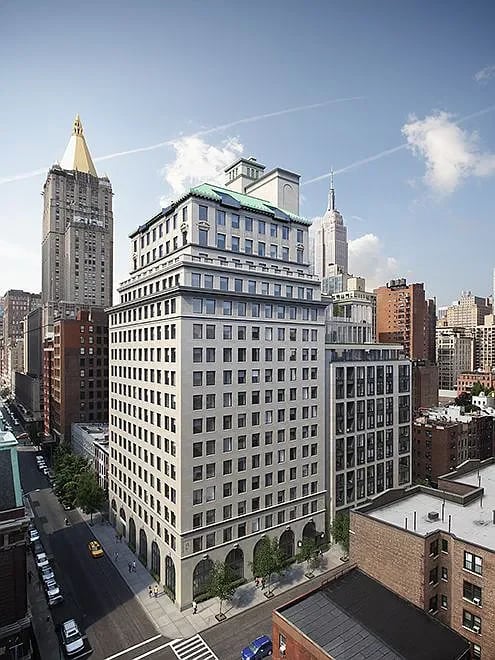
Light-colored city building with a green roof, seen from above among surrounding buildings.
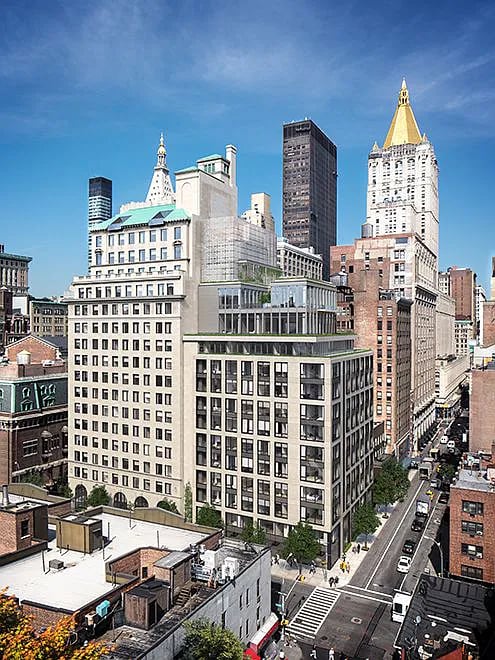
Mid-rise apartment building among Manhattan city blocks beneath a clear blue sky.
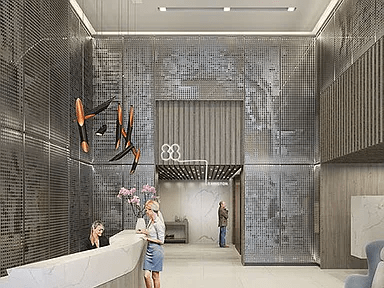
Lobby with dark patterned tile walls, a pale reception counter, and a slatted feature wall marked 88.
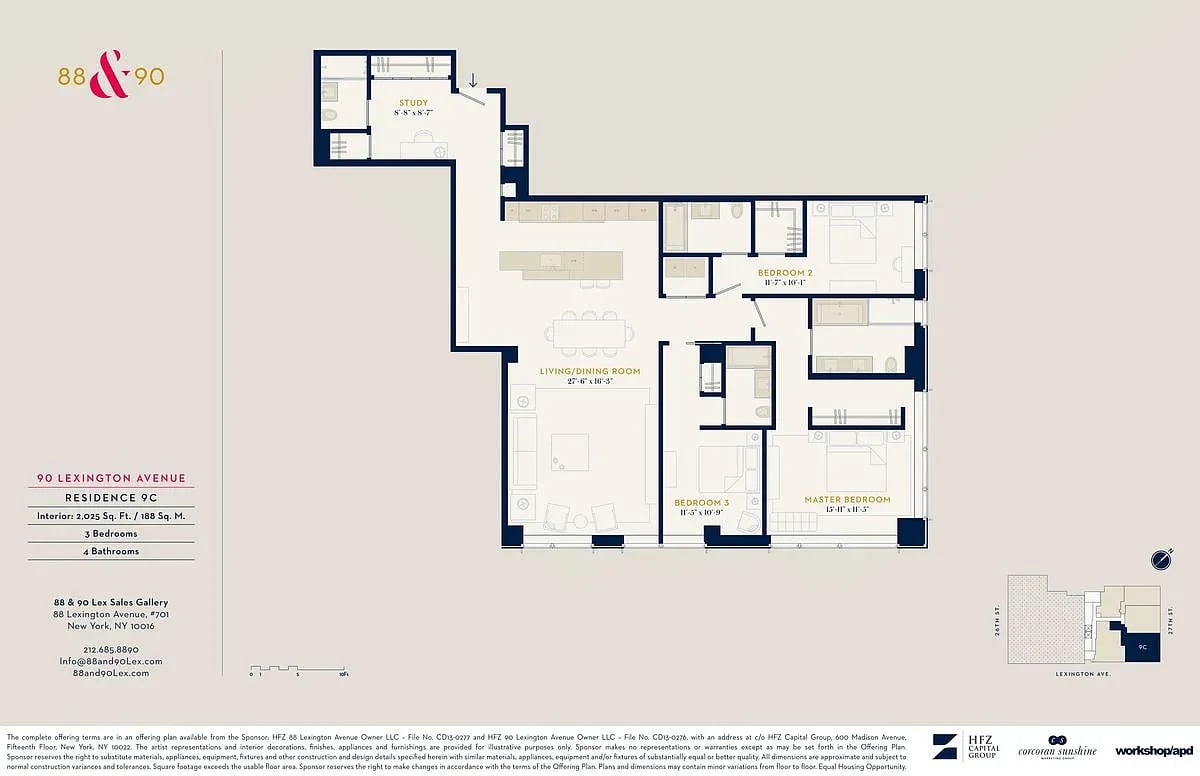
Floor plan of Residence 9C at 90 Lexington Avenue, with three bedrooms, four bathrooms, a study, and living/dining room.
SEE ALL PHOTOS
Bright living room with a gray sectional, dark armchairs, and city buildings visible through large windows.
Modern kitchen with a long white island, three bar stools, dark stone backsplash, and double wall ovens.
Staged bedroom with a gray upholstered bed and Manhattan skyline view through large windows.
Contemporary bathroom with a soaking tub, glass shower, and long double vanity.
Modern bathroom with a dark vanity, mirrored cabinet, and white tiled tub and shower.
Multi-story building at dusk with illuminated windows and arched street-level entrances.
Light-colored city building with a green roof, seen from above among surrounding buildings.
Mid-rise apartment building among Manhattan city blocks beneath a clear blue sky.
Lobby with dark patterned tile walls, a pale reception counter, and a slatted feature wall marked 88.
Floor plan of Residence 9C at 90 Lexington Avenue, with three bedrooms, four bathrooms, a study, and living/dining room.
Sold

90 Lexington Ave., Apt 9C

90 Lexington Avenue, Apartment 9C, New York, NY 10016

$4,482,984

Closings have commenced at 88&90 Lex. This corner three-bedroom, four-bath residence plus study features dramatic 10'-6 ceilings and oversized windows with northern and eastern exposures offering iconic Chrysler and Empire State views and bathing each room in natural light. Thoughtfully designed by architect workshop/apd, this residence offers an open floorplan configuration with a large living and dining room for entertaining and a distinctive palette of French limestone, silver travertine, and fumed grey oak floors. Interior details include cove and recessed overhead lighting and 8' solid wood interior doors. The contemporary kitchen features custom cabinetry made from European oak, a polished glassos slab countertop, an antique grey marble slab backsplash, Dornbracht fixtures, a Bertazzoni double-oven and cooktop, and a Sub-Zero refrigerator, freezer, and wine cooler with dual zones. The master bedroom suite features a windowed five-fixture master bathroom. Master bathroom details include French limestone flooring and wall tiles, travertine slab backsplash, radiant heated floors by NuHeat, and a WetStyle Cube Collection deep soaking tub. Additional bathroom details include smoked oak vanity millwork, LED-illuminated medicine cabinet with mirror defogger, and Philippe Starck-designed Hansgrohe fixtures. The complete offering terms for 88 Lex & 90 Lex are in an offering plan available from the Sponsor: HFZ 88 Lexington Avenue Owner LLC - File No. CD13-0277 and HFZ 90 Lexington Avenue Owner LLC - File No. CD13-0276.

Studio

2,025 Sq.Ft. LIVING AREA

Ryan Stenta

Ryan Stenta

Features & Amenities

Area & Lot

  • Status Sold
  • Date Sold September 19, 2017
  • Living Area2,025 Sq.Ft.
  • TypeCondo
  • YEAR BUILT1957

Financial

  • Sales Price$4,482,984

Work With Ryan

In the course of my 16 year career I've learned that real estate is about relationships, which means really listening to and understanding my clients' needs. Buying or selling a home is often a very personal matter and the need for clear communication is paramount.

Follow Me on Instagram