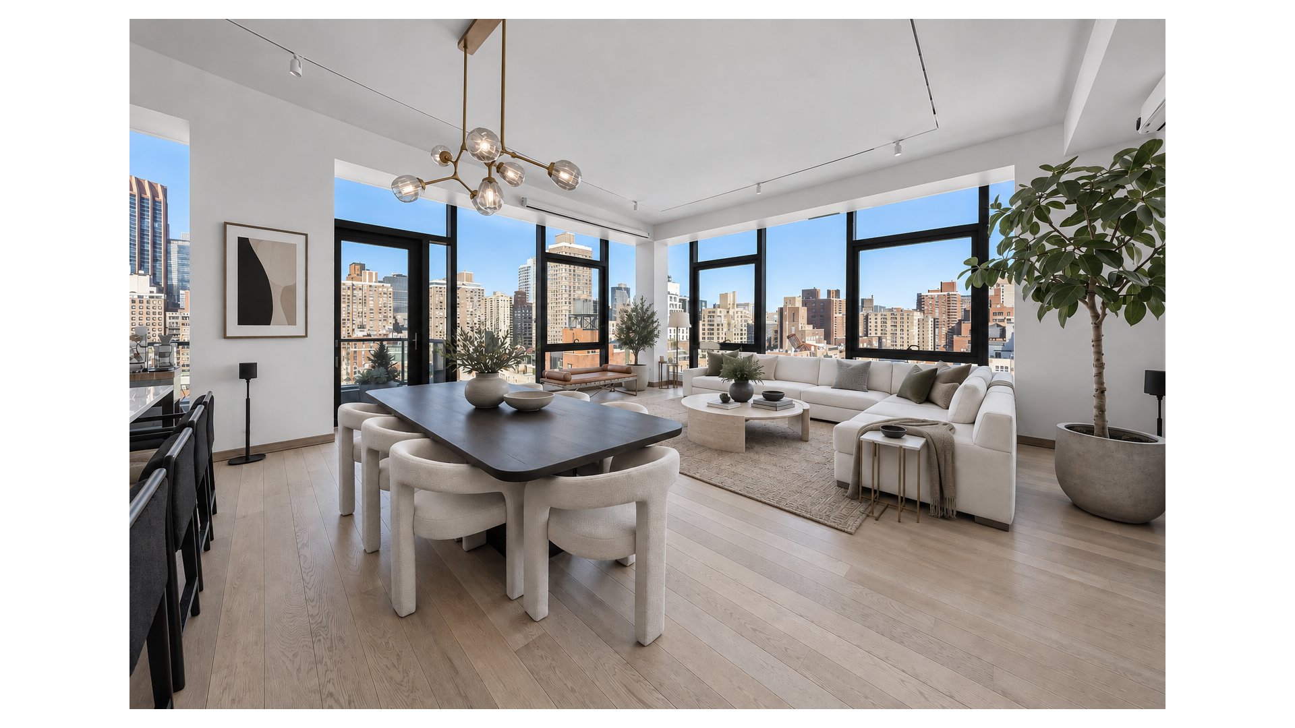
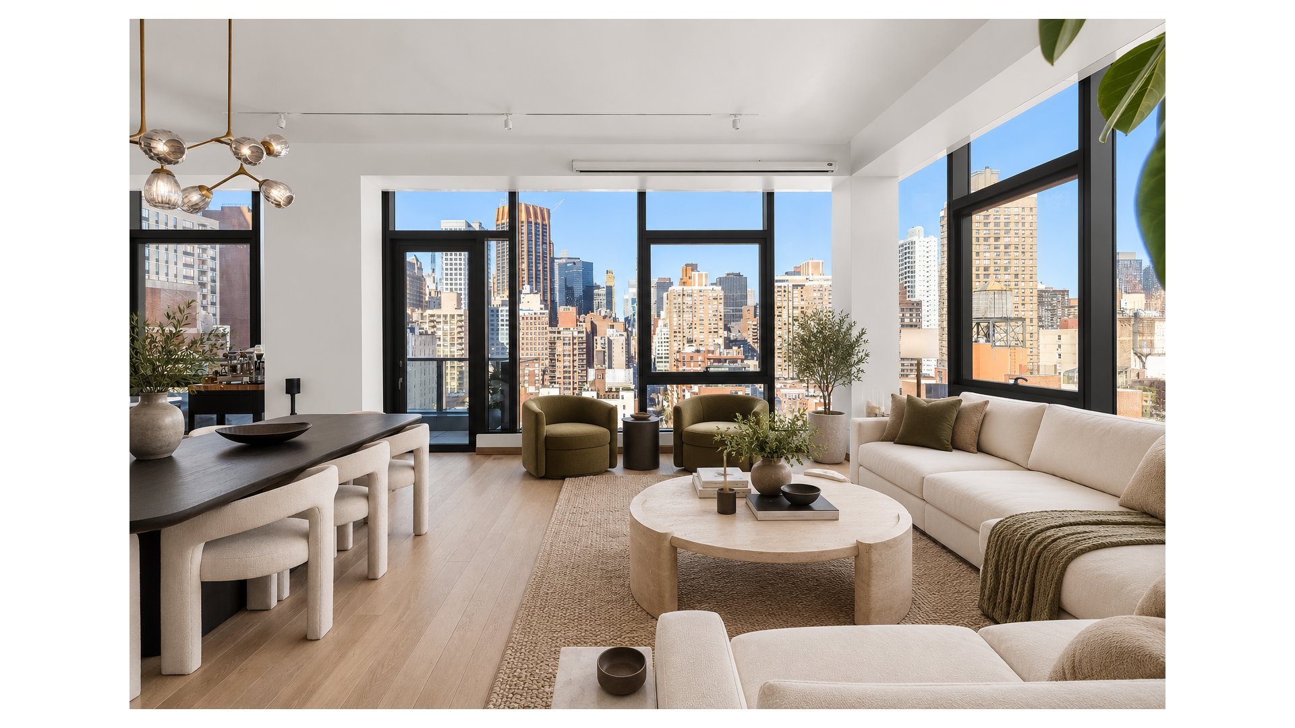
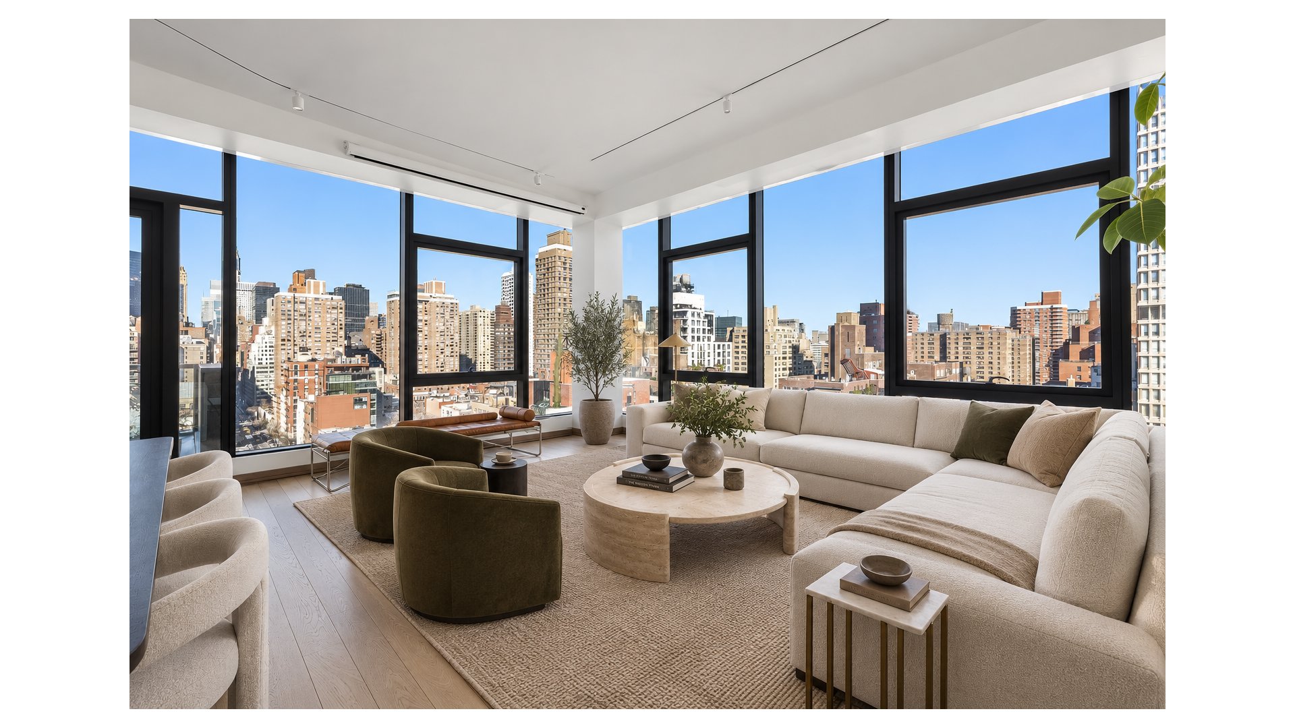
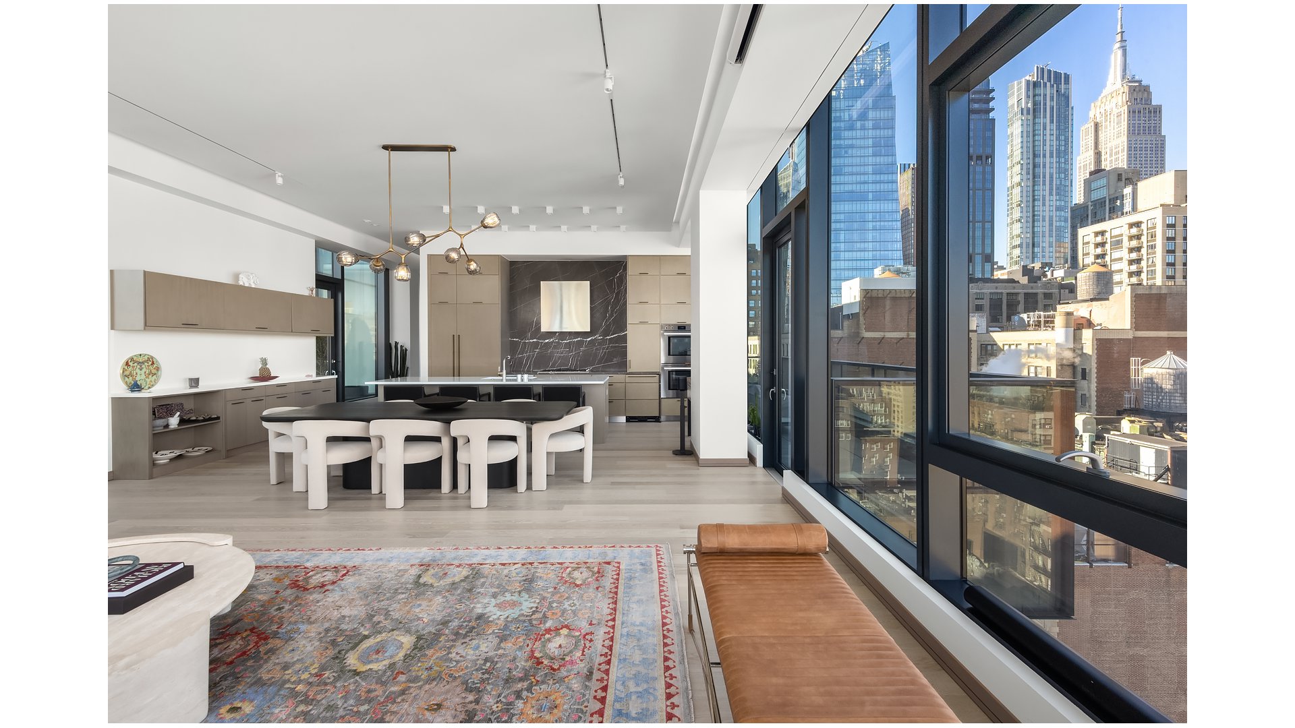
Open-plan living and dining room with floor-to-ceiling windows overlooking the Manhattan skyline.
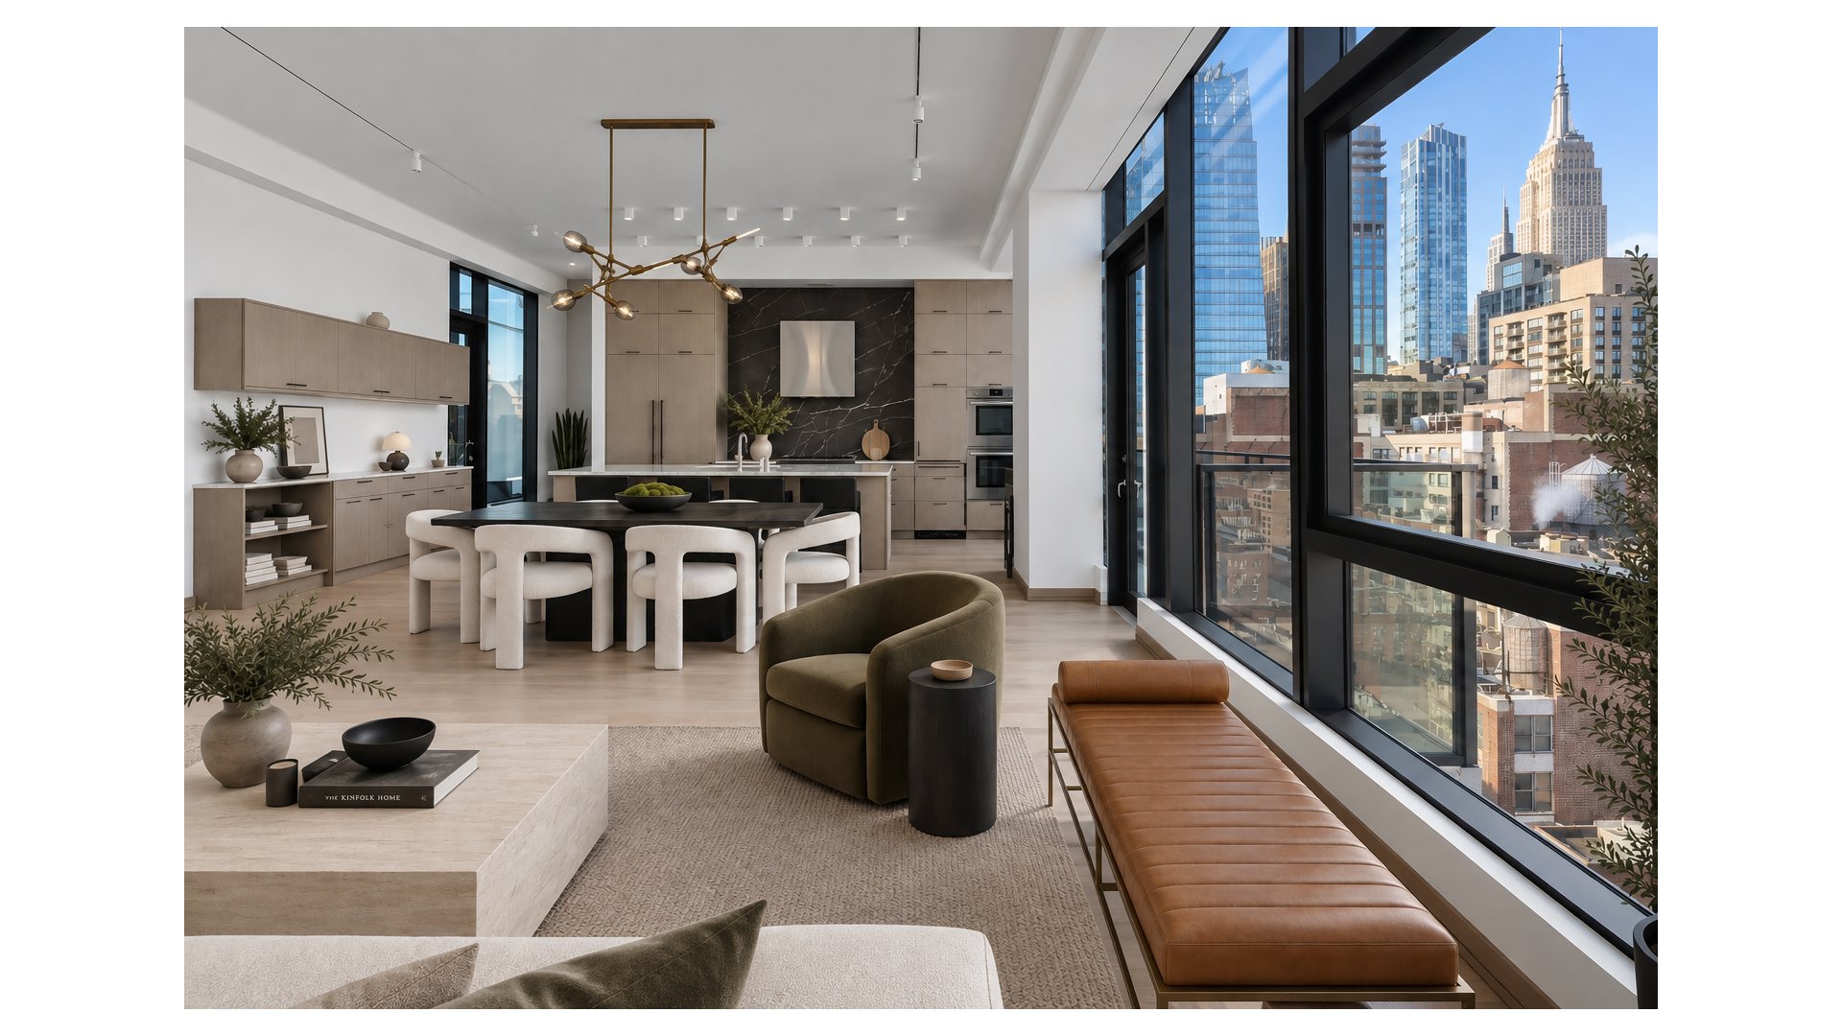
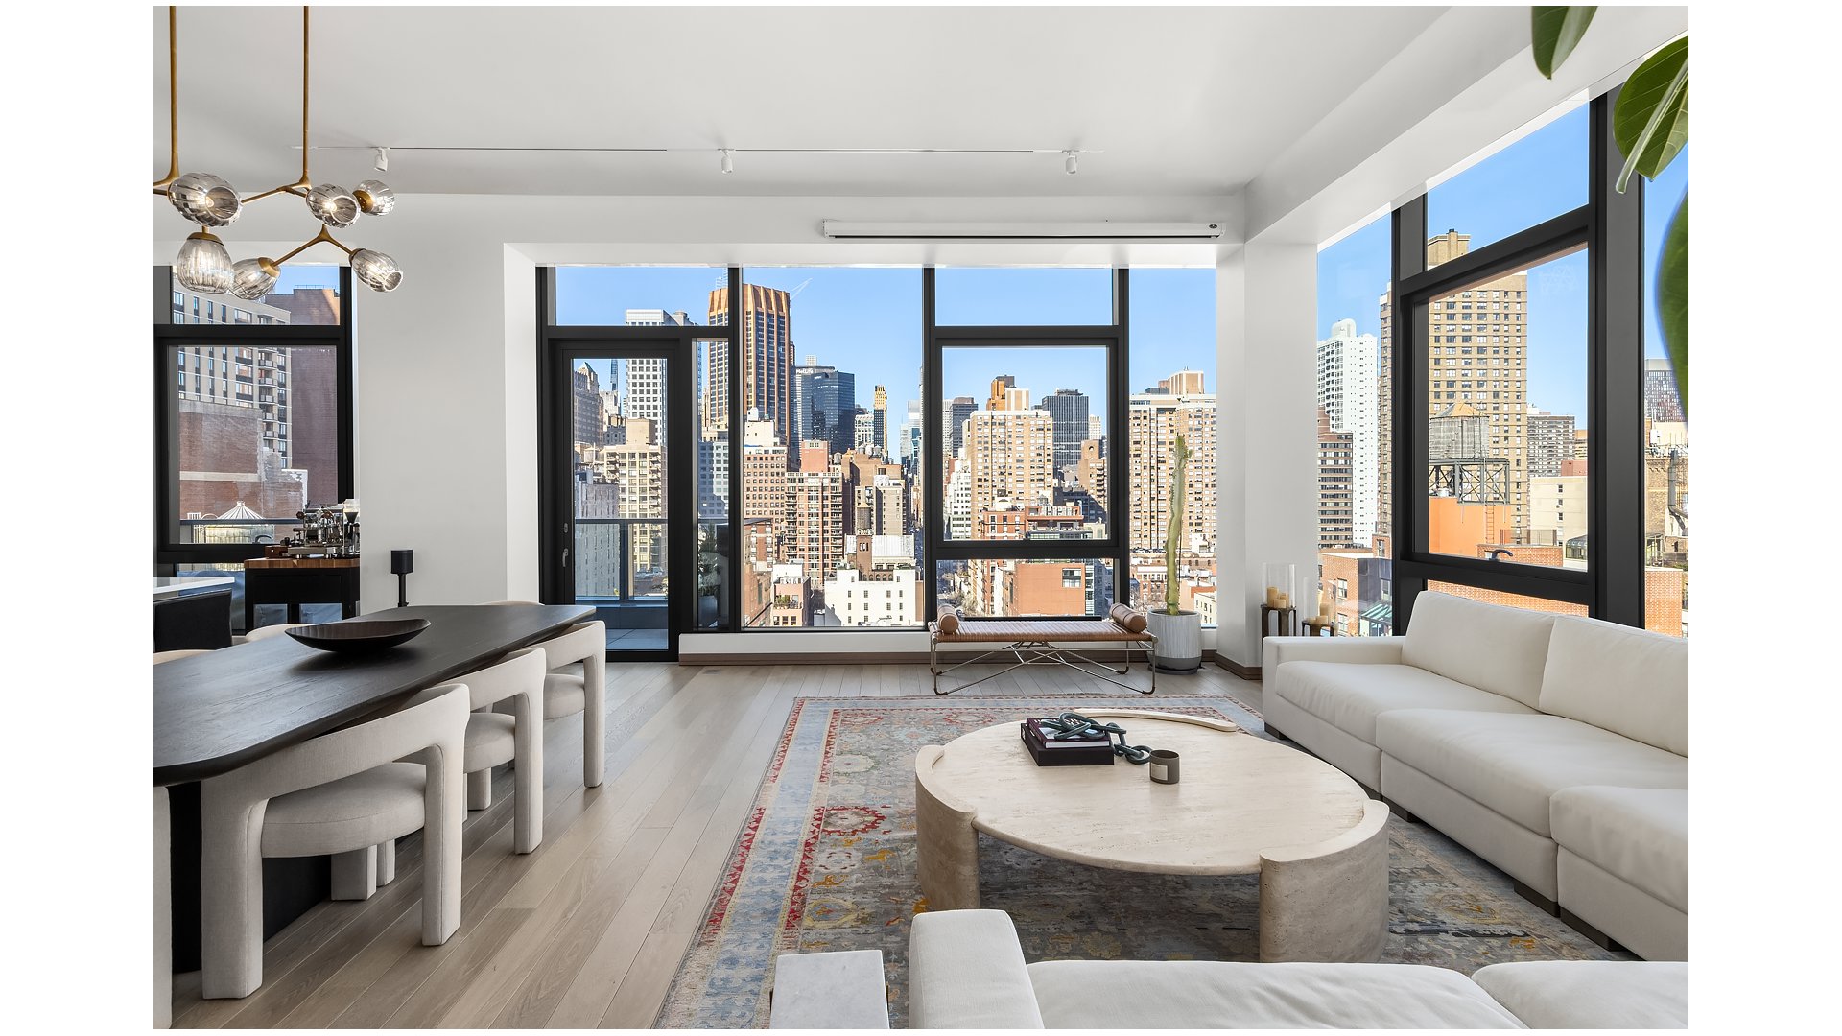
Open-plan living and dining room with floor-to-ceiling windows overlooking the city skyline.
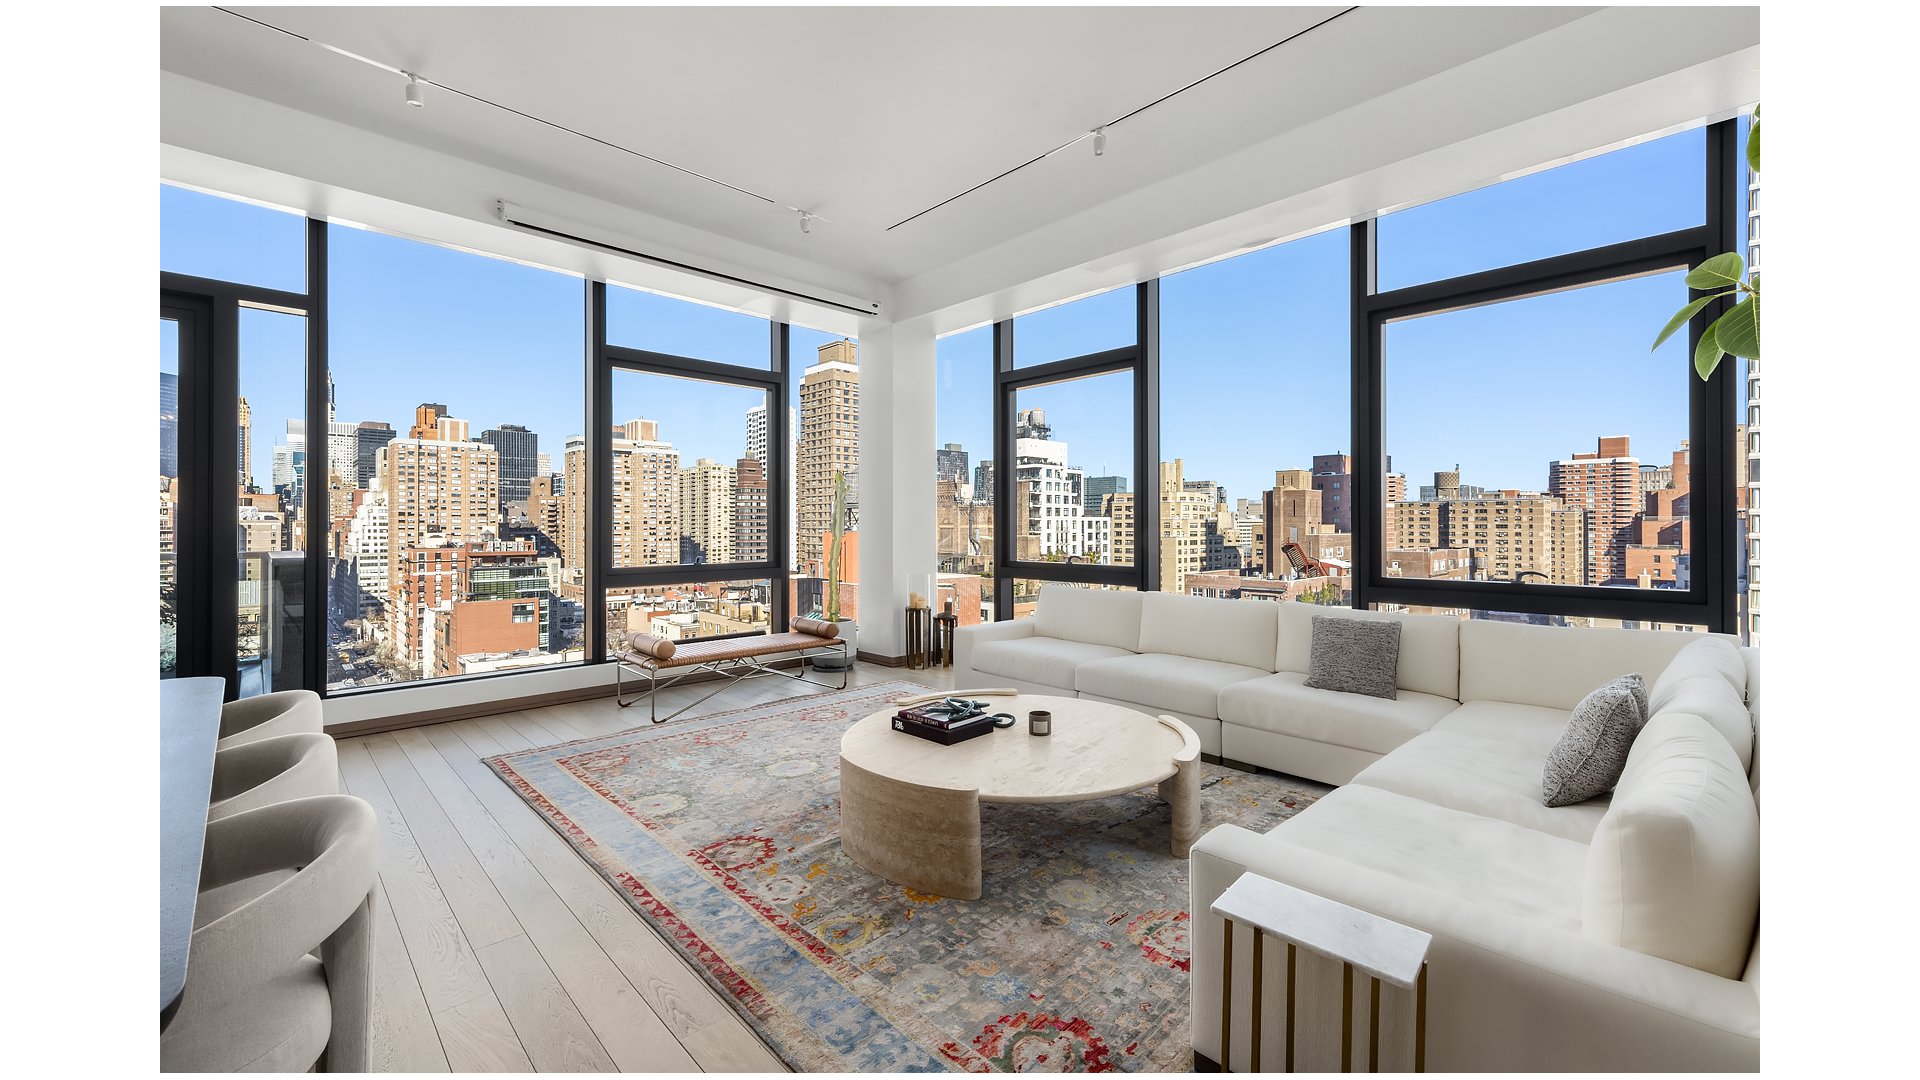
Bright living room with floor-to-ceiling windows overlooking the Manhattan skyline.
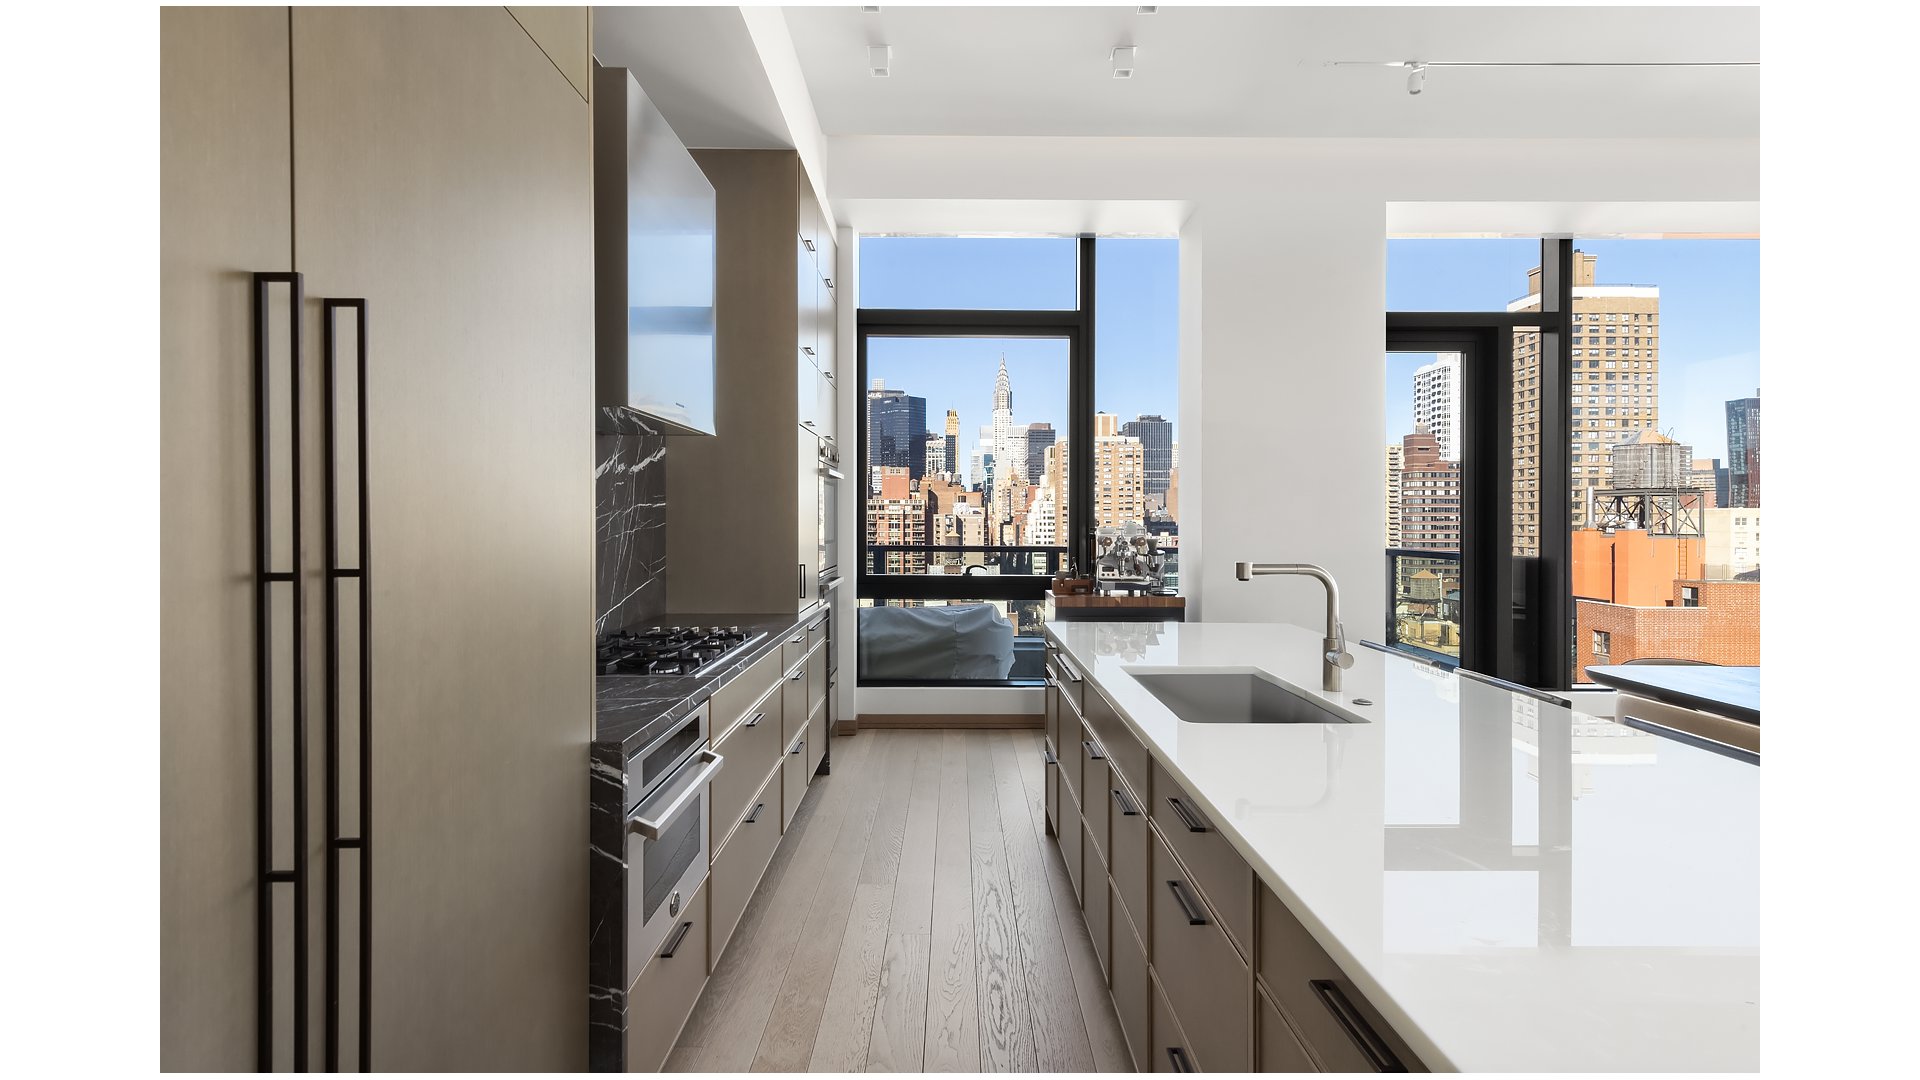
Modern kitchen with a long white island and Manhattan skyline views through floor-to-ceiling windows.
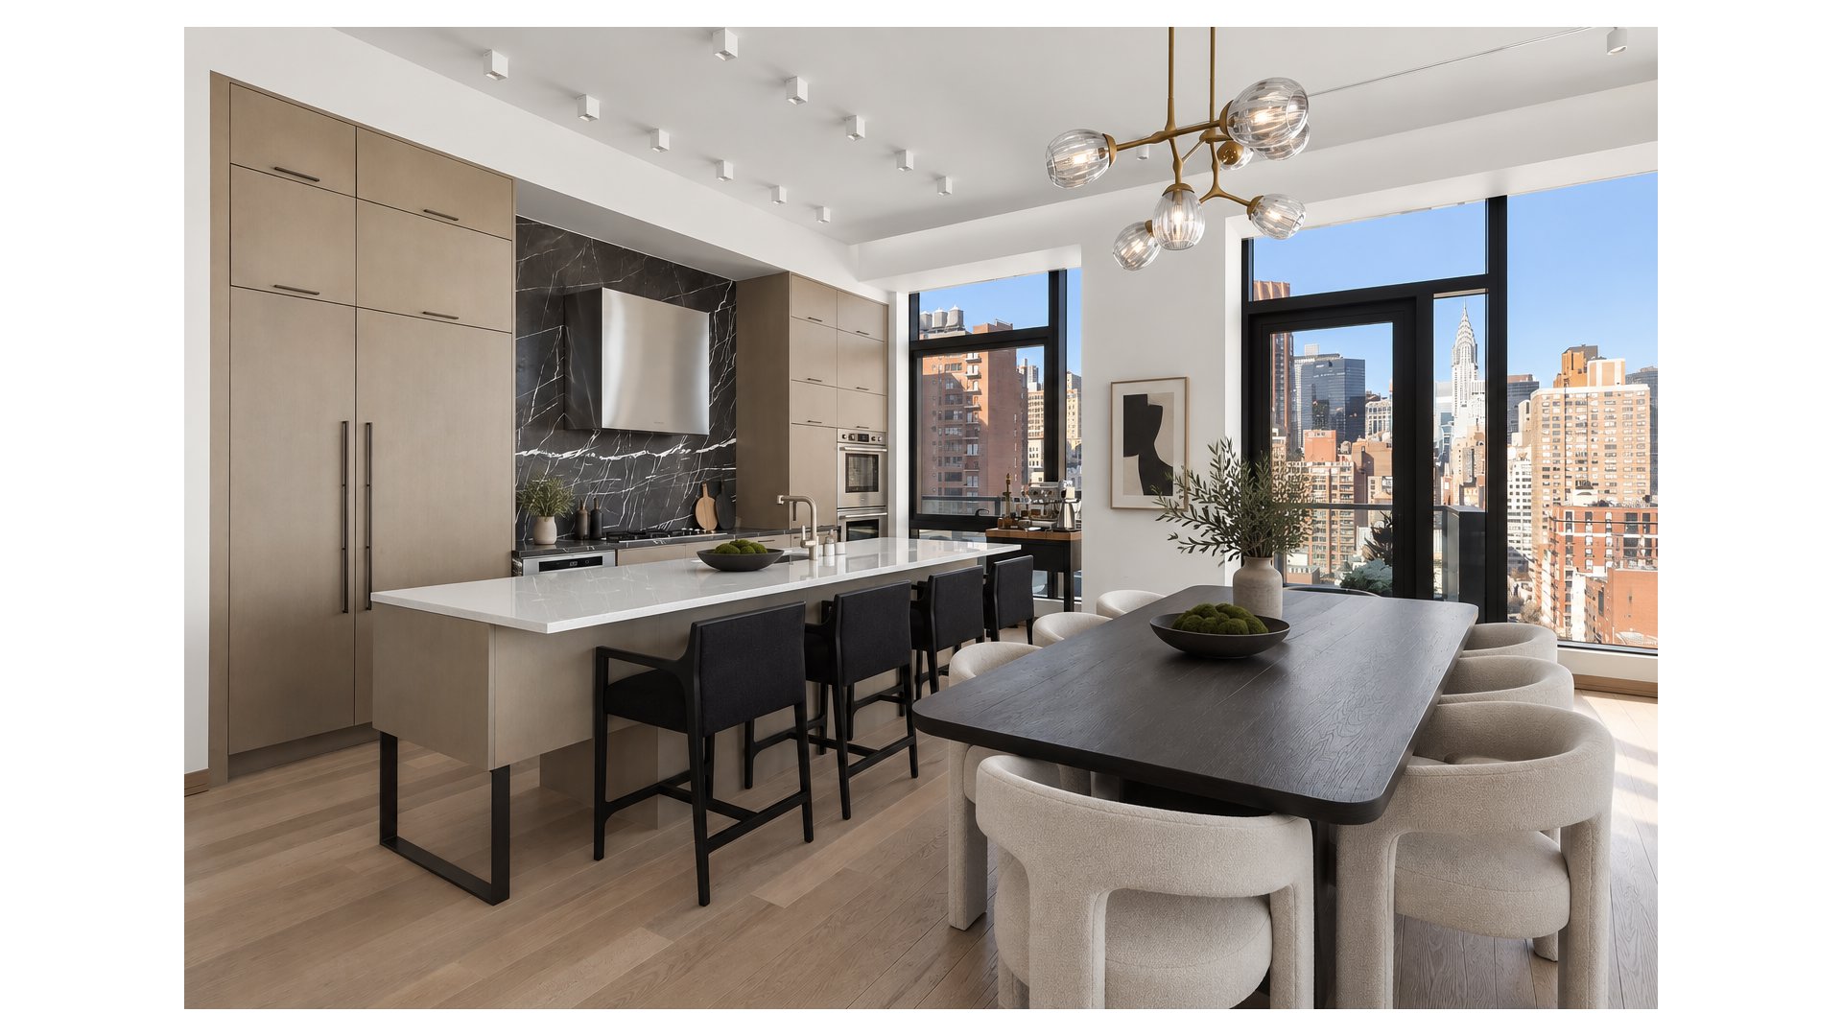
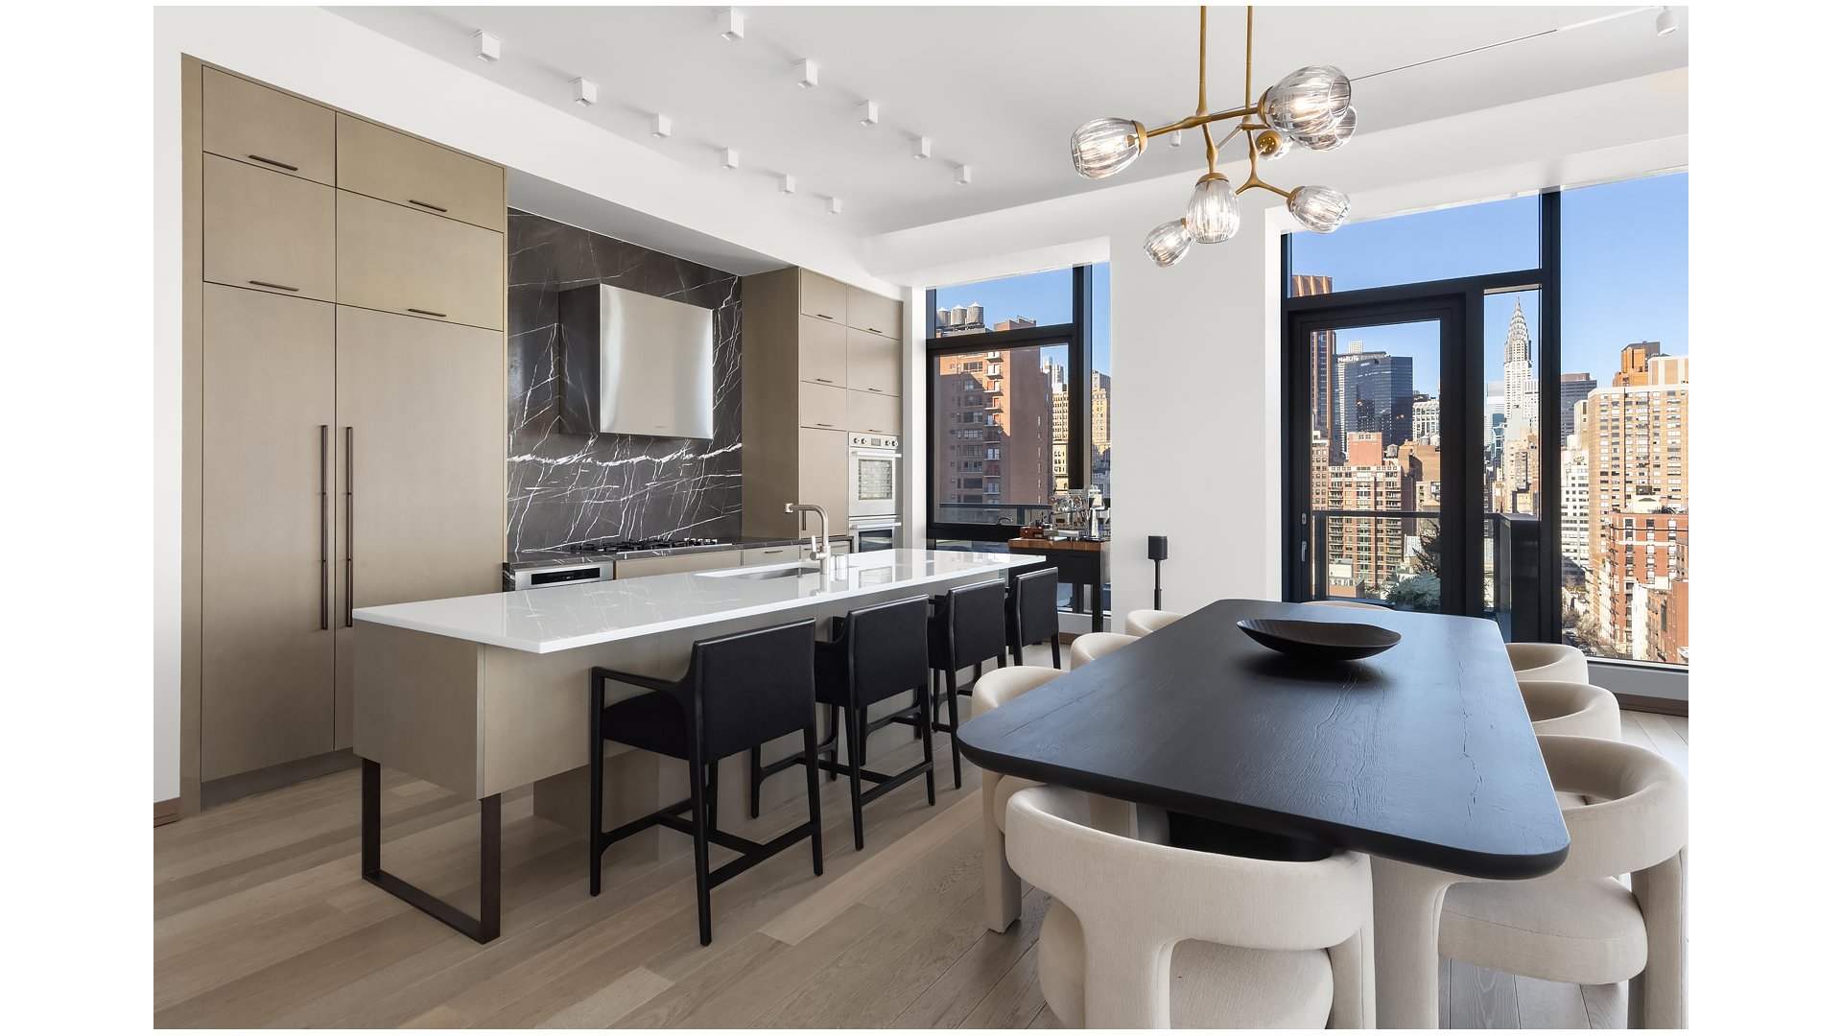
Modern kitchen and dining area with marble backsplash, island, and city skyline views through floor-to-ceiling windows.
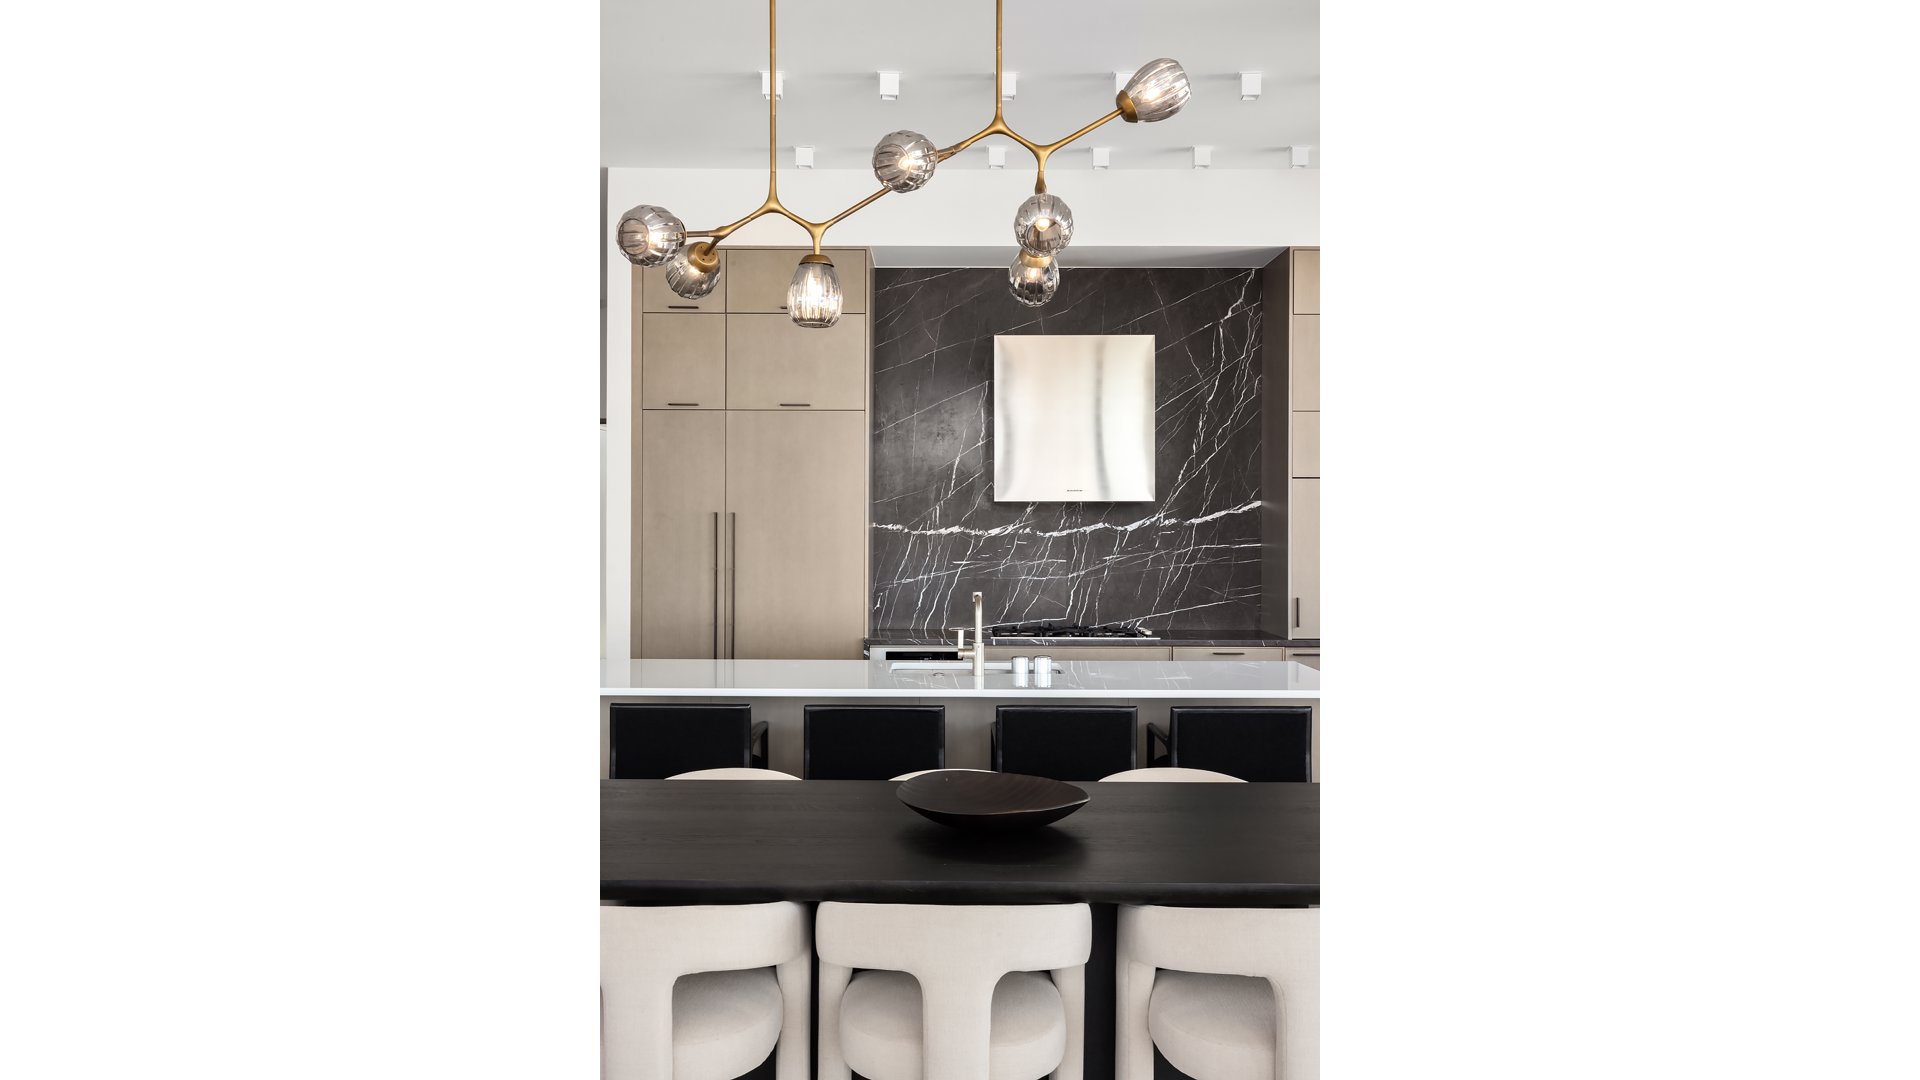
Modern kitchen with a black marble backsplash, white island, and sculptural brass pendant lights.
Open-plan living and dining area with a modern kitchen and floor-to-ceiling windows overlooking the city skyline.
Furnished rooftop terrace with glass walls, outdoor seating, and a long gas fire pit.
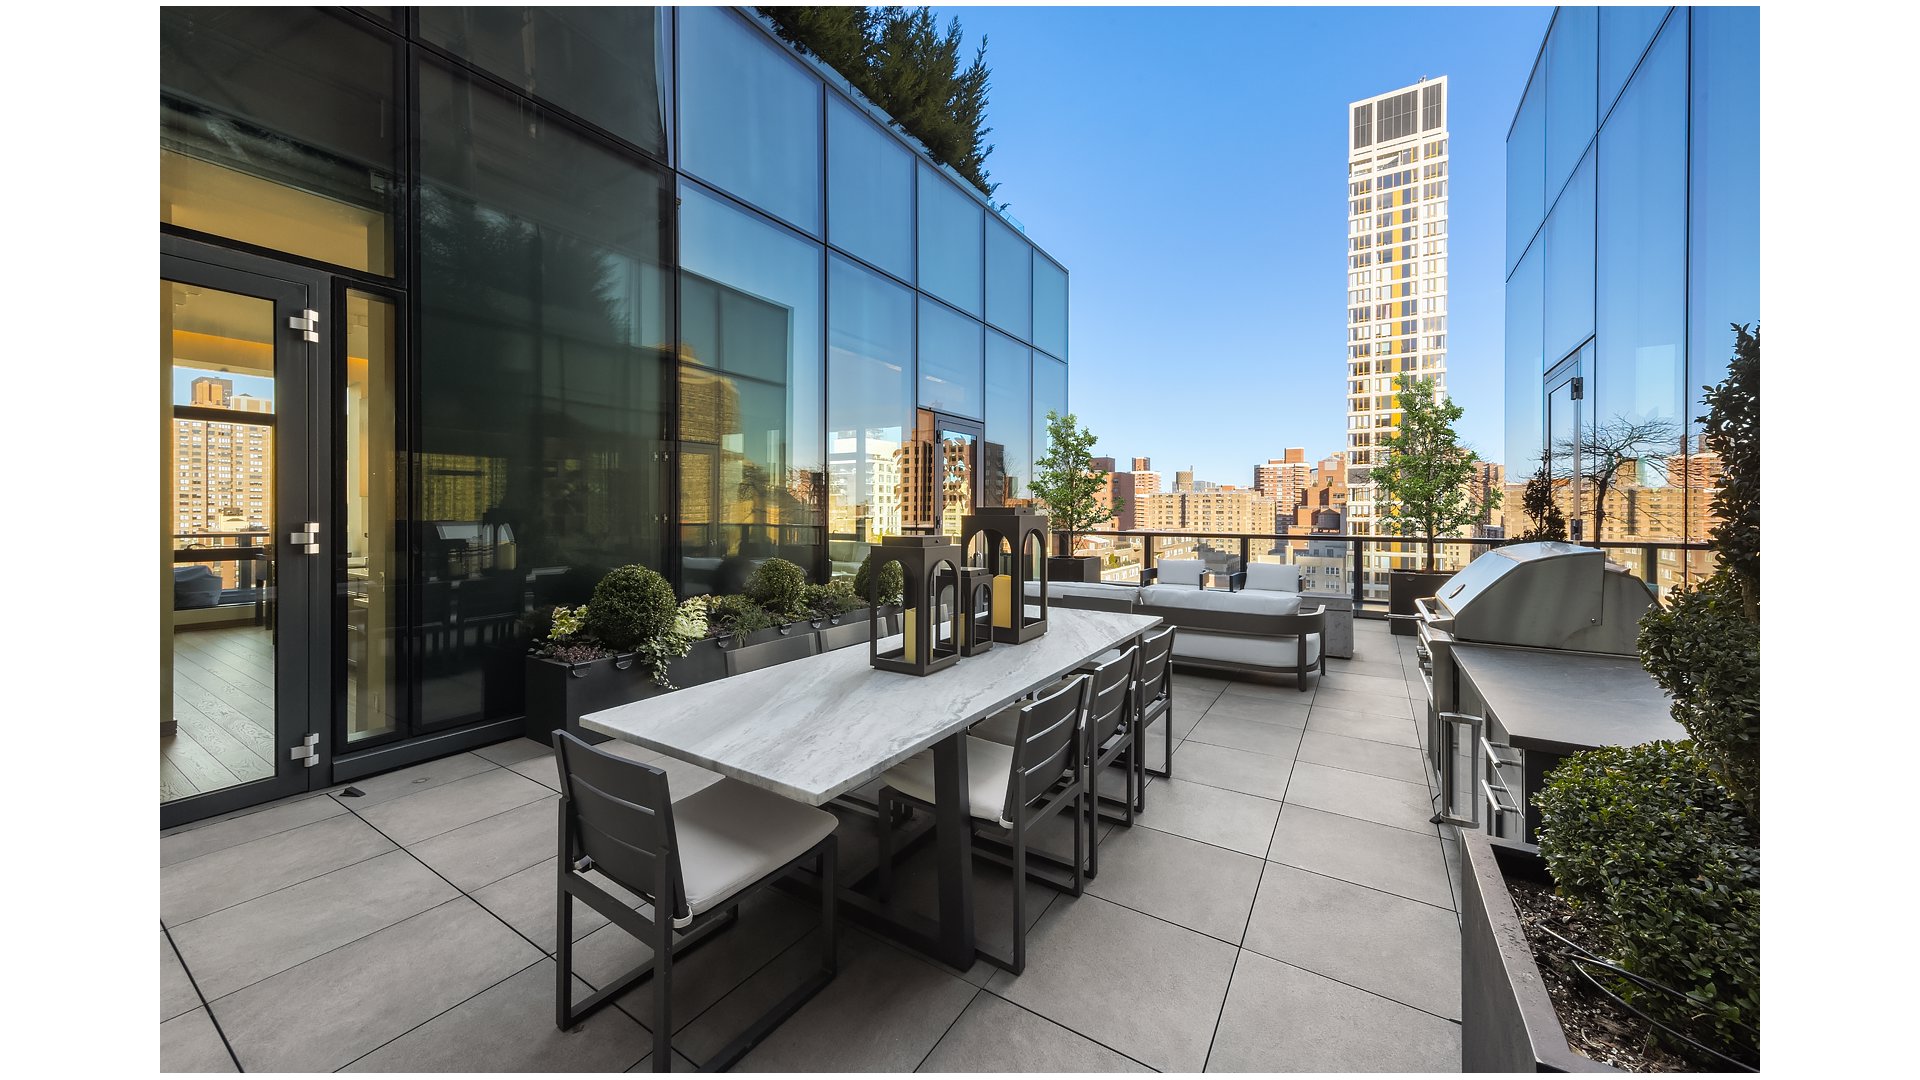
Rooftop terrace with a long dining table, lounge seating, planters, and city skyline views.
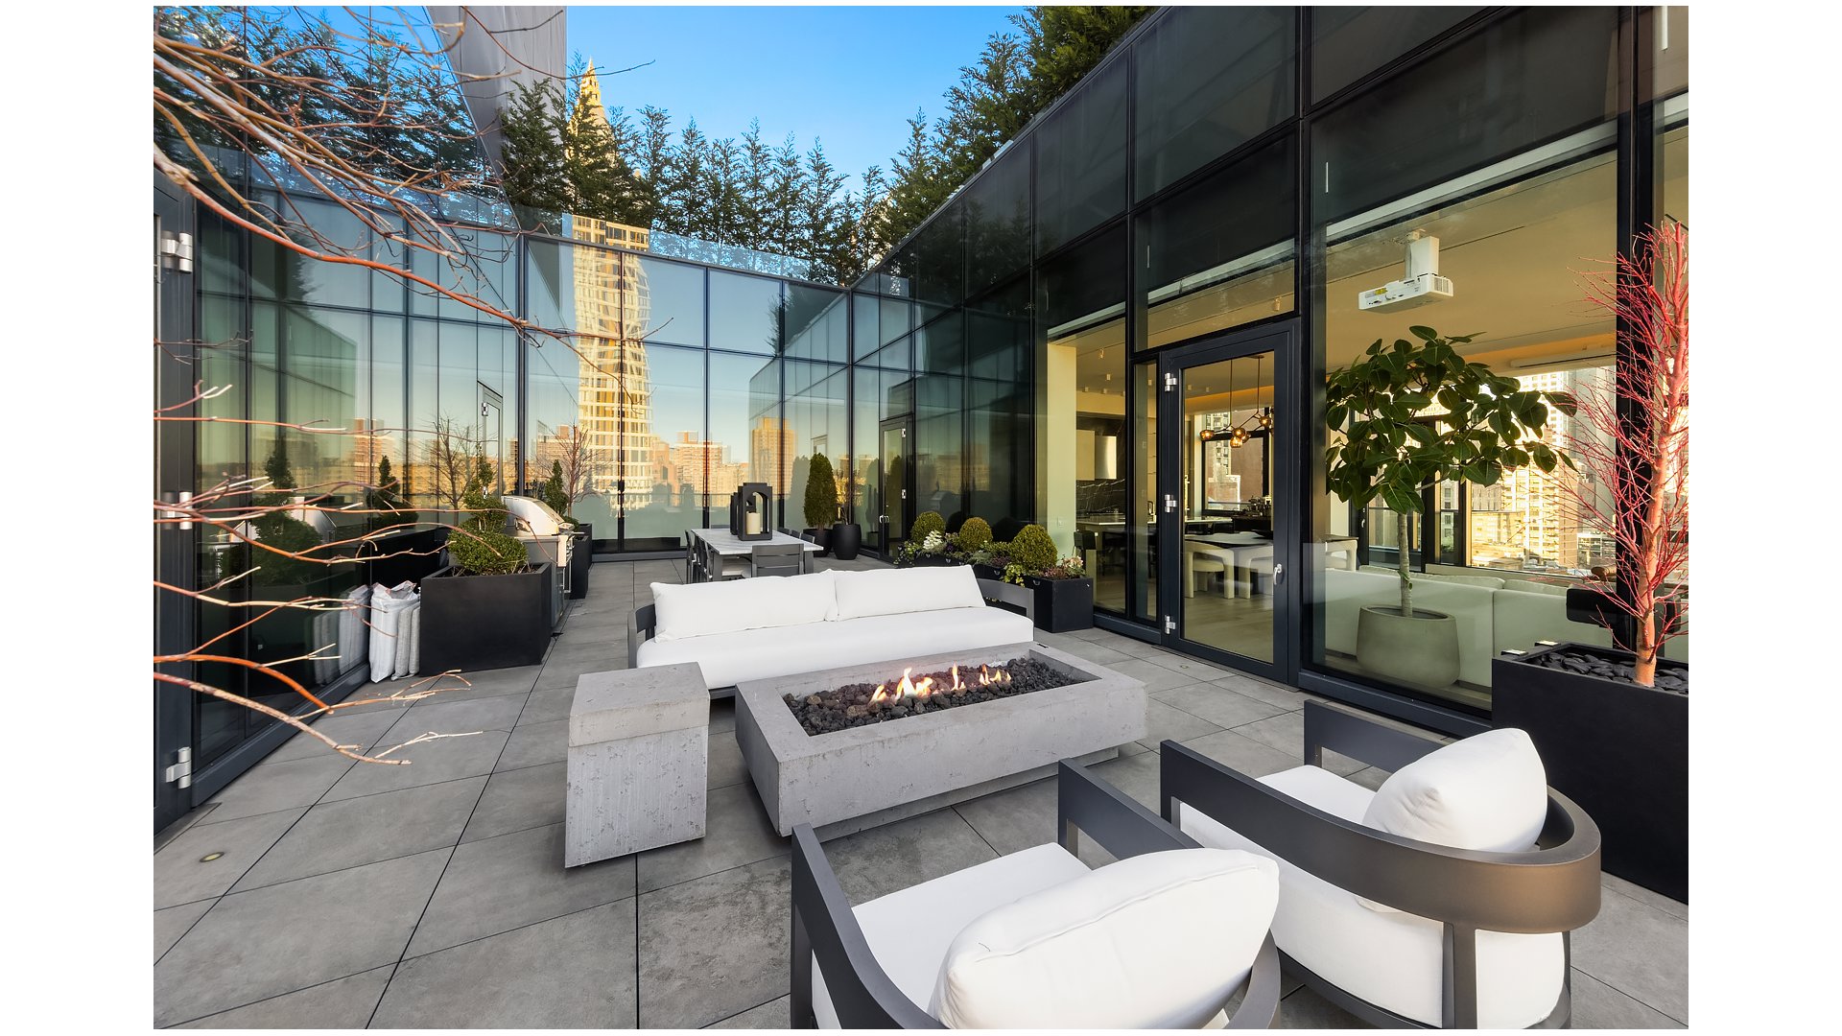
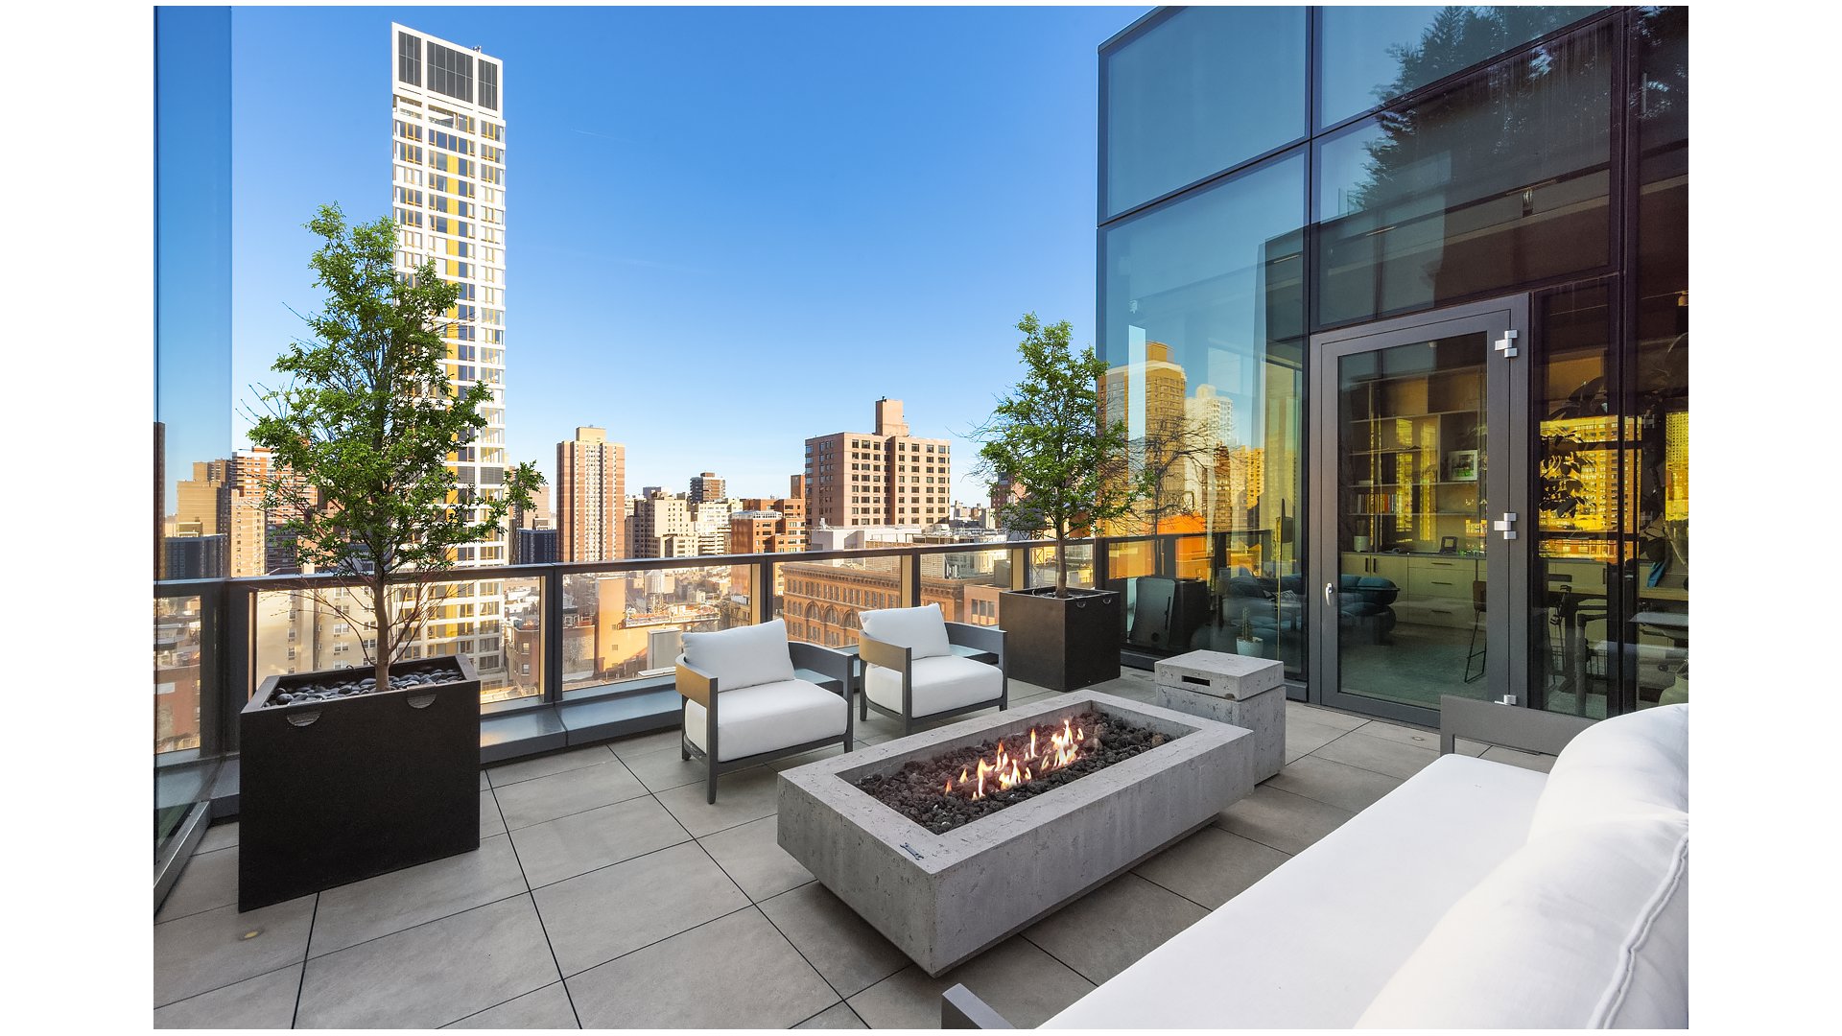
Rooftop terrace with a rectangular fire pit, white lounge chairs, and city skyline views.
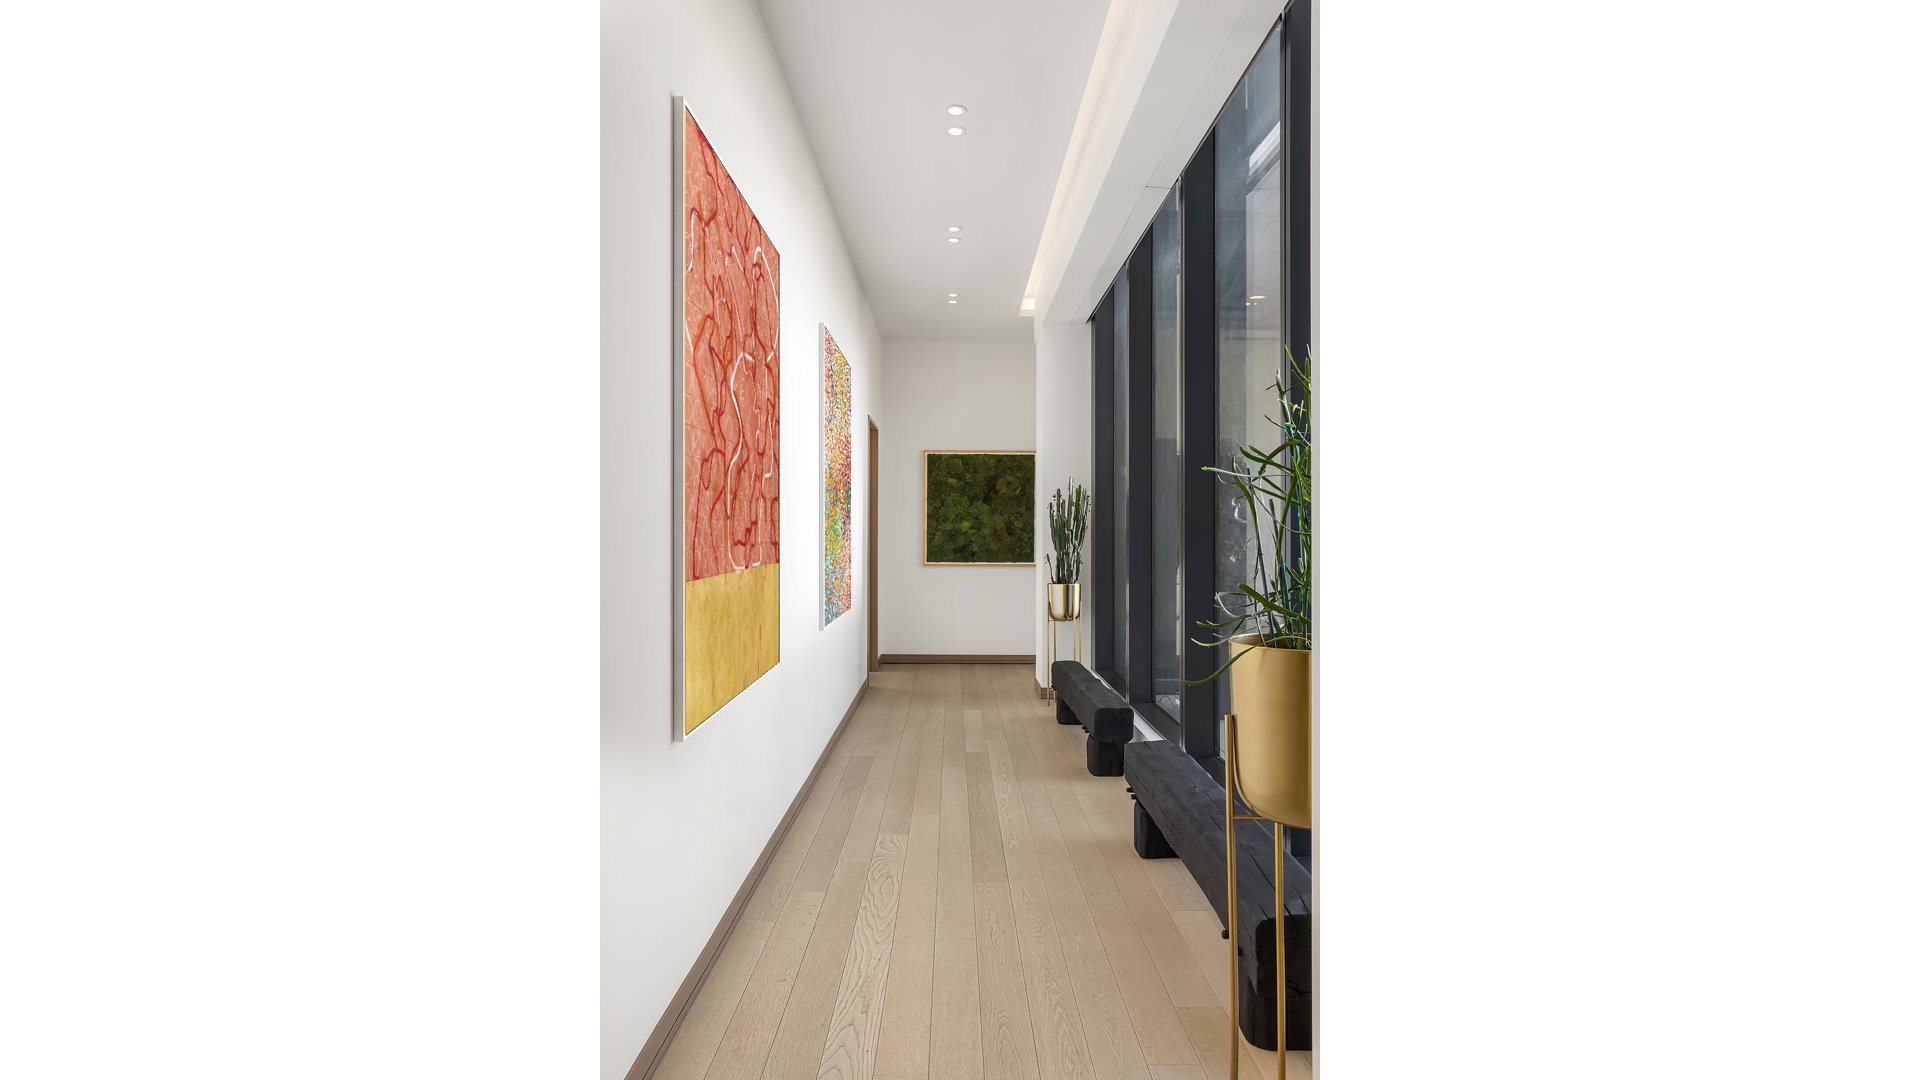
Modern apartment hallway with pale wood floors, colorful artwork, and tall windows.
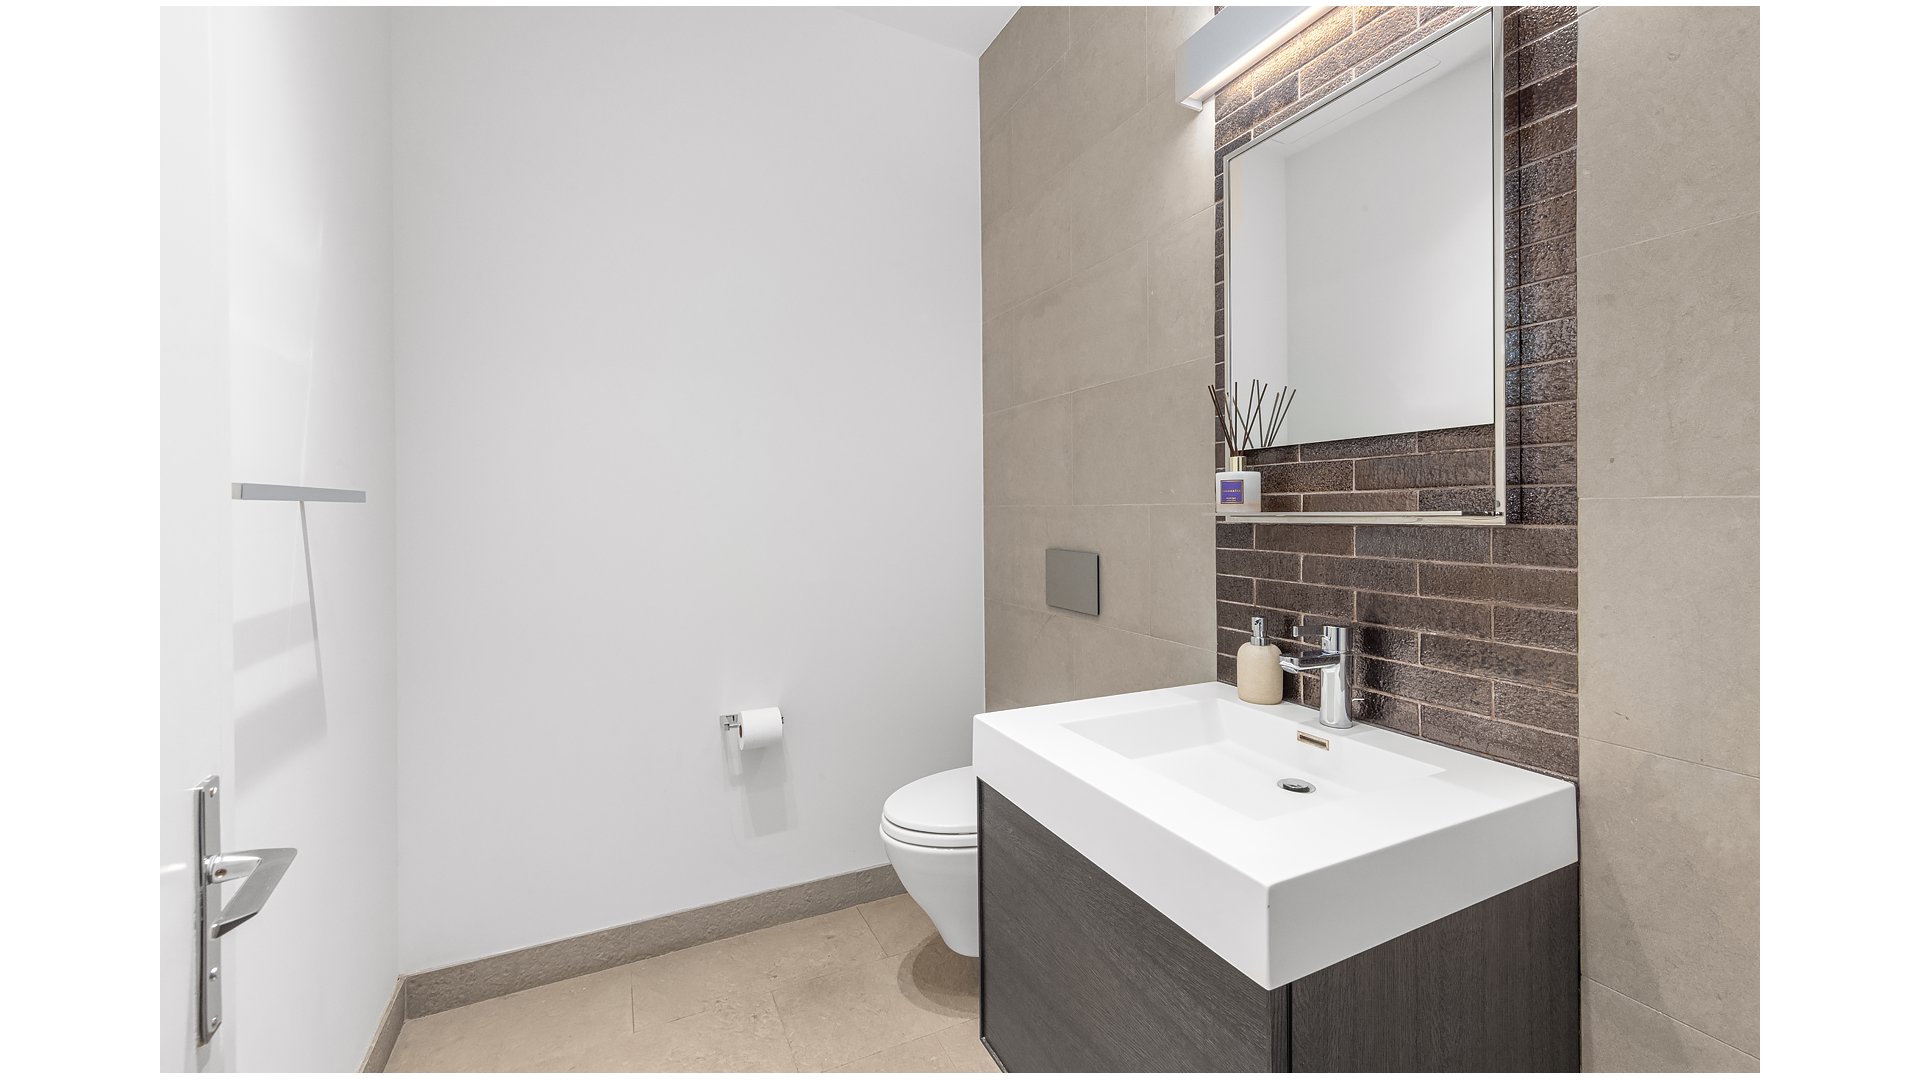
Modern bathroom with a white sink, dark wood vanity, and dark tiled wall.
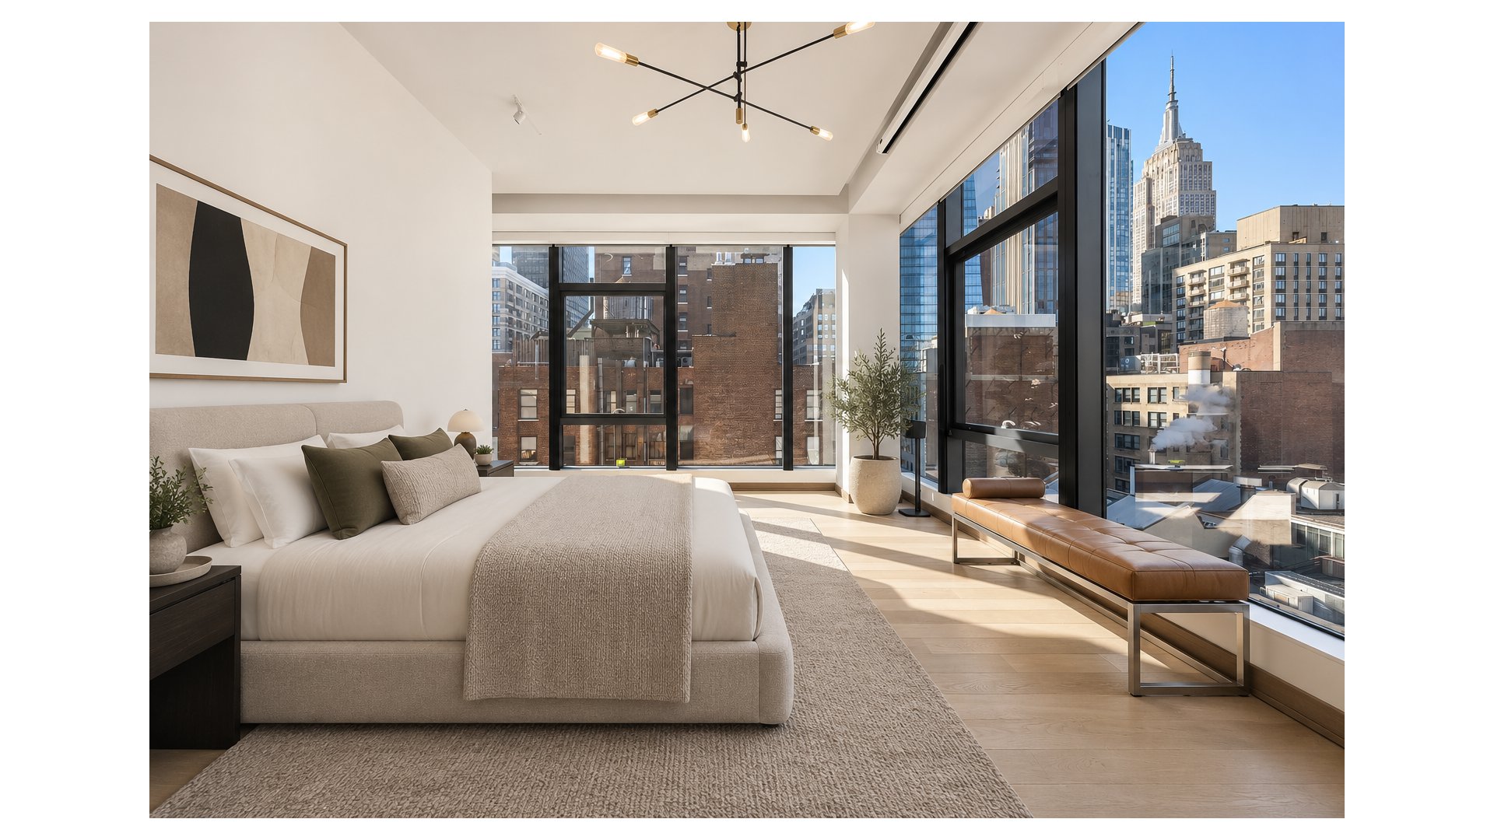
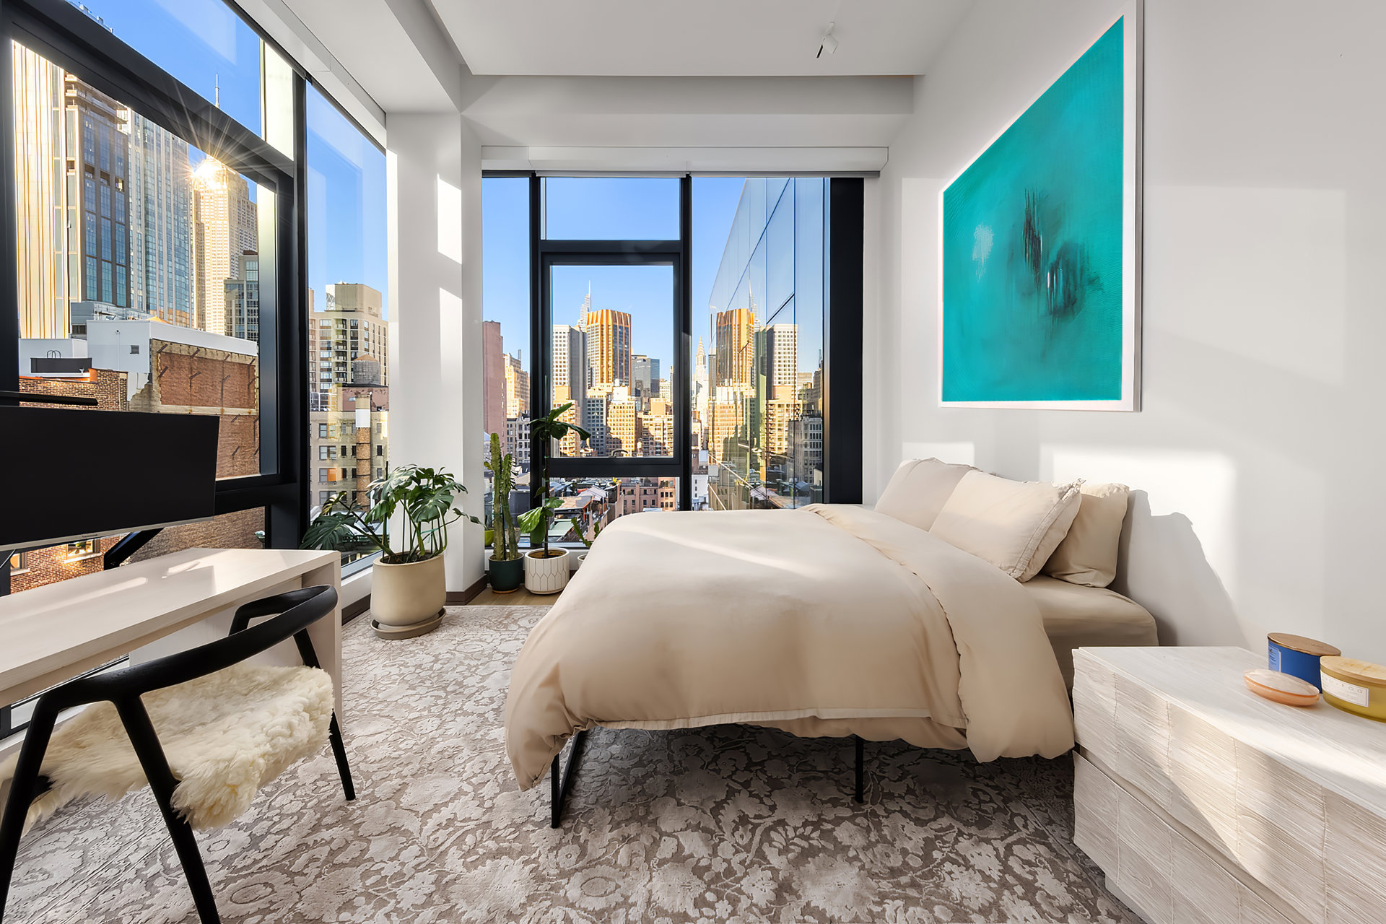
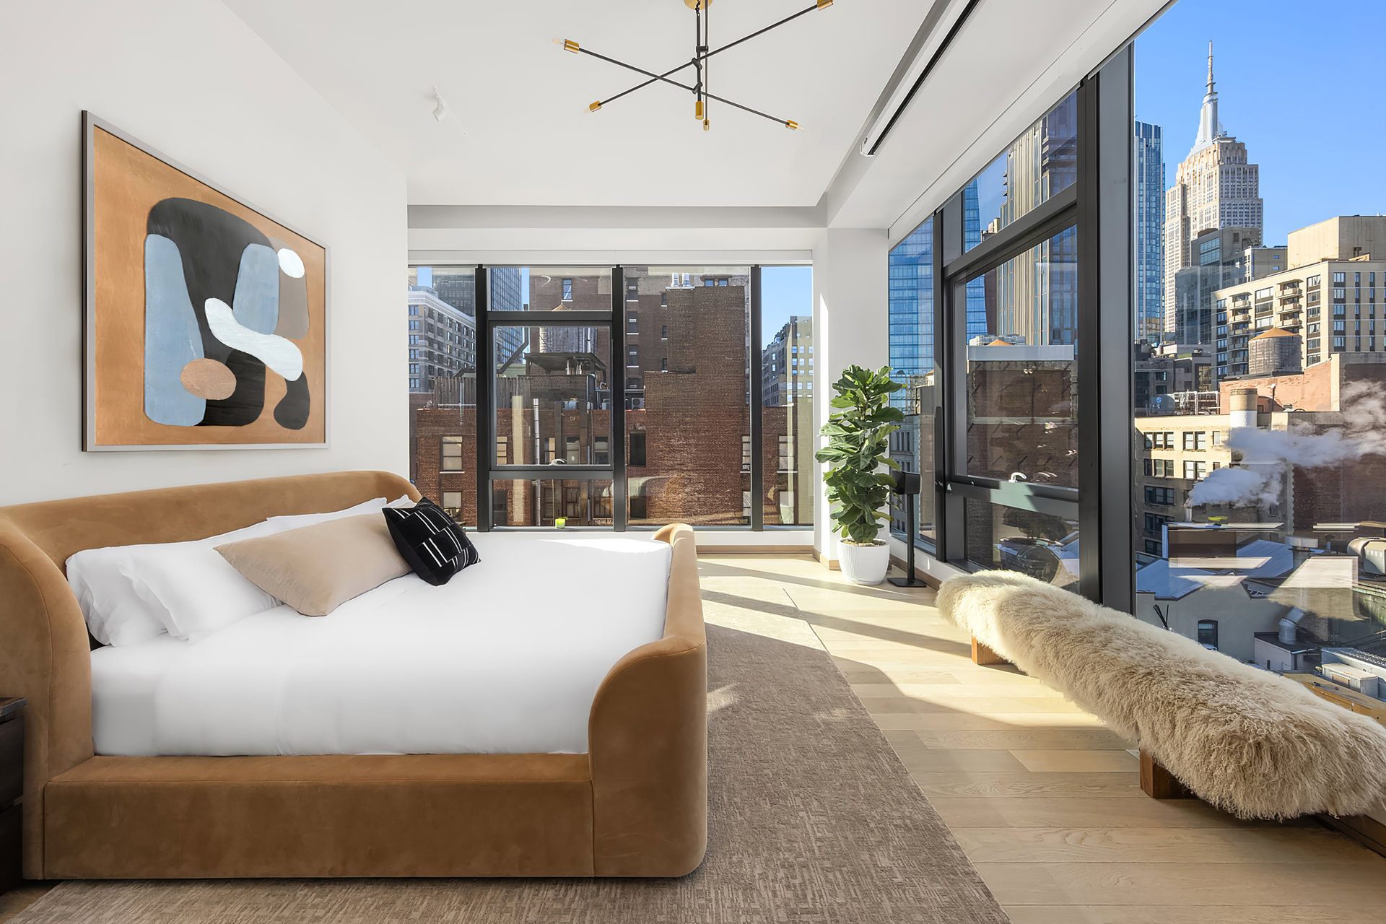
Furnished bedroom with floor-to-ceiling windows overlooking the Empire State Building and Manhattan skyline.
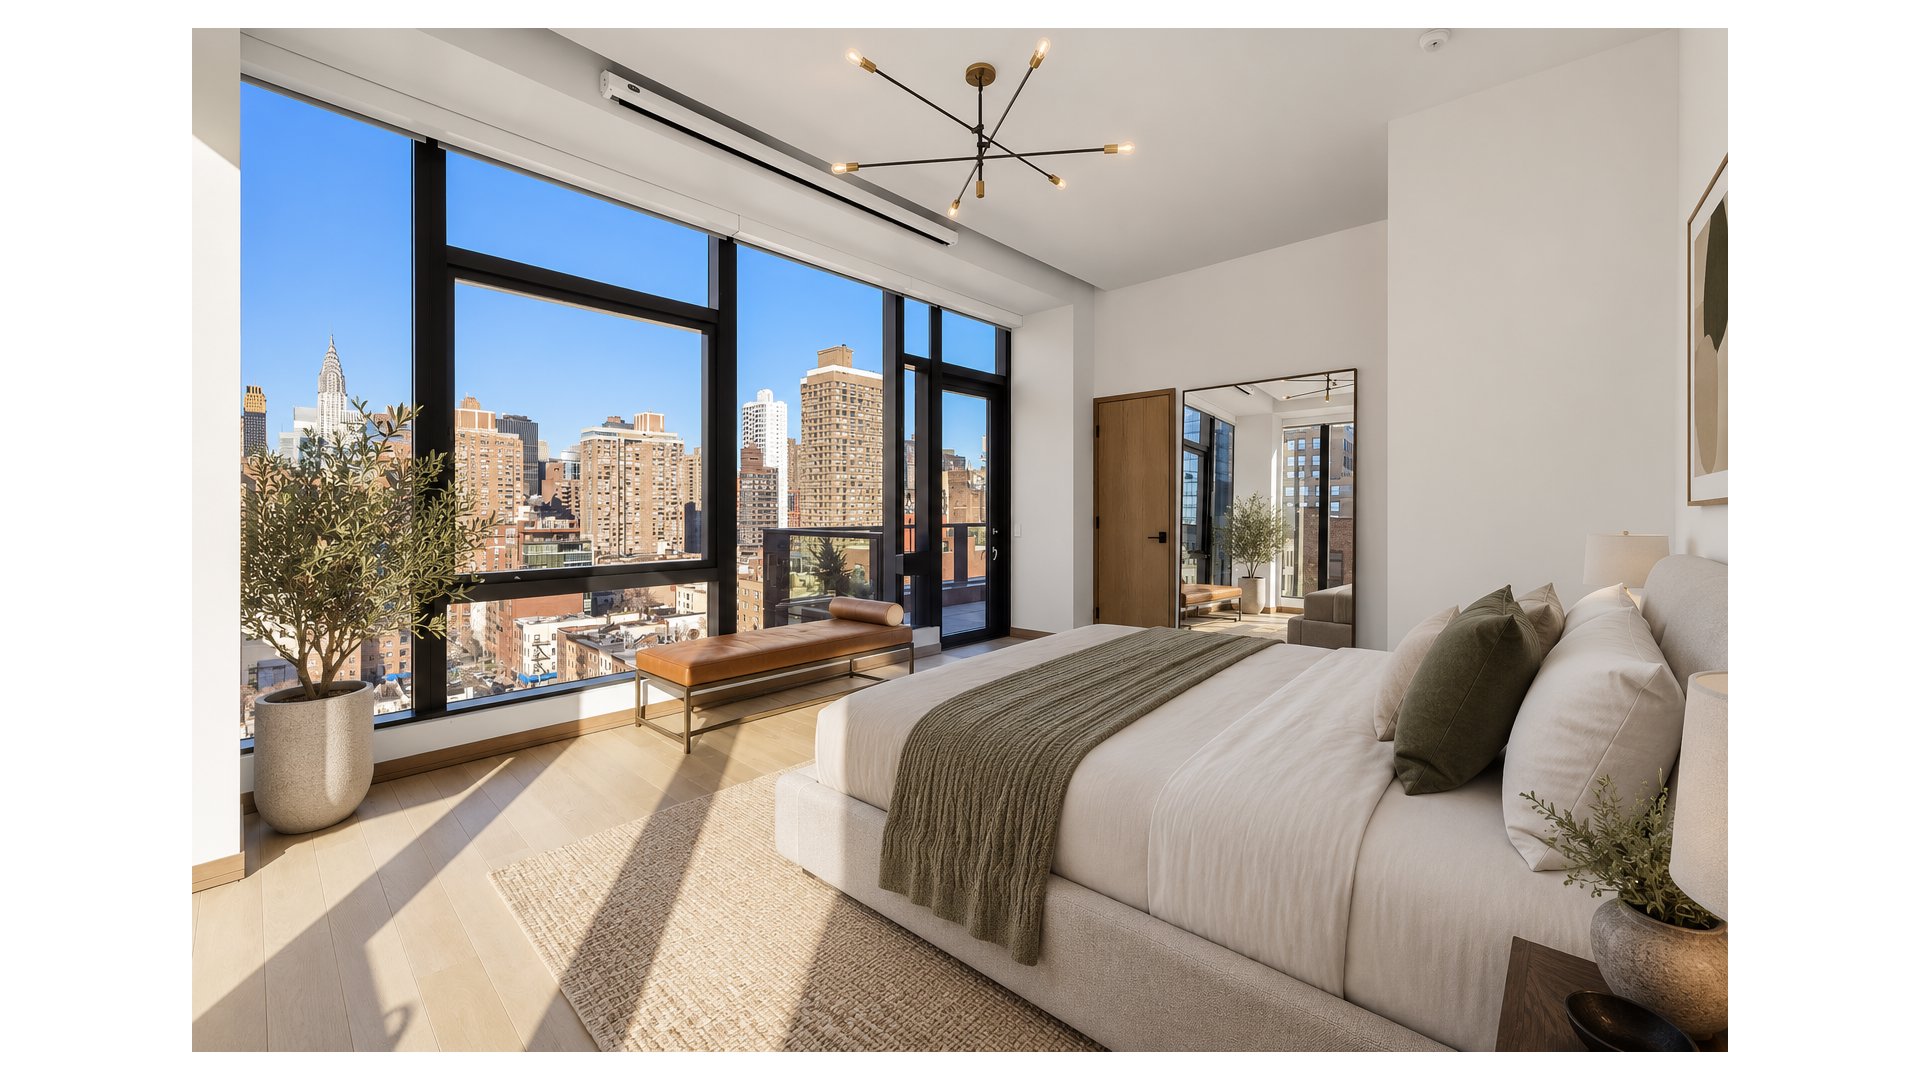
Furnished bedroom with floor-to-ceiling city-view windows, a white bed, and a modern chandelier.
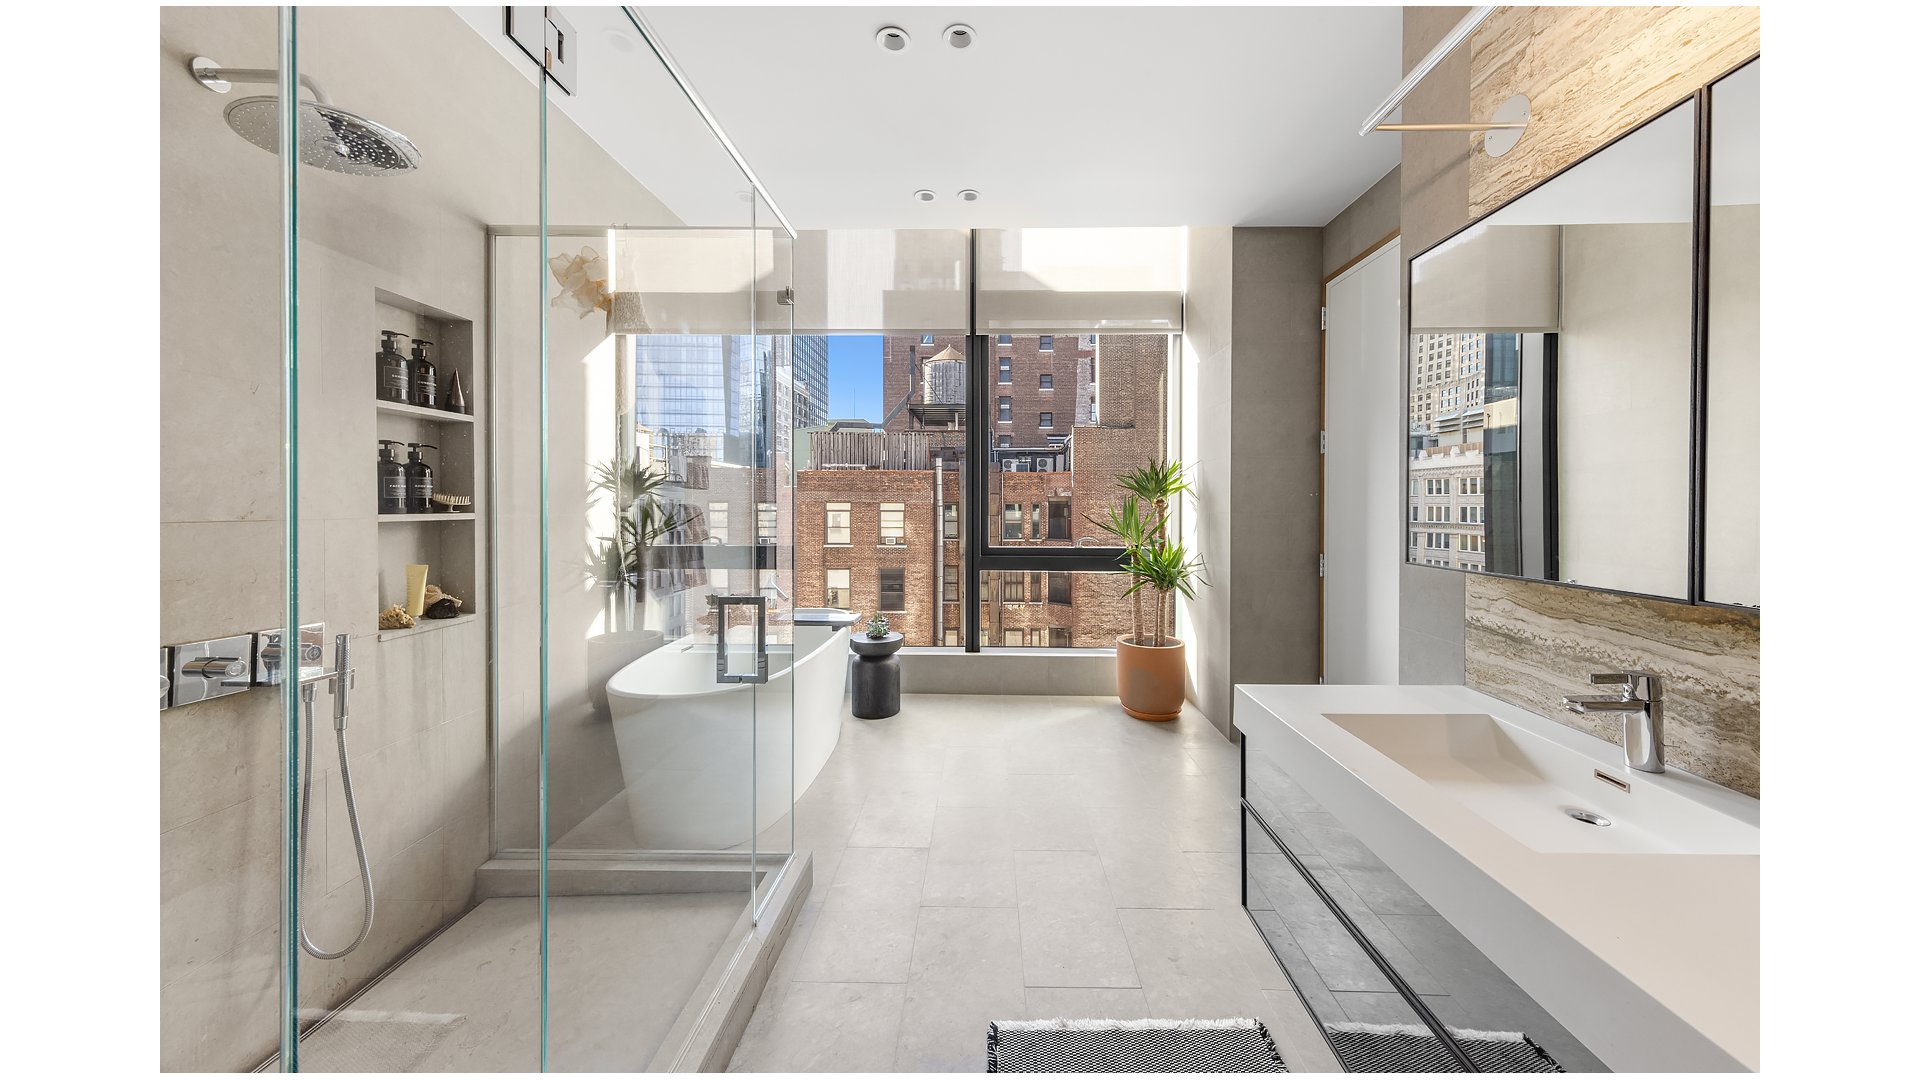
Modern bathroom with a glass shower, freestanding tub, and large windows overlooking city buildings.
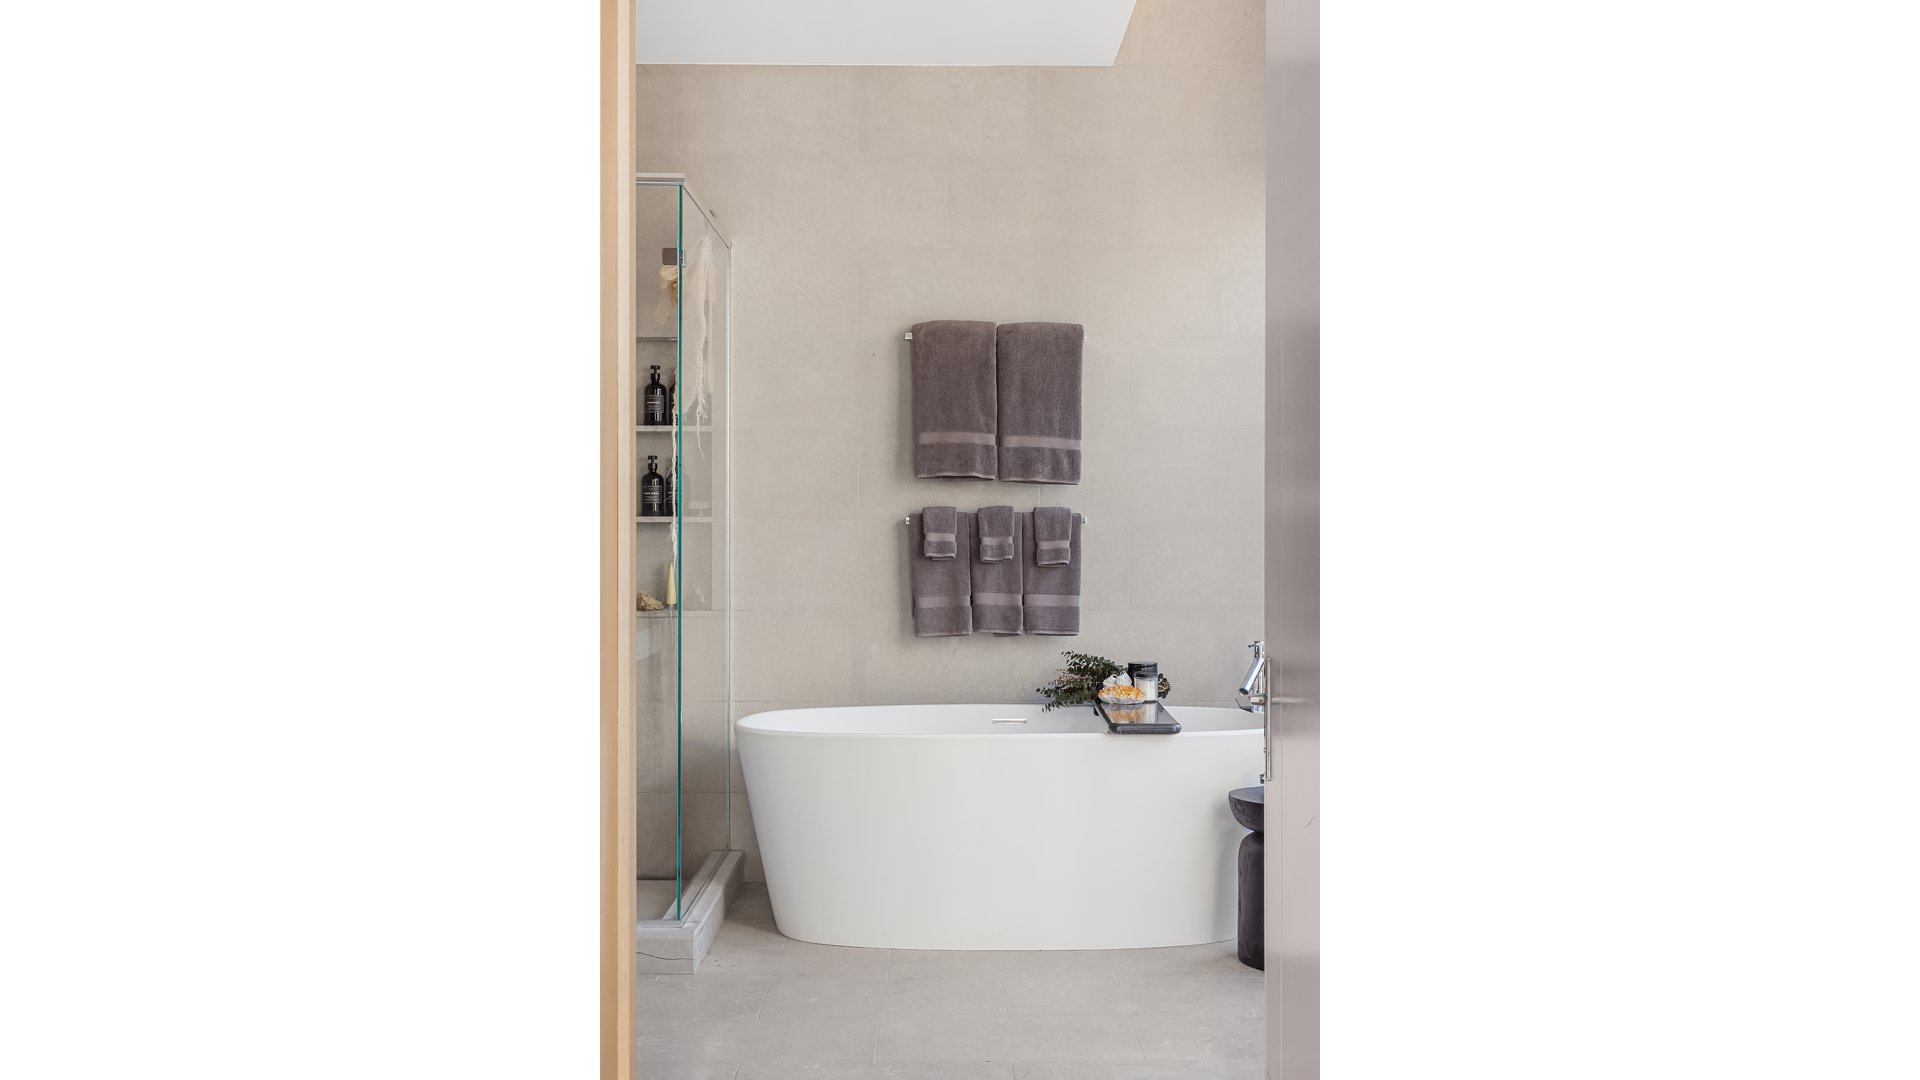
Bathroom with a freestanding white tub, glass shower, and neatly arranged gray towels.
Furnished bedroom with floor-to-ceiling windows overlooking the Manhattan skyline.
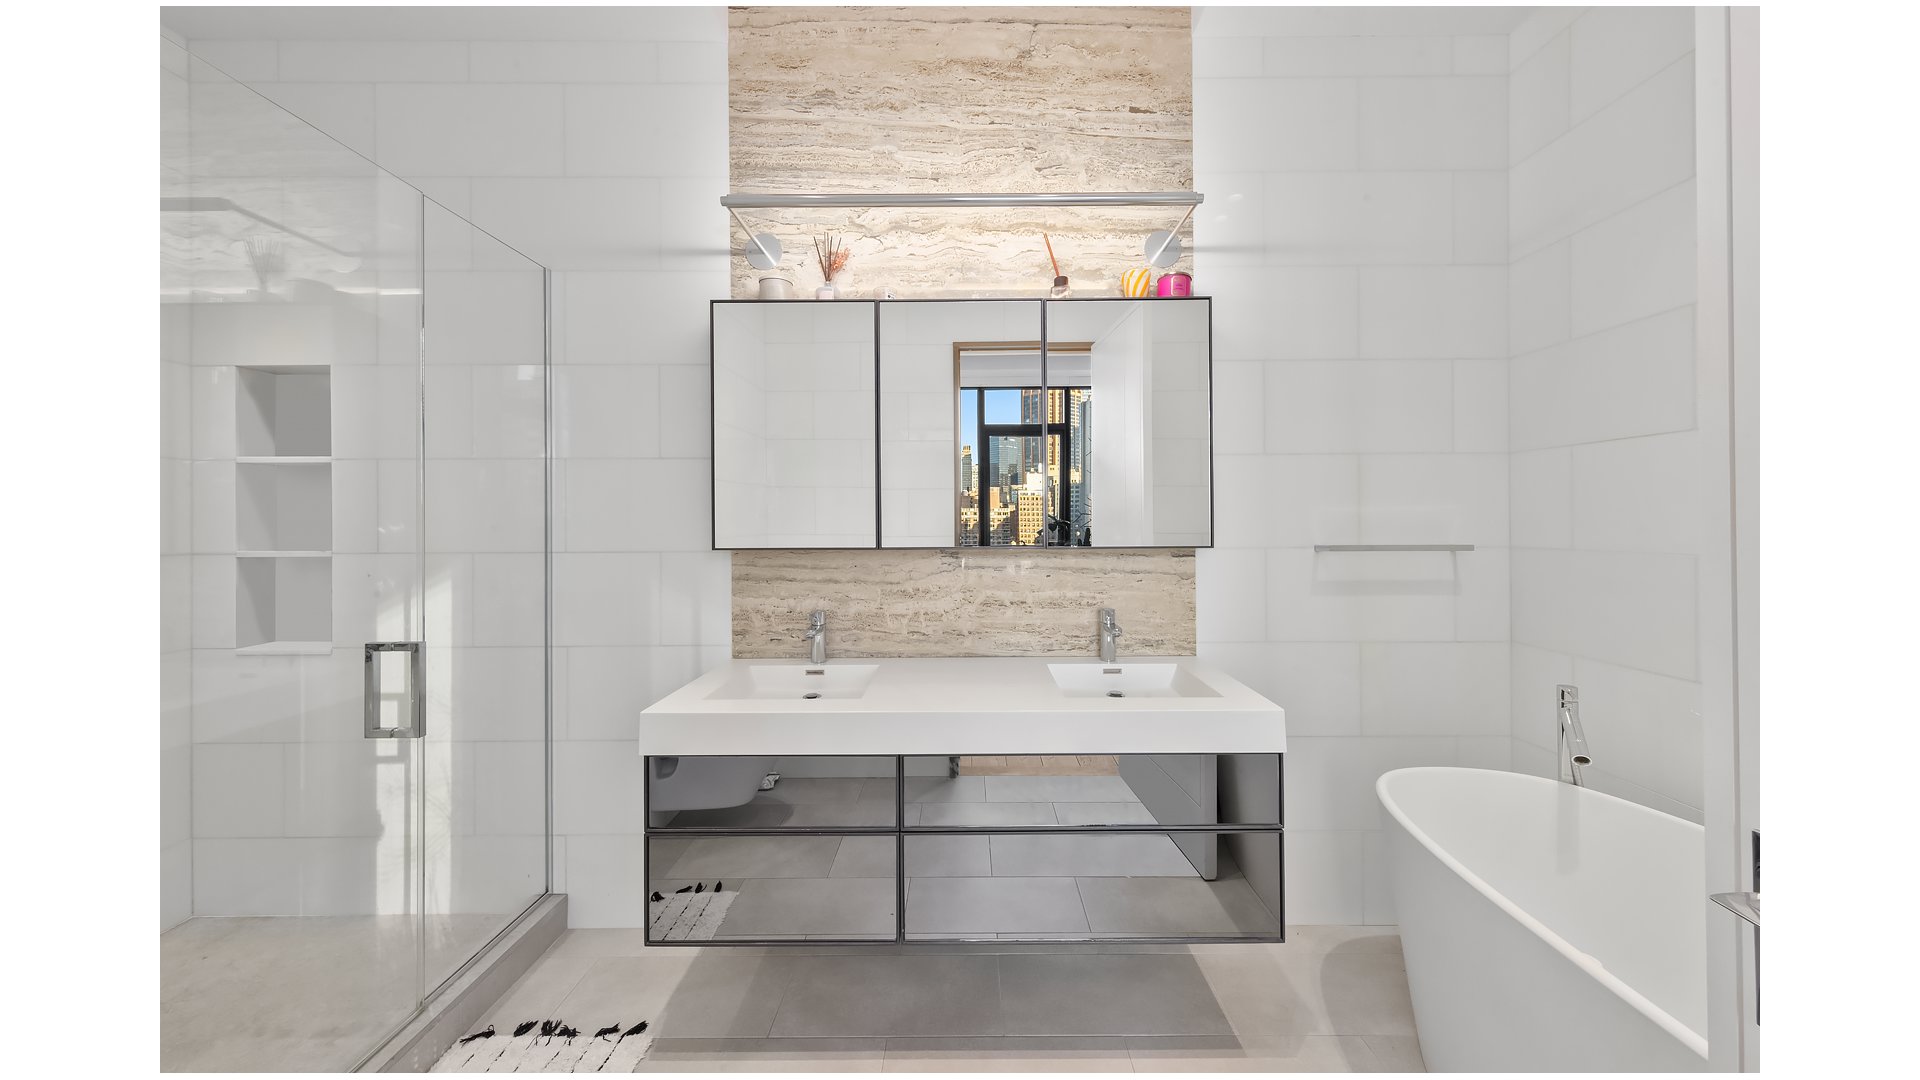
Modern bathroom with a double vanity, glass shower, soaking tub, and city buildings reflected in the mirror.
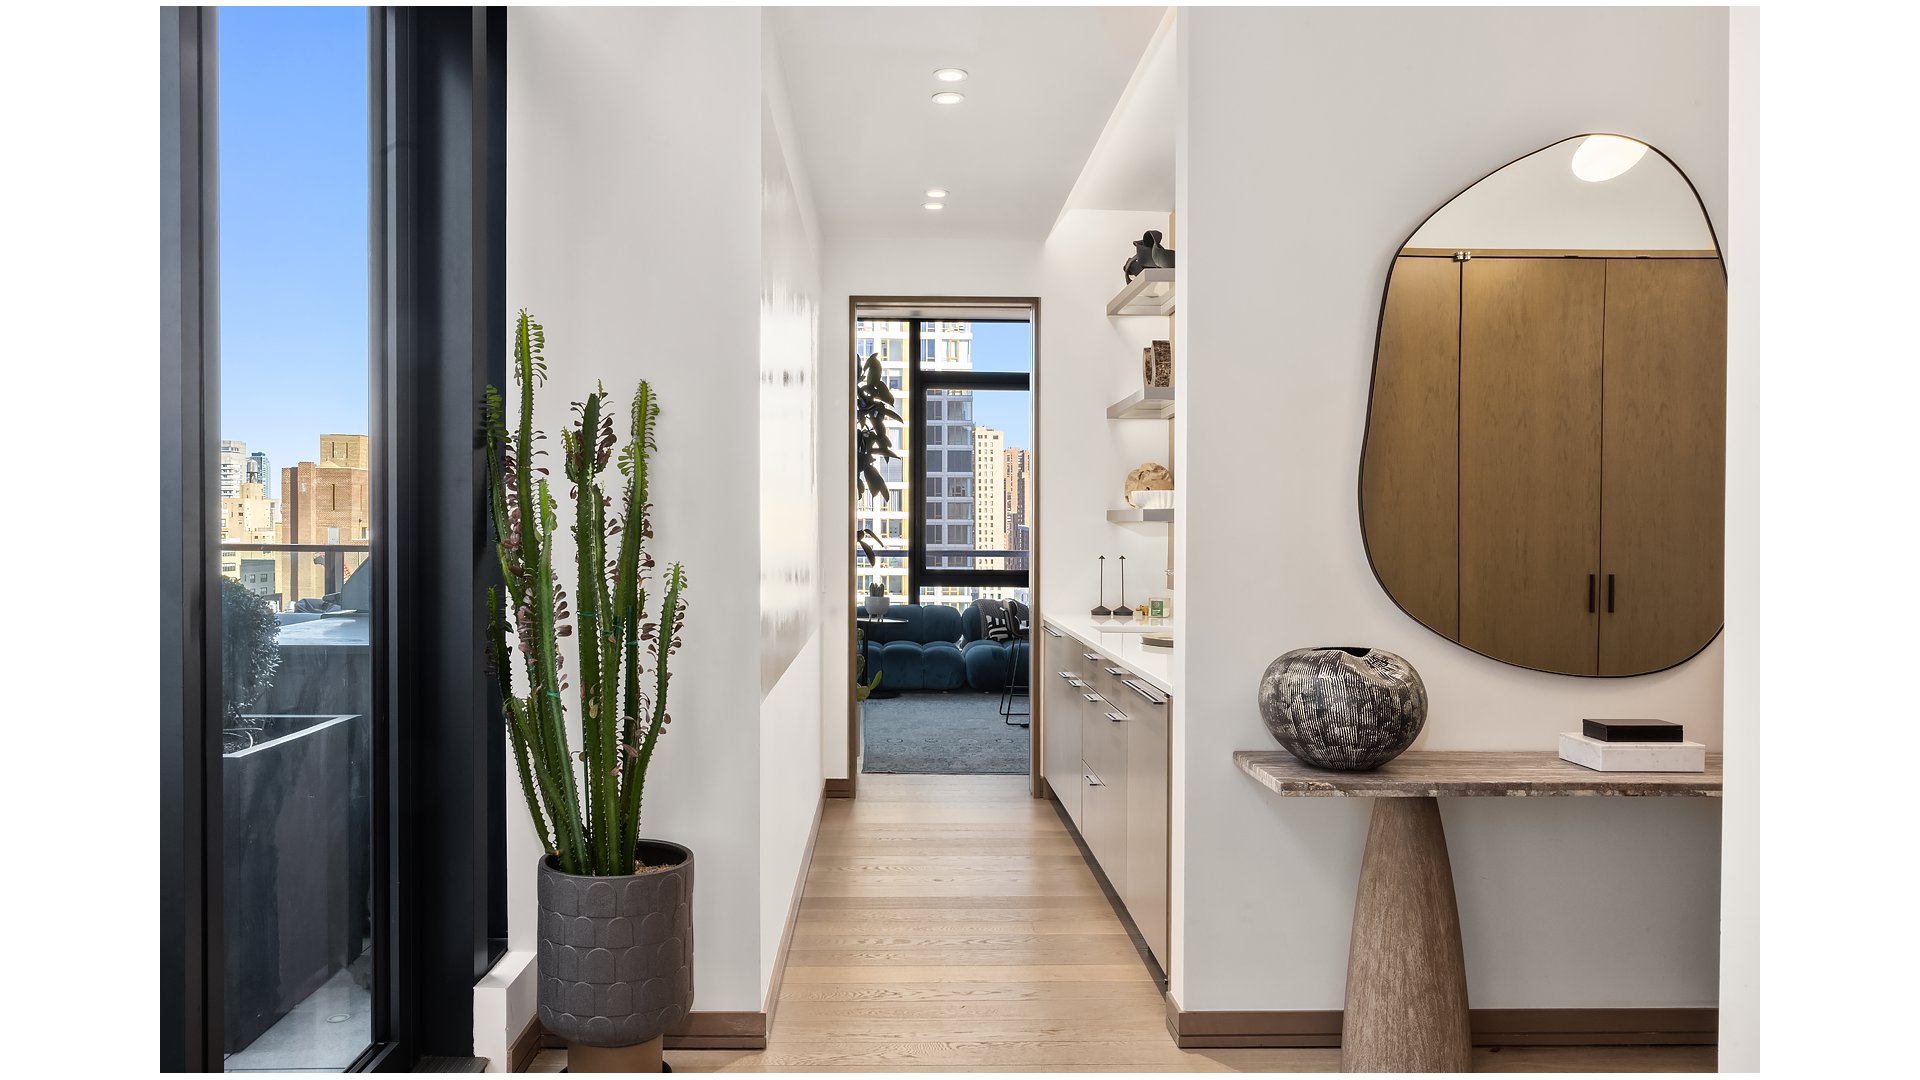
Bright apartment entry hall with pale wood floors, built-in cabinetry, and a city view through tall windows.
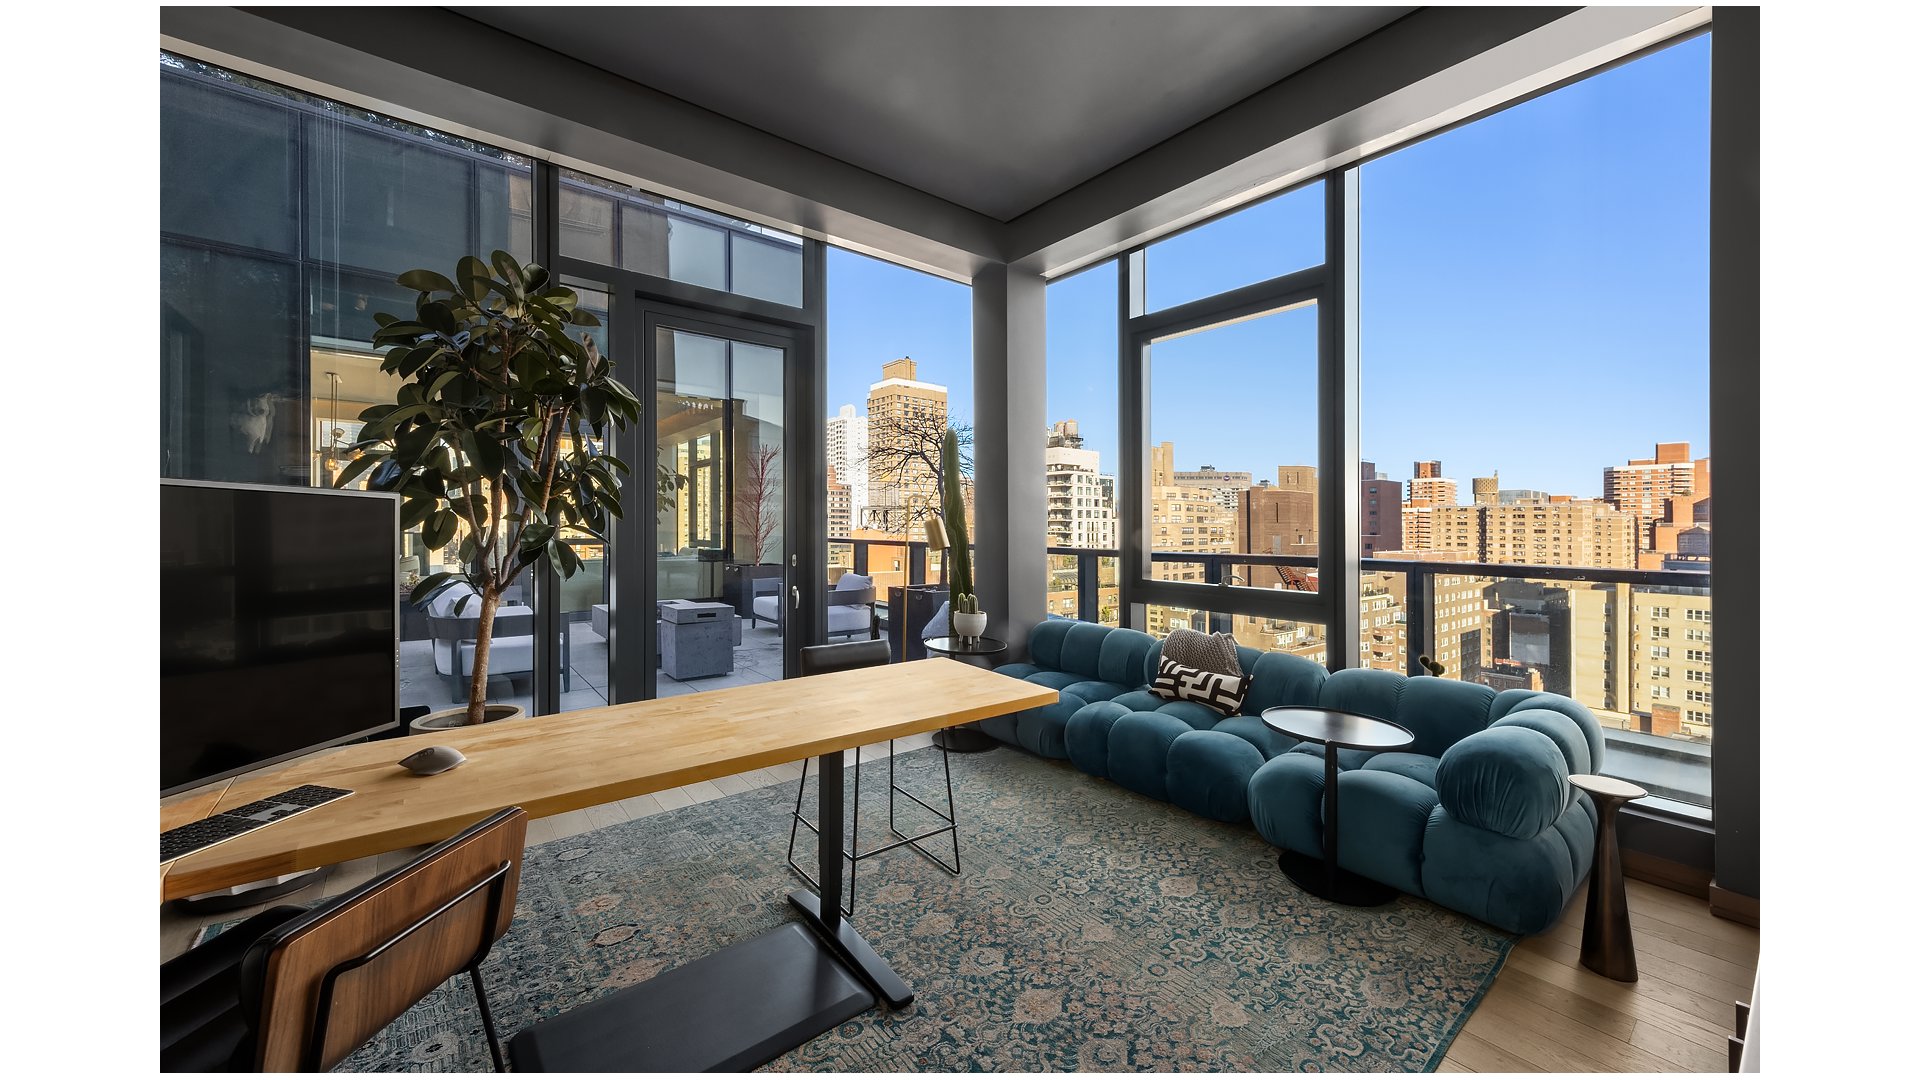
High-rise living room with a teal sectional and expansive city views through floor-to-ceiling windows.
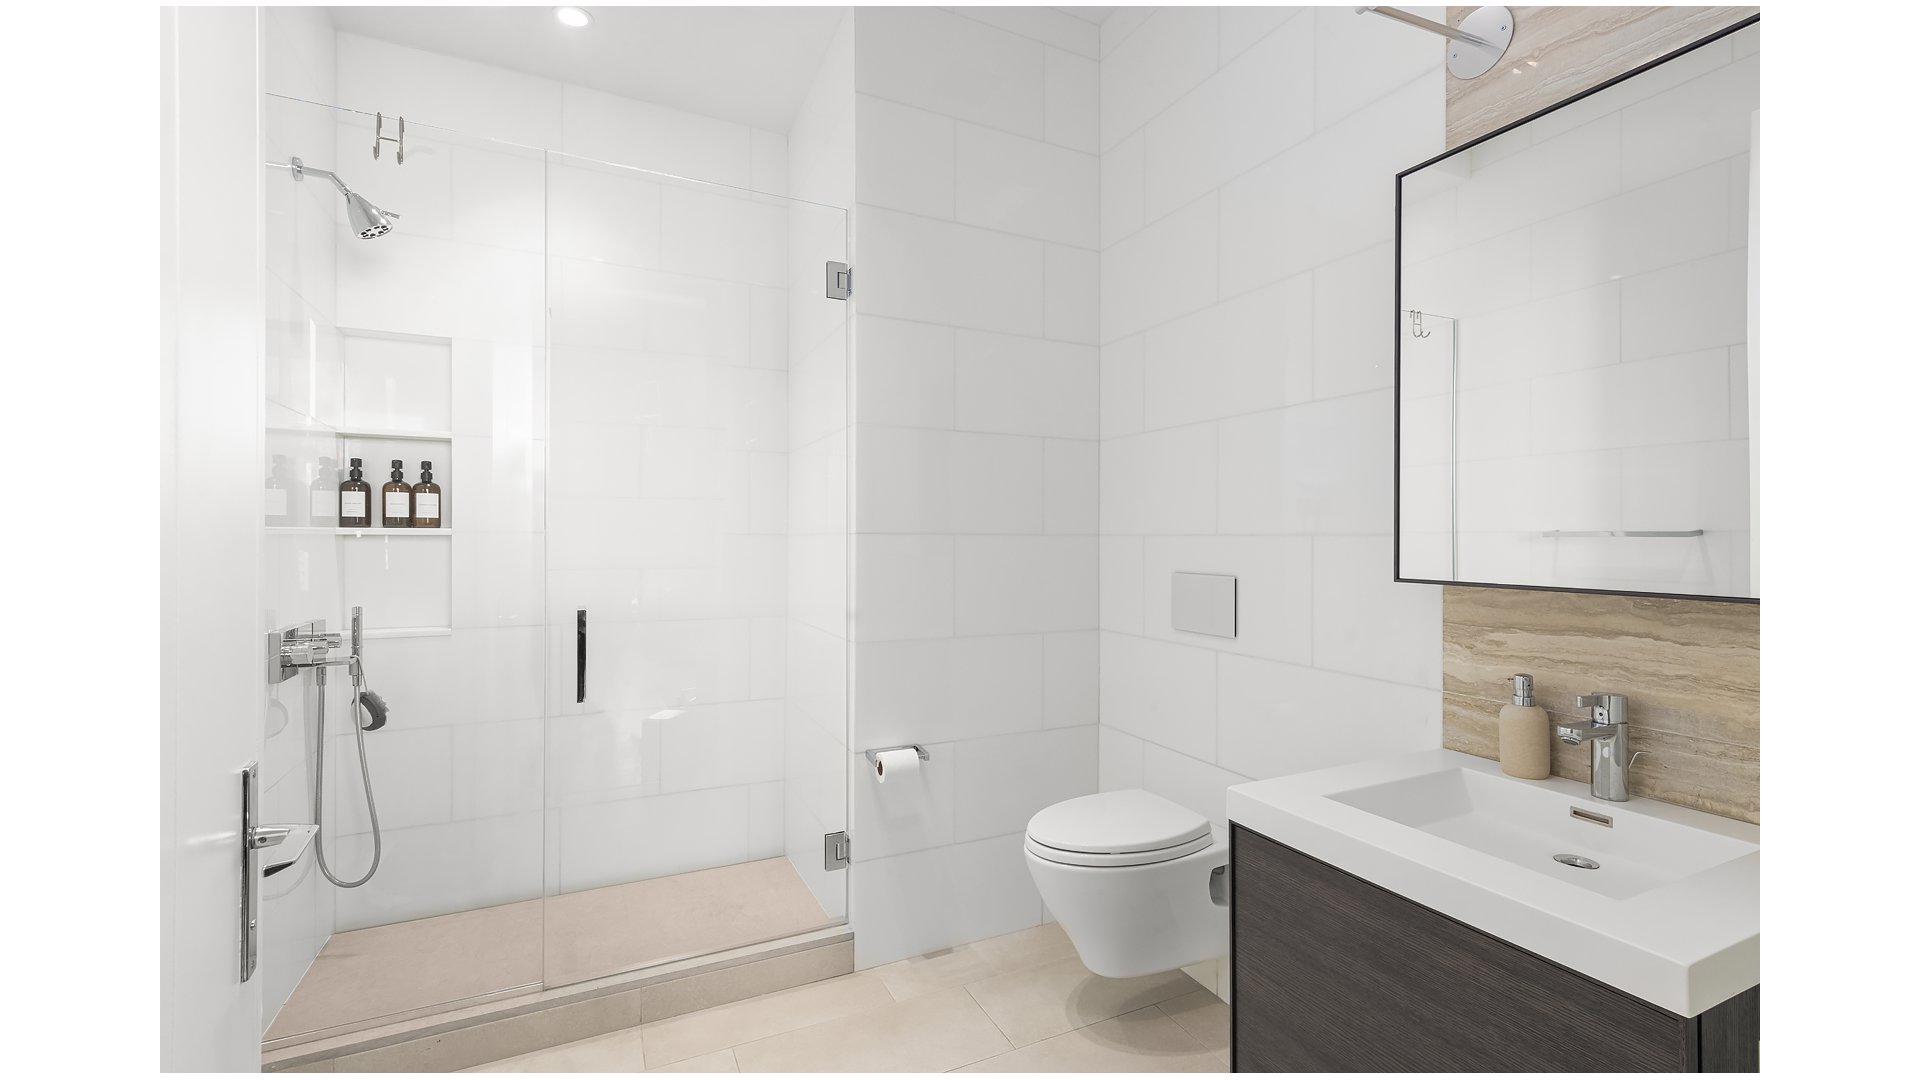
Modern bathroom with a glass-enclosed shower, wall-mounted toilet, and floating vanity.
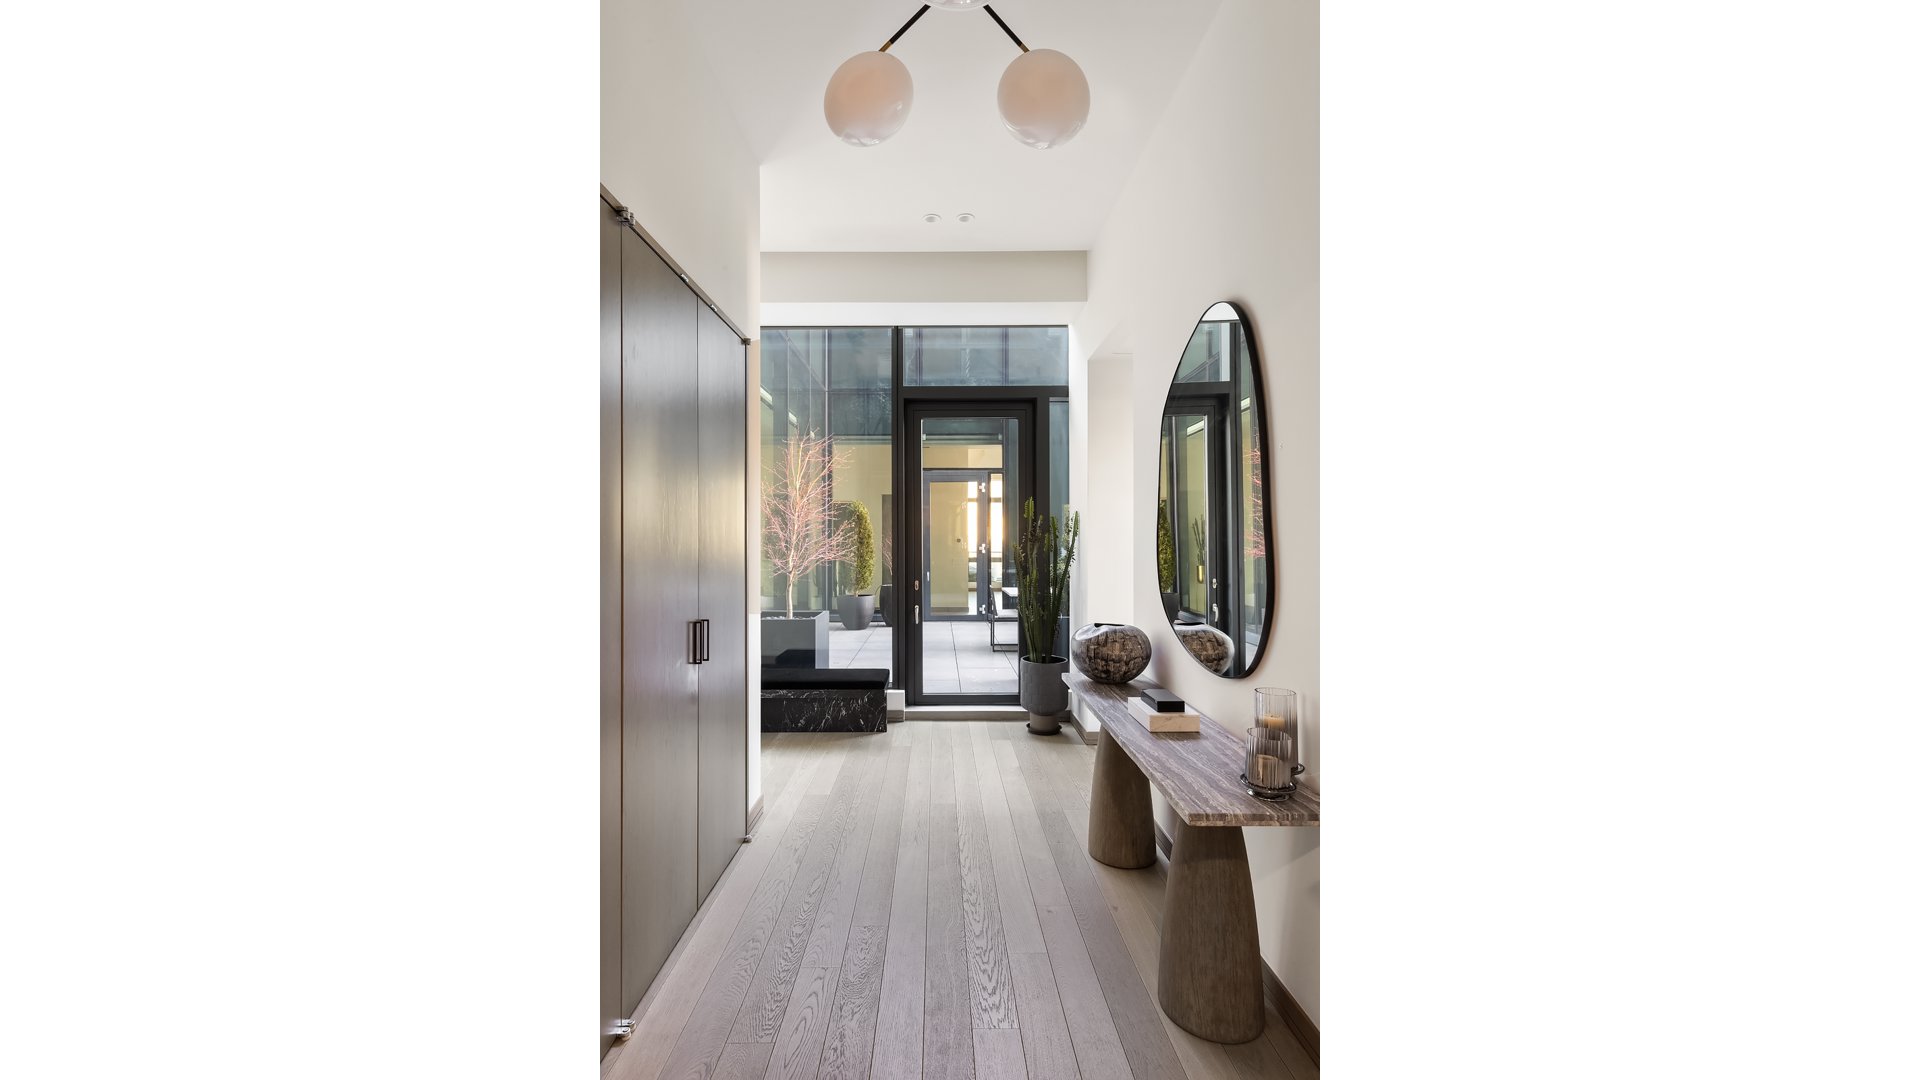
Entry hall with pale wood floors, dark cabinetry, a stone console table, and glass doors to a planted patio.
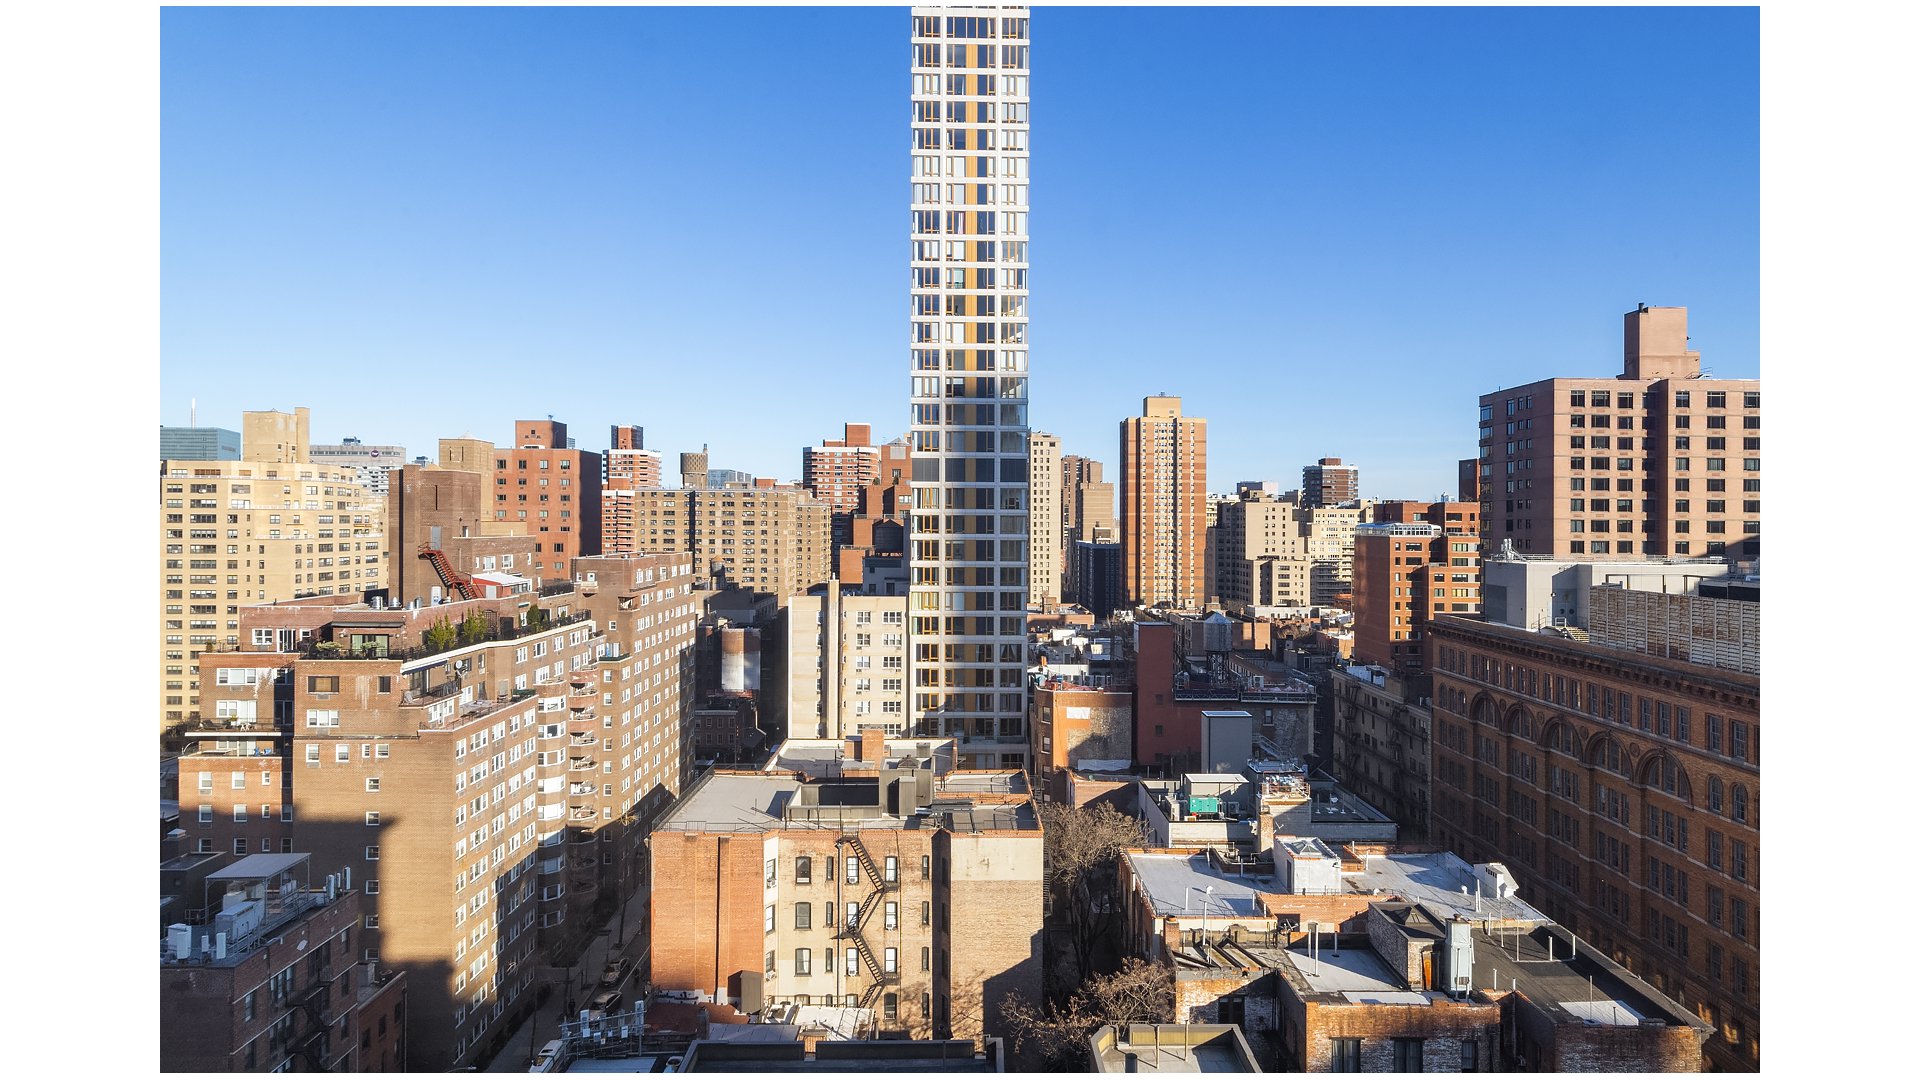
Manhattan cityscape with a slender modern tower rising above surrounding buildings.
Open-plan living and dining room with floor-to-ceiling windows and city skyline views.
Open-plan kitchen and dining area with a waterfall island and Manhattan skyline views.
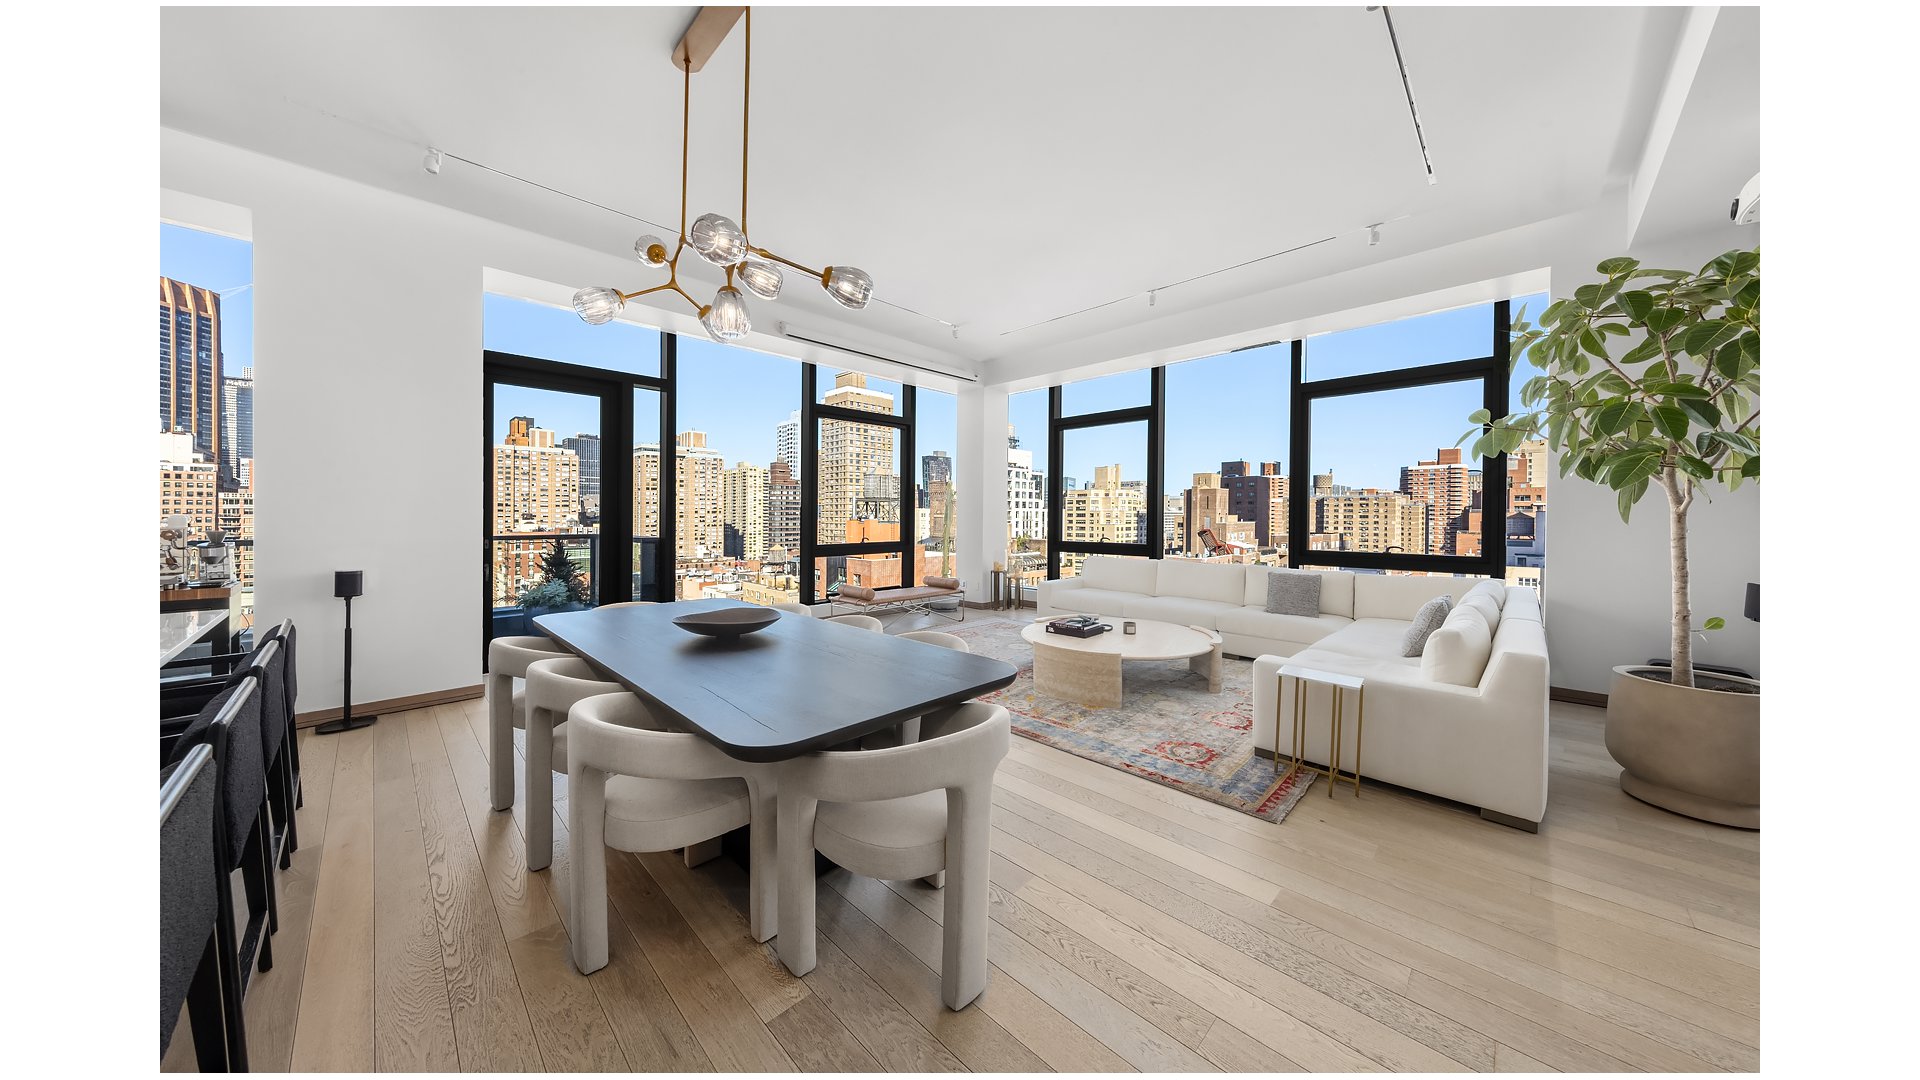
Open-plan living and dining room with floor-to-ceiling windows overlooking the Manhattan skyline.
Staged living room with floor-to-ceiling windows, a white sectional, and city skyline views.
Open-plan kitchen and dining area with floor-to-ceiling windows overlooking the Manhattan skyline.
Staged bedroom with a tan bed and floor-to-ceiling windows overlooking the Empire State Building.
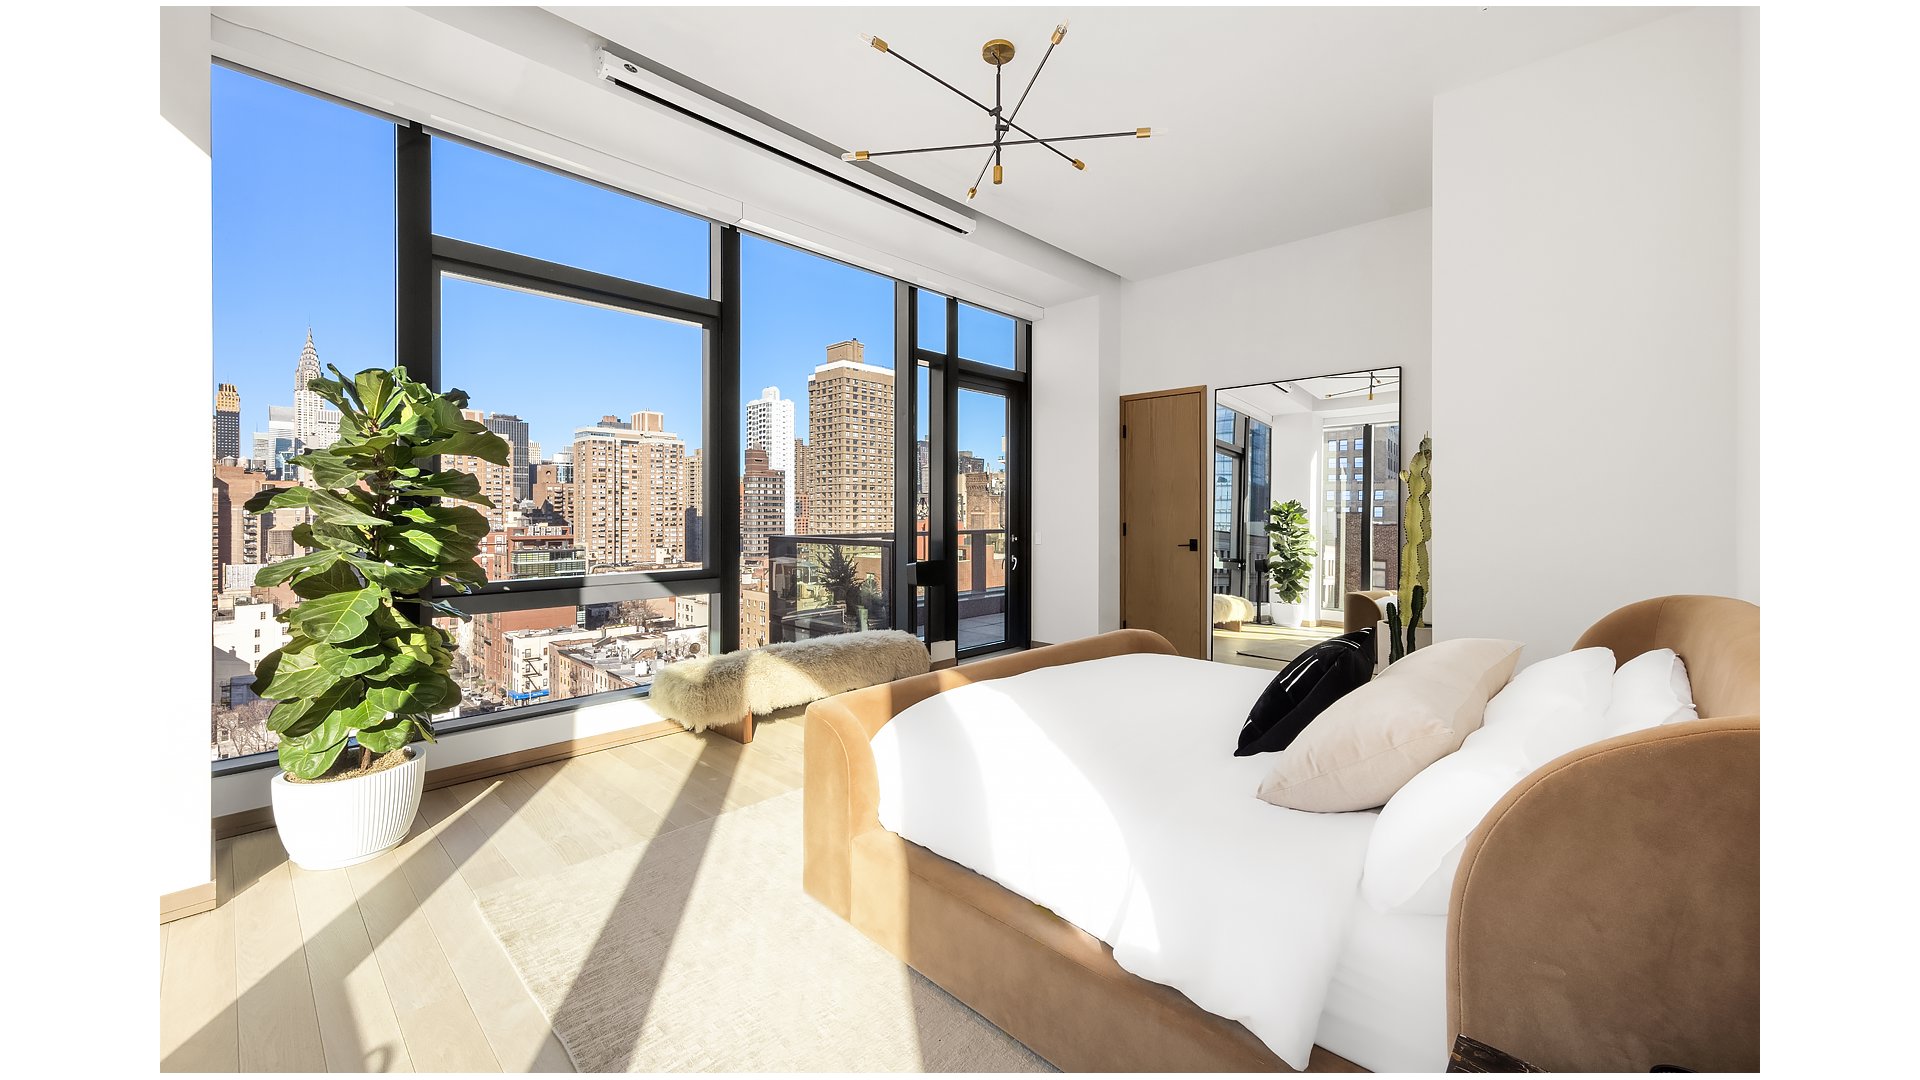
Sunlit bedroom with floor-to-ceiling windows overlooking the Manhattan skyline.
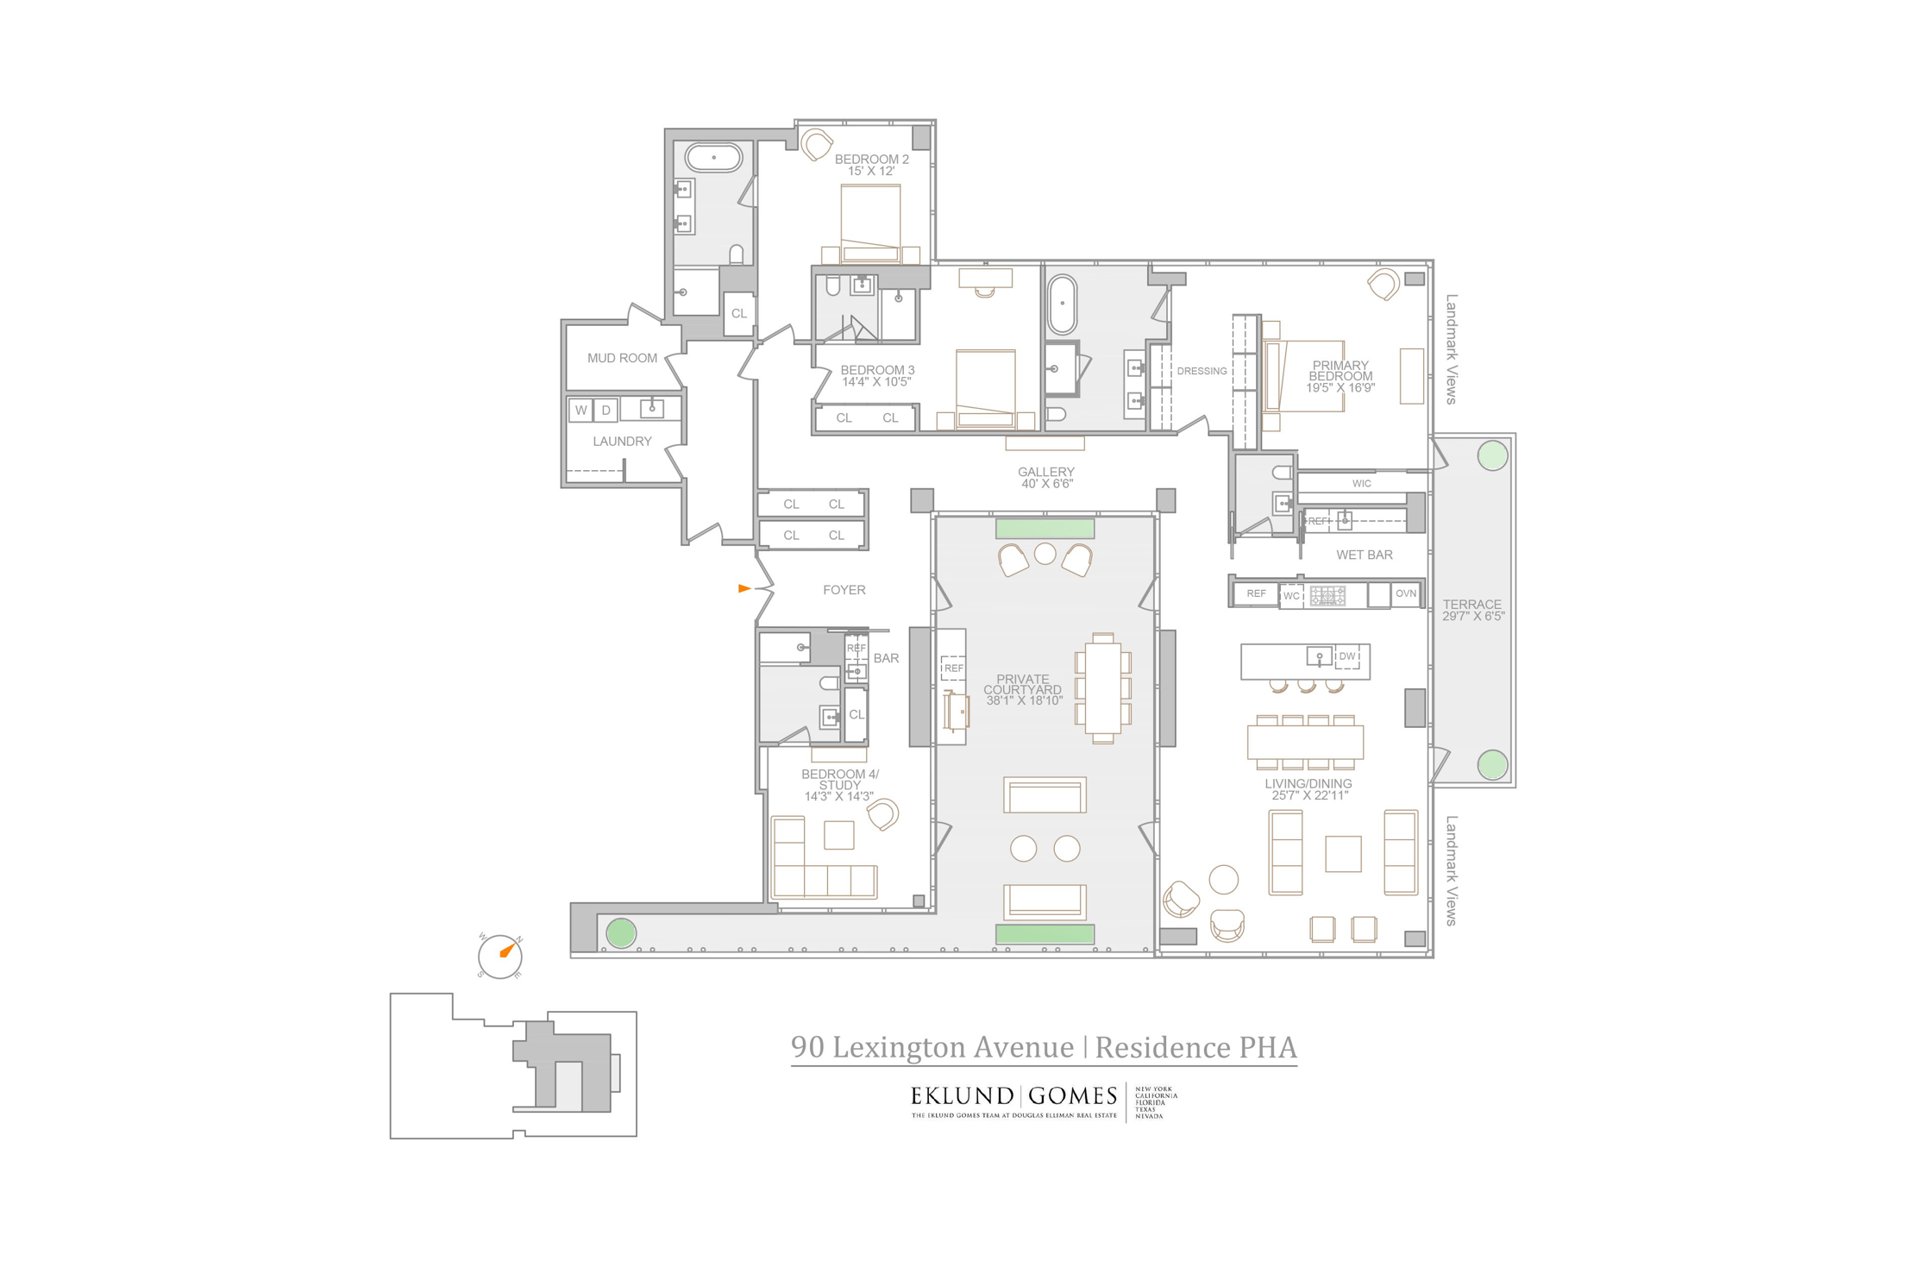
Floor plan of 90 Lexington Avenue Residence PHA, showing four bedrooms, a private courtyard, and terrace.
SEE ALL PHOTOS
Open-plan living and dining room with floor-to-ceiling windows overlooking the Manhattan skyline.
Open-plan living and dining room with floor-to-ceiling windows overlooking the city skyline.
Bright living room with floor-to-ceiling windows overlooking the Manhattan skyline.
Modern kitchen with a long white island and Manhattan skyline views through floor-to-ceiling windows.
Modern kitchen and dining area with marble backsplash, island, and city skyline views through floor-to-ceiling windows.
Modern kitchen with a black marble backsplash, white island, and sculptural brass pendant lights.
Open-plan living and dining area with a modern kitchen and floor-to-ceiling windows overlooking the city skyline.
Furnished rooftop terrace with glass walls, outdoor seating, and a long gas fire pit.
Rooftop terrace with a long dining table, lounge seating, planters, and city skyline views.
Rooftop terrace with a rectangular fire pit, white lounge chairs, and city skyline views.
Modern apartment hallway with pale wood floors, colorful artwork, and tall windows.
Modern bathroom with a white sink, dark wood vanity, and dark tiled wall.
Furnished bedroom with floor-to-ceiling windows overlooking the Empire State Building and Manhattan skyline.
Furnished bedroom with floor-to-ceiling city-view windows, a white bed, and a modern chandelier.
Modern bathroom with a glass shower, freestanding tub, and large windows overlooking city buildings.
Bathroom with a freestanding white tub, glass shower, and neatly arranged gray towels.
Furnished bedroom with floor-to-ceiling windows overlooking the Manhattan skyline.
Modern bathroom with a double vanity, glass shower, soaking tub, and city buildings reflected in the mirror.
Bright apartment entry hall with pale wood floors, built-in cabinetry, and a city view through tall windows.
High-rise living room with a teal sectional and expansive city views through floor-to-ceiling windows.
Modern bathroom with a glass-enclosed shower, wall-mounted toilet, and floating vanity.
Entry hall with pale wood floors, dark cabinetry, a stone console table, and glass doors to a planted patio.
Manhattan cityscape with a slender modern tower rising above surrounding buildings.
Open-plan living and dining room with floor-to-ceiling windows and city skyline views.
Open-plan kitchen and dining area with a waterfall island and Manhattan skyline views.
Open-plan living and dining room with floor-to-ceiling windows overlooking the Manhattan skyline.
Staged living room with floor-to-ceiling windows, a white sectional, and city skyline views.
Open-plan kitchen and dining area with floor-to-ceiling windows overlooking the Manhattan skyline.
Staged bedroom with a tan bed and floor-to-ceiling windows overlooking the Empire State Building.
Sunlit bedroom with floor-to-ceiling windows overlooking the Manhattan skyline.
Floor plan of 90 Lexington Avenue Residence PHA, showing four bedrooms, a private courtyard, and terrace.
For Sale

90 LEXINGTON Avenue PHA

90 LEXINGTON Avenue PHA, New York City, NY 10016

$10,750,000

Introducing Penthouse A at 88&90 Lex-an exquisite embodiment of refined urban living. Crafted by the esteemed architect Workshop/APD, this four-bedroom, four-and-a-half-bath sanctuary epitomizes luxury with its seamless integration of indoor and outdoor spaces. For valuation purposes, the listed square footage reflects an inclusion of 50% of the 906 external square footage.

Elevating the concept of sophisticated entertaining, this residence boasts a sprawling layout anchored by a breathtaking 38' 18' private courtyard. Designed for lavish gatherings and tranquil moments alike, this oasis features a built-in grill and kitchenette, offering an unparalleled fusion of elegance and convenience.

Stepping inside, a grand corner living/dining room welcomes you, adorned with soaring 11'4" ceilings and framed by panoramic vistas of iconic landmarks such as the Empire State Building and Chrysler Building. The adjacent open kitchen is a culinary masterpiece, appointed with custom European oak cabinetry, a polished glass composite slab countertop, and top-of-the-line appliances by Bertazzoni and Sub-Zero.

Retreat to the corner primary bedroom suite-an oasis of serenity boasting a terrace with sweeping skyline views, a separate windowed dressing room, and an indulgent five-fixture master bathroom adorned with French limestone and travertine accents. Every detail exudes sophistication, from the smoked oak vanity millwork to the Hansgrohe fixtures and radiant heated floors.

This distinguished residence also features three en suite guest bedrooms, a refined wet bar, and a laundry/utility room for added convenience. Throughout the home, discerning touches abound, including cove and recessed overhead lighting, elegant fumed grey oak floors, and 8' solid wood interior doors.

Beyond its impeccable interiors, 88&90 Lex offers an unparalleled array of amenities tailored to elevate every aspect of urban living. From the 24-hour doorman and resident manager to the private garage and state-of-the-art fitness center, every need is meticulously attended to. Indulge in leisurely pursuits at the indoor swimming pool, Jacuzzi, steam room, and sauna, or unwind on the common landscaped roof deck with BBQ and entertaining areas.

With its unparalleled blend of sophistication, comfort, and convenience, Penthouse A at 88&90 Lex stands as a testament to the art of elevated living in the heart of the city.

4
beds

5
baths

3,821 Sq.Ft. LIVING AREA

Ryan Stenta

Ryan Stenta

Features & Amenities

Interior

  • total bedrooms4
  • Total bathrooms5
  • full bathrooms4
  • half bathroom1
  • Laundry room Building Other, In Unit
  • APPLIANCES Dishwasher, Washer Dryer Allowed
  • other interior Features High Ceilings

Area & Lot

  • Status For Sale
  • Living Area3,821 Sq.Ft.
  • MLS® IDRLS20115736
  • TypeCondo
  • YEAR BUILT1958
  • NeighborhoodDowntown
  • View DescriptionCity

Exterior

  • STORIES10
  • PoolBuilding None
  • AIR CONDITIONINGOther
  • other exterior FeaturesPrivate Outdoor Space Over 60 Sqft

Financial

  • Sales Price$10,750,000
  • Common Charges $6,427/mo
Open-plan living and dining room with floor-to-ceiling windows overlooking the city skyline.

Schedule a Showing

I would love to show you my beautiful property. Please select your preferred date and time below. I will be in touch shortly to confirm your appointment.

Schedule a Showing

I would love to show you my beautiful property. Please select your preferred date and time below. I will be in touch shortly to confirm your appointment.

Thank you for your interest in 90 LEXINGTON Avenue PHA, New York City, NY 10016. We are reviewing your request and will be in touch shortly!

Mortgage Calculator

Estimate your monthly mortgage payment, including the principal and interest, property taxes, and HOA. Adjust the values to generate a more accurate rate.

All estimates are provided for informational purposes only. Actual amounts may vary.
$0,000 Your Payment 20 15 65
$0,000 Your Payment

Downtown

Explore

Work With Ryan

In the course of my 16 year career I've learned that real estate is about relationships, which means really listening to and understanding my clients' needs. Buying or selling a home is often a very personal matter and the need for clear communication is paramount.

Follow Me on Instagram